
Search results for "Log window trim" in Home Design Ideas


 Guild Hall, Inc.
Sam Van Fleet Photography
Living room - large contemporary living room idea in Seattle with gray walls
Living room - large contemporary living room idea in Seattle with gray walls

 KohlMark Architects and Builders
The design of this home was driven by the owners’ desire for a three-bedroom waterfront home that showcased the spectacular views and park-like setting. As nature lovers, they wanted their home to be organic, minimize any environmental impact on the sensitive site and embrace nature.
This unique home is sited on a high ridge with a 45° slope to the water on the right and a deep ravine on the left. The five-acre site is completely wooded and tree preservation was a major emphasis. Very few trees were removed and special care was taken to protect the trees and environment throughout the project. To further minimize disturbance, grades were not changed and the home was designed to take full advantage of the site’s natural topography. Oak from the home site was re-purposed for the mantle, powder room counter and select furniture.
The visually powerful twin pavilions were born from the need for level ground and parking on an otherwise challenging site. Fill dirt excavated from the main home provided the foundation. All structures are anchored with a natural stone base and exterior materials include timber framing, fir ceilings, shingle siding, a partial metal roof and corten steel walls. Stone, wood, metal and glass transition the exterior to the interior and large wood windows flood the home with light and showcase the setting. Interior finishes include reclaimed heart pine floors, Douglas fir trim, dry-stacked stone, rustic cherry cabinets and soapstone counters.
Exterior spaces include a timber-framed porch, stone patio with fire pit and commanding views of the Occoquan reservoir. A second porch overlooks the ravine and a breezeway connects the garage to the home.
Numerous energy-saving features have been incorporated, including LED lighting, on-demand gas water heating and special insulation. Smart technology helps manage and control the entire house.
Greg Hadley Photography
Find the right local pro for your project
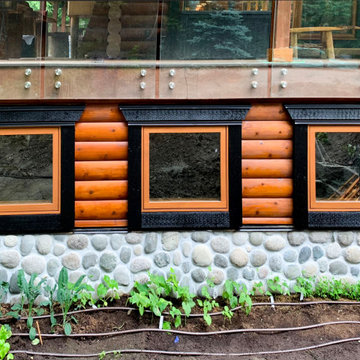
 Westeck Windows and Doors
Here's some great shots from our Project Consultant Vince at our Vancouver show room.
A beautiful renovation by Three Nails Contracting in Maple Ridge on a log cabin, with custom Westeck 6000 series Wood windows and Full Finish Oak Stain. The Entry door is Textured Fibreglass, Composite Jams, Full Finish Dark Fir!
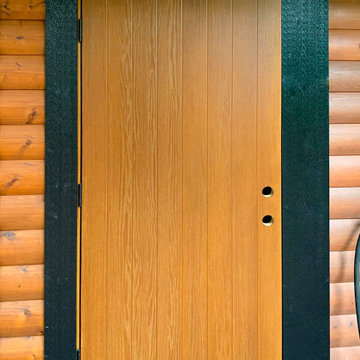 Westeck Windows and Doors
Here's some great shots from our Project Consultant Vince at our Vancouver show room.
A beautiful renovation by Three Nails Contracting in Maple Ridge on a log cabin, with custom Westeck 6000 series Wood windows and Full Finish Oak Stain. The Entry door is Textured Fibreglass, Composite Jams, Full Finish Dark Fir!

 Brent Gibson Classic Home Design
Example of a large french country beige two-story stone gable roof design in Oklahoma City

 TotalCare Orlando
Example of a mid-sized transitional gray floor and dark wood floor enclosed dining room design in Orlando with gray walls and no fireplace

Sponsored
Columbus, OH

Wannemacher Interiors
Customized Award-Winning Interior Design Solutions in Franklin Cnty OH

 Porchfront Homes
Porchfront Homes
Example of an arts and crafts entryway design in Denver with yellow walls
Example of an arts and crafts entryway design in Denver with yellow walls

 Abby Hetherington Interiors
This project was a collaboration of Abby Hetherington and Kath Costani's creative talent.
Example of a mid-sized mountain style living room design with a stone fireplace
Example of a mid-sized mountain style living room design with a stone fireplace
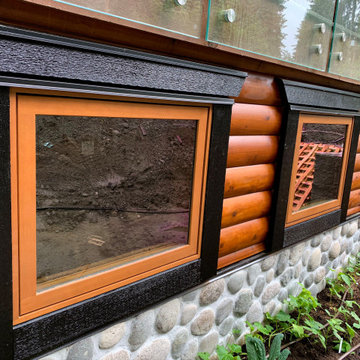 Westeck Windows and Doors
Here's some great shots from our Project Consultant Vince at our Vancouver show room.
A beautiful renovation by Three Nails Contracting in Maple Ridge on a log cabin, with custom Westeck 6000 series Wood windows and Full Finish Oak Stain. The Entry door is Textured Fibreglass, Composite Jams, Full Finish Dark Fir!

 Urban Design Associates
An Organic Southwestern kitchen with raised kitchen island and log beam ceilings.
Architect: Urban Design Associates, Lee Hutchison
Interior Designer: Bess Jones Interiors
Builder: R-Net Custom Homes
Photography: Dino Tonn

 Oivanki Photography
Photo by Oivanki Photography.
Builder: Telich Custom Homes.
Interior Design: Anne McCanless.
Example of a transitional dark wood floor living room design in Nashville with white walls, a standard fireplace and a brick fireplace
Example of a transitional dark wood floor living room design in Nashville with white walls, a standard fireplace and a brick fireplace

 B Street Design
Architect- Sema Architects
Inspiration for a mid-sized transitional green two-story wood flat roof remodel with a pergola
Inspiration for a mid-sized transitional green two-story wood flat roof remodel with a pergola

Sponsored
Columbus, OH

Hope Restoration & General Contracting
Columbus Design-Build, Kitchen & Bath Remodeling, Historic Renovations

 JAUREGUI Architecture Interiors Construction
Living room - french country living room idea in Houston with white walls and a standard fireplace

 Jennifer Gilmer Kitchen & Bath
Bethesda, Maryland Craftsman Kitchen design by #JGKB
Photography by Bob Narod
http://www.gilmerkitchens.com/

 Hamilburg Interiors
Michael J. Lee Photography
Bedroom - mid-sized contemporary guest carpeted bedroom idea in Boston with green walls
Bedroom - mid-sized contemporary guest carpeted bedroom idea in Boston with green walls

 Hom Personal Interiors
The EXTERIOR of the house begins the Grey theme. It is accented with a strong white contrast as well as strokes of black that enhance like touches of “mascara” to the house. The Verandah wraps completely around the front and the right side of the house with French doors off the Study and Dining Room and then ending at the backyard and Pool and Patio for a house that lives Indoor and Out.

Sponsored
Columbus, OH
Hope Restoration & General Contracting
Columbus Design-Build, Kitchen & Bath Remodeling, Historic Renovations

 Brooks and Falotico Associates, Inc.
Gordon Gregory
Inspiration for a huge rustic brown two-story wood gable roof remodel in New York with a shingle roof
Inspiration for a huge rustic brown two-story wood gable roof remodel in New York with a shingle roof

 Hagstrom Builder
A Modern Farmhouse set in a prairie setting exudes charm and simplicity. Wrap around porches and copious windows make outdoor/indoor living seamless while the interior finishings are extremely high on detail. In floor heating under porcelain tile in the entire lower level, Fond du Lac stone mimicking an original foundation wall and rough hewn wood finishes contrast with the sleek finishes of carrera marble in the master and top of the line appliances and soapstone counters of the kitchen. This home is a study in contrasts, while still providing a completely harmonious aura.

 Copper Creek Homes, LLC
James Ray Spahn
Example of a mountain style l-shaped medium tone wood floor and orange floor kitchen design in Denver with an undermount sink, shaker cabinets, dark wood cabinets, window backsplash, stainless steel appliances and an island
Example of a mountain style l-shaped medium tone wood floor and orange floor kitchen design in Denver with an undermount sink, shaker cabinets, dark wood cabinets, window backsplash, stainless steel appliances and an island
53