
Search results for "Log window trim" in Home Design Ideas
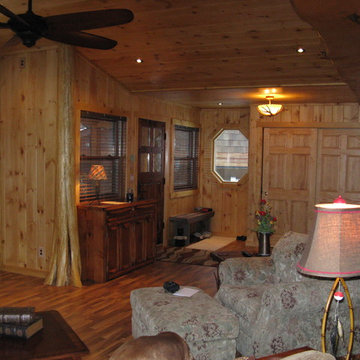
 Lakewood Companies
Addition of great room and entry way. Pine wood paneling and ceiling. Log/Tree trim.
Inspiration for a mid-sized rustic open concept medium tone wood floor and brown floor living room remodel with beige walls
Inspiration for a mid-sized rustic open concept medium tone wood floor and brown floor living room remodel with beige walls


 Haley Custom Homes
Large mountain style master dark wood floor bedroom photo in Denver with white walls and no fireplace
Find the right local pro for your project
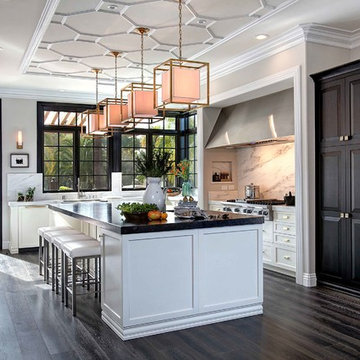
 Jackson Design & Remodeling
Jackson Design and Remodeling
Inspiration for a transitional galley dark wood floor kitchen remodel in San Diego with shaker cabinets, stainless steel appliances and an island
Inspiration for a transitional galley dark wood floor kitchen remodel in San Diego with shaker cabinets, stainless steel appliances and an island

 Berghuis Construction LLC
This is an example of a farmhouse concrete fiberboard white front porch design in Grand Rapids with a shingle roof.



 JIM ARNAL, REALTOR / BUILDER - ARNAL DESIGN BUILD
MCIMAGERY
Arts and crafts kitchen photo in Portland with shaker cabinets, white cabinets, white backsplash, subway tile backsplash and stainless steel appliances
Arts and crafts kitchen photo in Portland with shaker cabinets, white cabinets, white backsplash, subway tile backsplash and stainless steel appliances

Sponsored
Sunbury, OH

J.Holderby - Renovations
Franklin County's Leading General Contractors - 2X Best of Houzz!
 NSM Construction
© Vance Fox Photography

Inspiration for a large modern brown two-story wood flat roof remodel in Sacramento
Inspiration for a large modern brown two-story wood flat roof remodel in Sacramento
 Oasis Homes
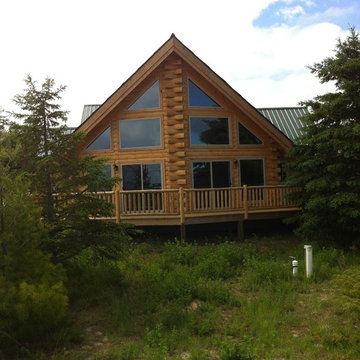
Equipped with several large windows to allow light to stream through, this log home is a wonderful home for permanent residence. The expansive deck that wraps from the front all the way to the back of the home is very unique. In addition, the stone chimney offers an added rustic element for this Michigan home.

 BLUE RIBBON BUILDERS INC
With enormous rectangular beams and round log posts, the Spanish Peaks House is a spectacular study in contrasts. Even the exterior—with horizontal log slab siding and vertical wood paneling—mixes textures and styles beautifully. An outdoor rock fireplace, built-in stone grill and ample seating enable the owners to make the most of the mountain-top setting.
Inside, the owners relied on Blue Ribbon Builders to capture the natural feel of the home’s surroundings. A massive boulder makes up the hearth in the great room, and provides ideal fireside seating. A custom-made stone replica of Lone Peak is the backsplash in a distinctive powder room; and a giant slab of granite adds the finishing touch to the home’s enviable wood, tile and granite kitchen. In the daylight basement, brushed concrete flooring adds both texture and durability.
Roger Wade
 Stoneridge Custom Development

Mid-sized arts and crafts gray two-story vinyl gable roof photo in Portland with a shingle roof

 MHK Architecture & Planning
Eat-in kitchen - coastal eat-in kitchen idea in Miami with a farmhouse sink, recessed-panel cabinets, white cabinets, subway tile backsplash and stainless steel appliances

 Cimarron Homes
Example of an arts and crafts two-story wood exterior home design in Raleigh with a clipped gable roof

Sponsored
Columbus, OH

Hope Restoration & General Contracting
Columbus Design-Build, Kitchen & Bath Remodeling, Historic Renovations

 Significant Homes LLC
Charles Hilton Architects, Robert Benson Photography
From grand estates, to exquisite country homes, to whole house renovations, the quality and attention to detail of a "Significant Homes" custom home is immediately apparent. Full time on-site supervision, a dedicated office staff and hand picked professional craftsmen are the team that take you from groundbreaking to occupancy. Every "Significant Homes" project represents 45 years of luxury homebuilding experience, and a commitment to quality widely recognized by architects, the press and, most of all....thoroughly satisfied homeowners. Our projects have been published in Architectural Digest 6 times along with many other publications and books. Though the lion share of our work has been in Fairfield and Westchester counties, we have built homes in Palm Beach, Aspen, Maine, Nantucket and Long Island.

Example of a transitional freestanding desk light wood floor and beige floor home office design in Houston with beige walls

 Cliff Elmore Architects PLLC
Catherine Tighe

Large elegant stone back porch photo in DC Metro with a roof extension and a bbq area
Large elegant stone back porch photo in DC Metro with a roof extension and a bbq area

Sponsored
Columbus, OH
Hope Restoration & General Contracting
Columbus Design-Build, Kitchen & Bath Remodeling, Historic Renovations

 Coventry Log Homes
This home was featured in the July 2011 issue of “Log Cabin Homes.” It proves efficiency doesn’t have to be sacrificed when designing grand elegance. Even with its cathedral ceilings and many windows it earned a 5 Star Plus Energy Star® rating.
http://www.coventryloghomes.com/ourDesigns/craftsmanSeries/BearRock/model.html
Roger Wade
 Yunker Associates Architecture
Photo: Howard Doughty

Mountain style master bedroom photo in Minneapolis with a standard fireplace and a stone fireplace
Mountain style master bedroom photo in Minneapolis with a standard fireplace and a stone fireplace
 Winkelman Architecture
Trent Bell

Mountain style medium tone wood floor great room photo in Portland Maine
Mountain style medium tone wood floor great room photo in Portland Maine
59