
Search results for "Log window trim" in Home Design Ideas
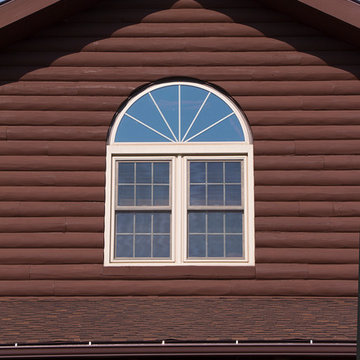
 K.Bee Window & Siding
Beautiful and energy efficient, triple-pane Soft-Lite windows flood light into this Valders, Wisconsin home. Photo by Carrie Kost.
Home design - large rustic home design idea
Home design - large rustic home design idea

 Alexander Butler | Design Services, LLC
Chris Davis Photography
Large transitional l-shaped dark wood floor eat-in kitchen photo in New York with shaker cabinets, an island, an undermount sink, white cabinets, quartzite countertops, gray backsplash, stone slab backsplash and stainless steel appliances
Large transitional l-shaped dark wood floor eat-in kitchen photo in New York with shaker cabinets, an island, an undermount sink, white cabinets, quartzite countertops, gray backsplash, stone slab backsplash and stainless steel appliances

 David Duncan Livingston
David DuncanLivingston
Mountain style medium tone wood floor living room photo in San Francisco with white walls, a standard fireplace and a tile fireplace
Mountain style medium tone wood floor living room photo in San Francisco with white walls, a standard fireplace and a tile fireplace
Find the right local pro for your project

 Hammer & Hand
Karuna Passive House designed by Holst Architecture and built by Hammer & Hand. This high performance home meets the world's most demanding green building certifications. Photo by Jeremy Bittermann.

 Living Stone Design + Build
A stunning rustic modern exterior blends organic materials and sleek design in this energy-efficient mountain retreat, showcasing sustainable construction and luxurious craftsmanship.

 HOBBS INC
Architect: Brooks & Falotico Associates, Inc.
Inspiration for a mid-sized coastal carpeted and multicolored floor bedroom remodel in New York with blue walls and no fireplace
Inspiration for a mid-sized coastal carpeted and multicolored floor bedroom remodel in New York with blue walls and no fireplace



Sponsored
Sunbury, OH

J.Holderby - Renovations
Franklin County's Leading General Contractors - 2X Best of Houzz!

 Frankel Design Build
Connie Anderson
Example of a mid-sized transitional formal and open concept medium tone wood floor living room design in Houston with gray walls, a standard fireplace, no tv and a stone fireplace
Example of a mid-sized transitional formal and open concept medium tone wood floor living room design in Houston with gray walls, a standard fireplace, no tv and a stone fireplace

 Mast & Co. Builders
photos by Steven Gnam
Inspiration for a mid-sized rustic white two-story stucco exterior home remodel
Inspiration for a mid-sized rustic white two-story stucco exterior home remodel


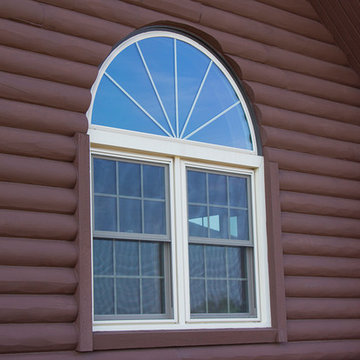 K.Bee Window & Siding
Beautiful and energy efficient, triple-pane Soft-Lite windows flood light into this Valders, Wisconsin home. Photo by Carrie Kost.
Example of a large mountain style home design design
Example of a large mountain style home design design



 Glassman Lighting
Front door - transitional front door idea in San Francisco with a medium wood front door

 Sopris Homes
Contemporary multicolored two-story mixed siding house exterior idea in Denver with a hip roof and a mixed material roof

 Veritas Fine Homes Inc
Chris Morona
Example of a mountain style u-shaped dark wood floor kitchen design in Albuquerque with raised-panel cabinets, beige cabinets, a peninsula, an undermount sink and stainless steel appliances
Example of a mountain style u-shaped dark wood floor kitchen design in Albuquerque with raised-panel cabinets, beige cabinets, a peninsula, an undermount sink and stainless steel appliances

 MossCreek
High in the Blue Ridge Mountains of North Carolina, this majestic lodge was custom designed by MossCreek to provide rustic elegant living for the extended family of our clients. Featuring four spacious master suites, a massive great room with floor-to-ceiling windows, expansive porches, and a large family room with built-in bar, the home incorporates numerous spaces for sharing good times.
Unique to this design is a large wrap-around porch on the main level, and four large distinct and private balconies on the upper level. This provides outdoor living for each of the four master suites.
We hope you enjoy viewing the photos of this beautiful home custom designed by MossCreek.
Photo by Todd Bush



 Morrison Interiors
Repeating lights down and expansive hallway is a great way to showcase the drama of a lengthy space. Photos by: Rod Foster
Inspiration for a huge transitional light wood floor hallway remodel in Orange County with white walls
Inspiration for a huge transitional light wood floor hallway remodel in Orange County with white walls

 Fox Construction, Inc.
Tim Murphy Photography
Example of a large tuscan medium tone wood floor and brown floor kitchen/dining room combo design in Denver with beige walls
Example of a large tuscan medium tone wood floor and brown floor kitchen/dining room combo design in Denver with beige walls

 Tenhulzen Remodeling
An elegant approach to a rustic log home.
Large rustic brown one-story wood gable roof idea in Seattle with a shingle roof
Large rustic brown one-story wood gable roof idea in Seattle with a shingle roof
67