
Search results for "Logging" in Home Design Ideas

 JLF & Associates, Inc.
Inspiration for a rustic wooden l-shaped wood railing staircase remodel with wooden risers

 Lohss Construction
Example of a mountain style eat-in kitchen design with recessed-panel cabinets, white cabinets, white backsplash and stainless steel appliances

 North Fork Builders of Montana, Inc.
Example of a small mountain style open concept blue floor dining room design with brown walls, a wood stove and a metal fireplace
Find the right local pro for your project

 Pearson Design Group
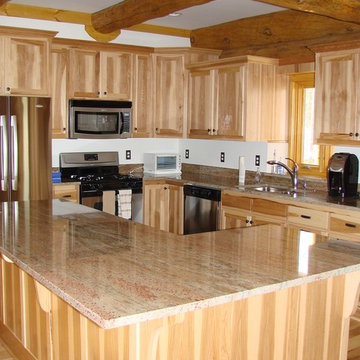
Mountain style l-shaped multicolored floor kitchen photo with recessed-panel cabinets, white cabinets, wood countertops, stainless steel appliances and an island

 User

User Lower level kids bunk quarters.
©ThompsonPhotographic.com 2018
Bedroom mountain style gender-neutral dark wood floor kids' bedroom photo
Bedroom mountain style gender-neutral dark wood floor kids' bedroom photo
 Modern Rustic Homes
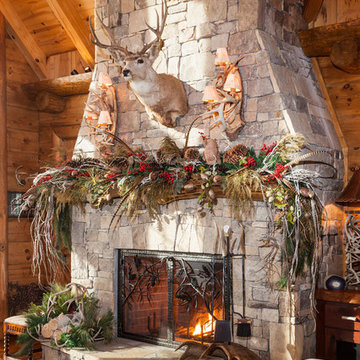
Living room - rustic formal and open concept brown floor living room idea in Atlanta with brown walls, a standard fireplace, a stone fireplace and no tv

 Holy Smokes Stoves & Fireplaces
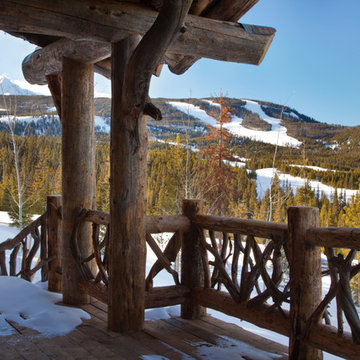
This is an example of a mid-sized rustic back porch design in Denver with a fire pit and decking.
 Chillcoots

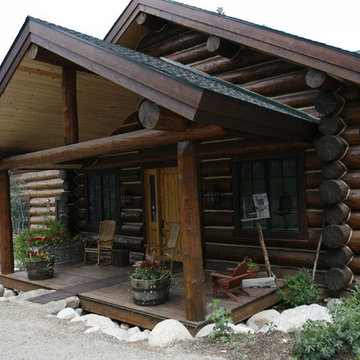
Inspiration for a large rustic brown two-story wood gable roof remodel in Denver with a shingle roof
 Robinson Brown Design

Example of a small mountain style medium tone wood floor sunroom design with no fireplace and a standard ceiling
 Landmark Custom Builder & Remodeling, LLC

Tub/shower combo - rustic 3/4 brown floor tub/shower combo idea in Orlando with a two-piece toilet, brown walls and a trough sink
 Miller-Roodell Architects Ltd

Example of a mountain style wooden straight open and metal railing staircase design
 Snake River Interiors

Clients renovating their primary residence first wanted to create an inviting guest house they could call home during their renovation. Traditional in it's original construction, this project called for a rethink of lighting (both through the addition of windows to add natural light) as well as modern fixtures to create a blended transitional feel. We used bright colors in the kitchen to create a big impact in a small space. All told, the result is cozy, inviting and full of charm.
 Miramonti Architect PC
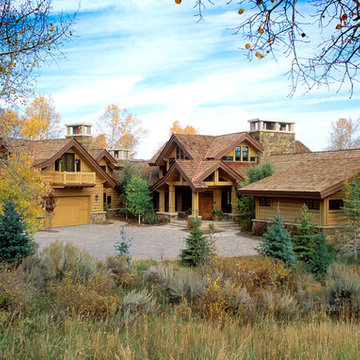
Example of a large mountain style brown two-story wood gable roof design in Denver

 GAYLA BECHTOL ARCHITECT
This photo captures the welcoming entryway of the Renovation/Additions in Northern New Mexico project by Gayla Bechtol Architect:
Handcrafted details: The carved wood front door and exposed log columns emphasize craftsmanship rooted in regional traditions.
Stone foundation and steps: Locally sourced stone grounds the structure in its landscape, providing both durability and textural richness.
Stucco walls with bright accents: The warm adobe-toned plaster contrasts beautifully with the bold blue window trim, adding a touch of vibrancy.
Curved portal roofline: The sweeping porch roof softens the geometry and creates an inviting flow, blending protection with elegance.
Integration with site: Natural flagstone paving and native plantings transition seamlessly from the home to the garden, reinforcing the home’s dialogue with nature.
This entryway embodies the essence of Northern New Mexico architecture—rooted in place, handcrafted, and deeply connected to its environment.
Project by Gayla Bechtol
 Rocky Mountain Homes/Rocky Mountain Log Homes
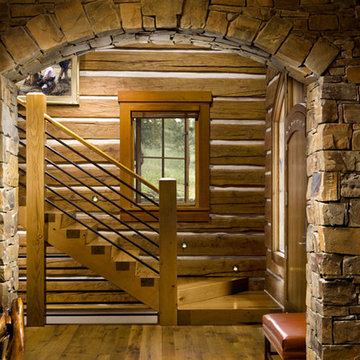
This handcrafted Dovetail log home features white chinking and stone accents.
Mountain style medium tone wood floor front door photo with a medium wood front door
Mountain style medium tone wood floor front door photo with a medium wood front door
23