
Search results for "Logging" in Home Design Ideas

 Lohss Construction
Inspiration for a rustic formal living room remodel with a standard fireplace, a stone fireplace and no tv

Inspiration for a mid-sized transitional enclosed medium tone wood floor and brown floor family room remodel in New York with black walls, a standard fireplace, a tile fireplace and a wall-mounted tv

 Yellowstone Traditions
MillerRoodell Architects // Benjamin Benschneider Photography
Example of a mid-sized mountain style master dark wood floor drop-in bathtub design with medium tone wood cabinets and beige walls
Example of a mid-sized mountain style master dark wood floor drop-in bathtub design with medium tone wood cabinets and beige walls
Find the right local pro for your project

 Zone4 Landscapes Ltd.
The golden junipers have grown into the point where their graceful arms are almost touching and starting to create the desired effect.
Design ideas for a large rustic shade hillside stone garden path in New York.
Design ideas for a large rustic shade hillside stone garden path in New York.


 North Fork Builders of Montana, Inc.
Family room - small rustic open concept medium tone wood floor family room idea with brown walls, no fireplace and no tv
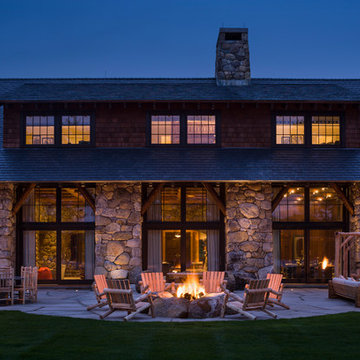
 Pecora Brothers, Inc.

Example of a mountain style backyard patio design in New York with a fire pit and no cover


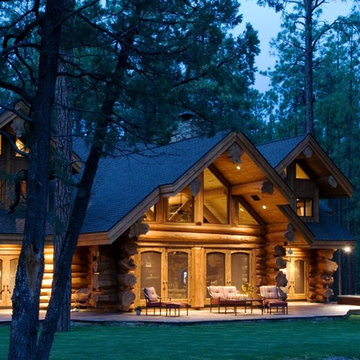

 LogHomesByJack.com

Example of a mid-sized mountain style master slate floor corner shower design with a hot tub
 Lohss Construction
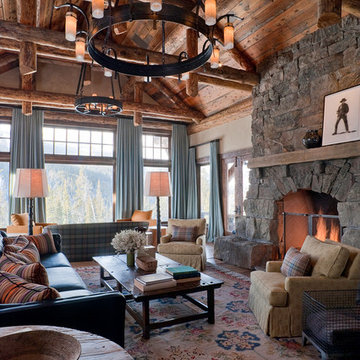

Living room - large rustic living room idea with a standard fireplace, a stone fireplace and no tv

 Hammond Lumber Company
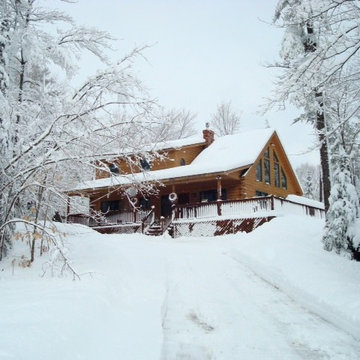
This is an example of a Rangeley log home. Rangeley's in the Classic Series.
Large rustic brown three-story wood exterior home idea in Portland Maine with a clipped gable roof
Large rustic brown three-story wood exterior home idea in Portland Maine with a clipped gable roof

 Miller-Roodell Architects Ltd


Set in Montana's tranquil Shields River Valley, the Shilo Ranch Compound is a collection of structures that were specifically built on a relatively smaller scale, to maximize efficiency. The main house has two bedrooms, a living area, dining and kitchen, bath and adjacent greenhouse, while two guest homes within the compound can sleep a total of 12 friends and family. There's also a common gathering hall, for dinners, games, and time together. The overall feel here is of sophisticated simplicity, with plaster walls, concrete and wood floors, and weathered boards for exteriors. The placement of each building was considered closely when envisioning how people would move through the property, based on anticipated needs and interests. Sustainability and consumption was also taken into consideration, as evidenced by the photovoltaic panels on roof of the garage, and the capability to shut down any of the compound's buildings when not in use.

 Lohss Construction
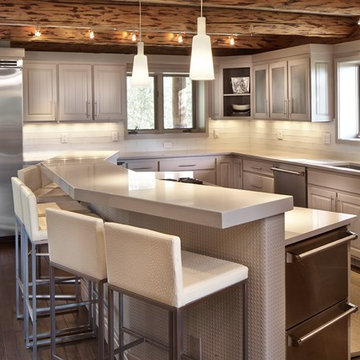

Example of a mountain style eat-in kitchen design with a farmhouse sink, glass-front cabinets, dark wood cabinets, wood countertops, beige backsplash, subway tile backsplash and stainless steel appliances

 Modern Rustic Homes
Mountain style formal and open concept brown floor living room photo in Atlanta with brown walls, a standard fireplace, a stone fireplace and no tv
20