
Search results for "Logging" in Home Design Ideas
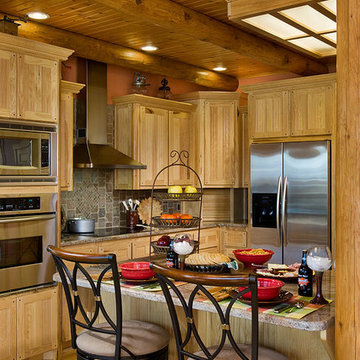
 Expedition Log Homes
Log Home Kitchen - Poplar Bluff model by Expedition Log Homes, LLC - Photo by Roger Wade Studios
Example of a mountain style kitchen design in Milwaukee
Example of a mountain style kitchen design in Milwaukee

 Log Homes of America
Kitchen island with stool seating. Custom cabinetry with colorful paint and hardware.
Photo by: Franklin & Esther Schmidt
Example of a mountain style single-wall medium tone wood floor open concept kitchen design in Charlotte with stainless steel appliances and red cabinets
Example of a mountain style single-wall medium tone wood floor open concept kitchen design in Charlotte with stainless steel appliances and red cabinets

 Lindsey Hene
Christina Wedge
Large transitional back porch idea in Atlanta with a fire pit, decking and a roof extension
Large transitional back porch idea in Atlanta with a fire pit, decking and a roof extension
Find the right local pro for your project

 North Fork Builders of Montana, Inc.
Inspiration for a mid-sized rustic dark wood floor and brown floor dedicated laundry room remodel with a farmhouse sink, shaker cabinets, dark wood cabinets, wood countertops, brown walls, a stacked washer/dryer and brown countertops

 William Prull

A beautiful Santa Fe kitchen remodel. Photos by Kate Russell
Southwest terra-cotta tile kitchen photo with recessed-panel cabinets, white cabinets, brown backsplash, stainless steel appliances and an island
Southwest terra-cotta tile kitchen photo with recessed-panel cabinets, white cabinets, brown backsplash, stainless steel appliances and an island
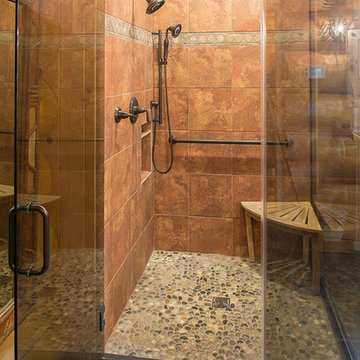
 StoneMill Log & Timber Homes

This massive stone fireplace makes a dramatic statement in this log home dining room. A vaulted ceiling, two large oil rubbed bronze chandeliers and wide plank flooring make this an impressive room.

 Sitka Log Homes
don cochran photography
http://www.doncphoto.com
Example of a mountain style medium tone wood floor dining room design in New York
Example of a mountain style medium tone wood floor dining room design in New York


 TIMBERHAVEN LOG & TIMBER HOMES
Log home great room featuring plenty of windows and a stone fireplace.
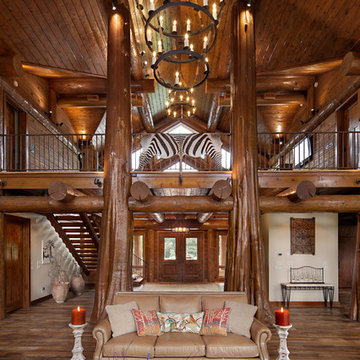
 M.T.N Design
This view of the great room includes the open loft, supported by log beams and two floor-to-ceiling flared log posts. Produced By: PrecisionCraft Log & Timber Homes Photo Credit: Mountain Photographics, Inc.

 Amelia B. Lima & Associates, INC.
Amelia B Lima
This is an example of an eclectic partial sun courtyard landscaping in San Diego.
This is an example of an eclectic partial sun courtyard landscaping in San Diego.
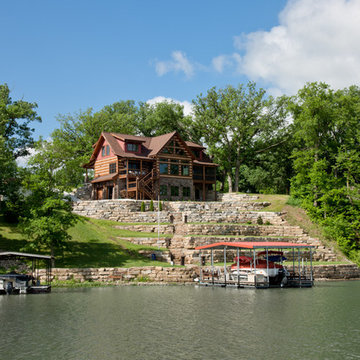 StoneMill Log & Timber Homes
The back side of this gorgeous home features a large gable center with expansive windows that take advantage of a beautiful lake view. The stone retaining walls and stairways tastefully lead down to the lake.
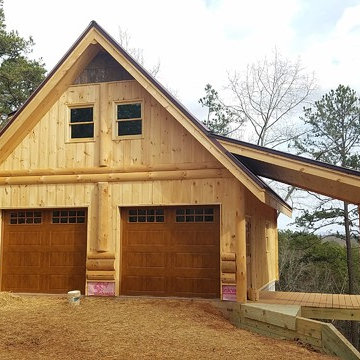
 Lone Pine Developments
We just built this log/stick frame garage to match the house which was constructed with Canadian Log Homes real logs. Garage is situated on a 50 degree slope so we have 4 poured concrete walls that are 12-14 inches thick and steel every 6-8 inches. Reinforced upper slab.
 M.T.N Design
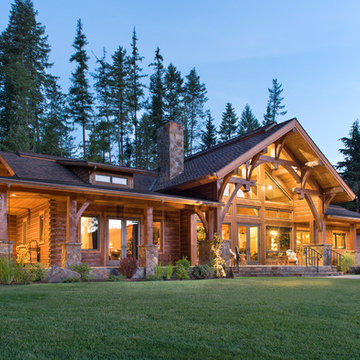
This rustic home combines square log walls with timber framing. Photography by: Longviews Studios, Inc.
Mountain style exterior home photo in Seattle
Mountain style exterior home photo in Seattle

 Todd Haiman Landscape Design
Rear Gabions filled with salvaged "rounds" from storm felled local trees.
©ToddHaimanLandscapeDesign2014
Photo of a small eclectic partial sun backyard gravel water fountain landscape in New York.
Photo of a small eclectic partial sun backyard gravel water fountain landscape in New York.


 Highline Partners, Ltd
Audrey Hall
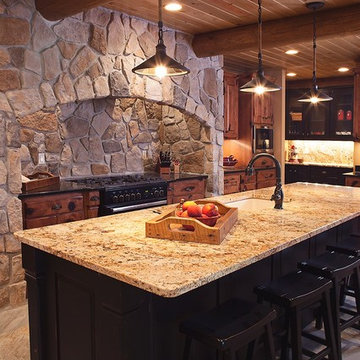
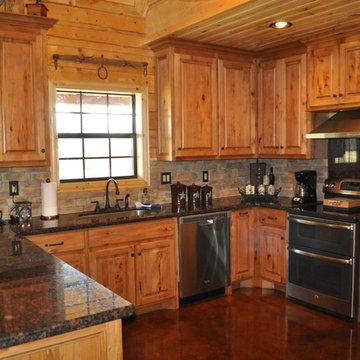
Kitchen - rustic l-shaped kitchen idea with an integrated sink, flat-panel cabinets, medium tone wood cabinets, wood countertops, stone tile backsplash, paneled appliances and an island
Kitchen - rustic l-shaped kitchen idea with an integrated sink, flat-panel cabinets, medium tone wood cabinets, wood countertops, stone tile backsplash, paneled appliances and an island

54