
Search results for "Logging" in Home Design Ideas

 Mountain Log Homes of CO, Inc.
Spruce Log Cabin on Down-sloping lot, 3800 Sq. Ft 4 bedroom 4.5 Bath, with extensive decks and views. Main Floor Master.
Hog wire railing with log posts to maximize views, covered porch with electric radiant heaters.

 Katahdin Cedar Log Homes
home by: Katahdin Cedar Log Homes
photos by: F & E Schmidt Photography
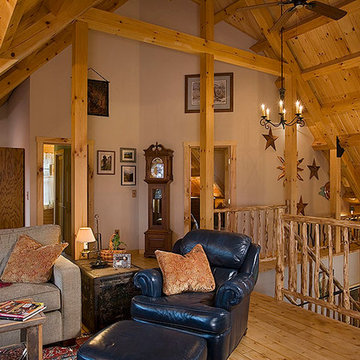
Inspiration for a small rustic loft-style medium tone wood floor family room remodel in Manchester
Inspiration for a small rustic loft-style medium tone wood floor family room remodel in Manchester

 TKS Design Group
Free ebook, Creating the Ideal Kitchen. DOWNLOAD NOW
We went with a minimalist, clean, industrial look that feels light, bright and airy. The island is a dark charcoal with cool undertones that coordinates with the cabinetry and transom work in both the neighboring mudroom and breakfast area. White subway tile, quartz countertops, white enamel pendants and gold fixtures complete the update. The ends of the island are shiplap material that is also used on the fireplace in the next room.
In the new mudroom, we used a fun porcelain tile on the floor to get a pop of pattern, and walnut accents add some warmth. Each child has their own cubby, and there is a spot for shoes below a long bench. Open shelving with spots for baskets provides additional storage for the room.
Designed by: Susan Klimala, CKBD
Photography by: LOMA Studios
For more information on kitchen and bath design ideas go to: www.kitchenstudio-ge.com
Find the right local pro for your project

 Greenauer Design Group
David Patterson
Inspiration for a rustic gray tile and stone tile powder room remodel in Denver with a vessel sink and wood countertops
Inspiration for a rustic gray tile and stone tile powder room remodel in Denver with a vessel sink and wood countertops

 Coats Homes
Living room library - mid-sized eclectic open concept medium tone wood floor and brown floor living room library idea in Dallas with green walls, a standard fireplace, a stone fireplace and no tv
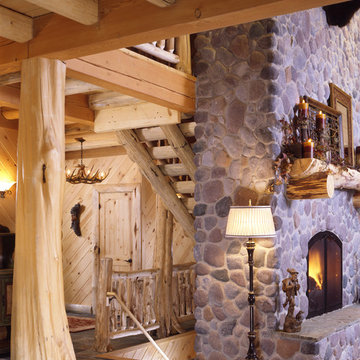
 Country Charm Log Homes
Photos Courtesy of Real Log Homes, Photography by James Ray Spahn.
Mountain style staircase photo in Cleveland
Mountain style staircase photo in Cleveland

 Rocky Mountain Homes/Rocky Mountain Log Homes
Mid-sized mountain style detached three-car garage photo
 Coventry Log Homes
This home is featured in the September 2008 issue of “Log Home Illustrated.”Its practical elegance is a favorite of many and a great source of inspiration.
http://www.coventryloghomes.com/ourDesigns/craftsmanSeries/Athens/model.html


 North Georgia Virtual Home Tours
Jack and Peggy Melton

Inspiration for a rustic deck remodel in Atlanta with a roof extension
Inspiration for a rustic deck remodel in Atlanta with a roof extension
 Katahdin Cedar Log Homes
home by: Katahdin Cedar Log Homes
photos by: James Ray Spahn
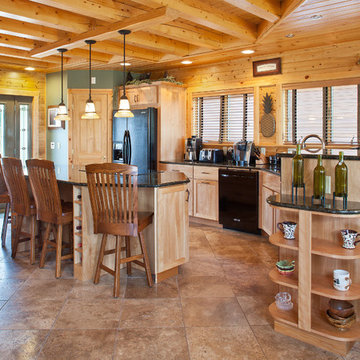
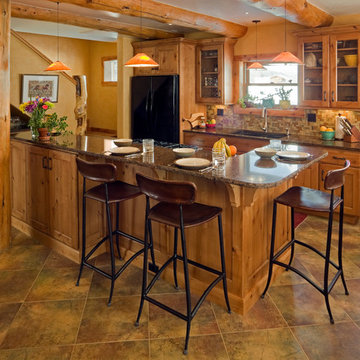
Large mountain style l-shaped porcelain tile enclosed kitchen photo in DC Metro with recessed-panel cabinets, light wood cabinets, granite countertops, black appliances and an island
Large mountain style l-shaped porcelain tile enclosed kitchen photo in DC Metro with recessed-panel cabinets, light wood cabinets, granite countertops, black appliances and an island

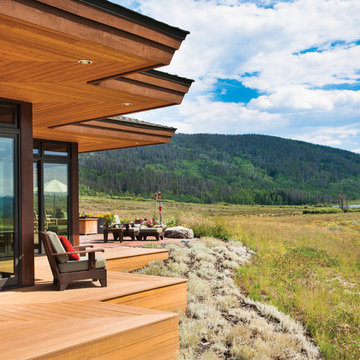
 M.T.N Design
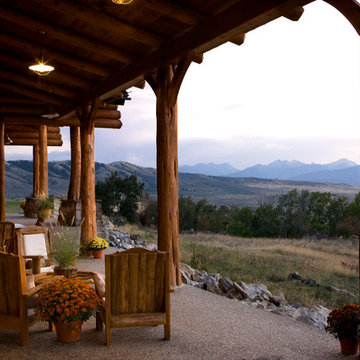
The zig-zag shape of the roof is mirrored in the deck's footprint.
Produced By: PrecisionCraft Log & Timber Homes
Photos Heidi Long
Modern brown one-story exterior home idea in Boise
Modern brown one-story exterior home idea in Boise
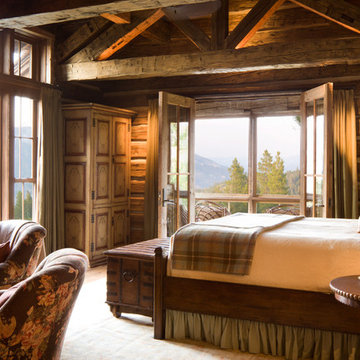

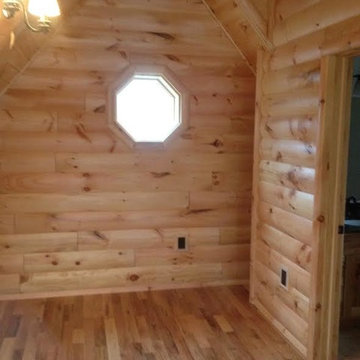


 Lake Country Builders
Chuck Carver- Photographer
Brickhouse- Architect
Beth Hanson- Interior Designer
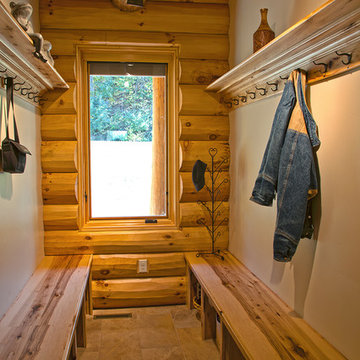
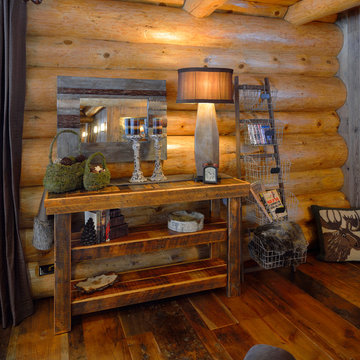
Inspiration for a rustic hallway remodel in Minneapolis
Inspiration for a rustic hallway remodel in Minneapolis

53