
Search results for "Logging" in Home Design Ideas
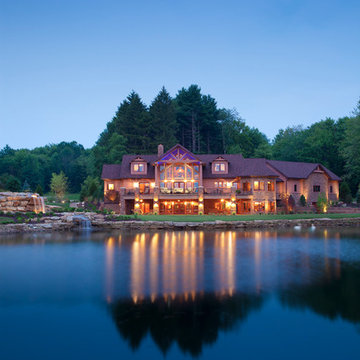

 Rocky Mountain Homes/Rocky Mountain Log Homes
Mid-sized mountain style detached three-car garage photo
 Rocky Mountain Homes/Rocky Mountain Log Homes
Dramatic entry gives arriving guests plenty to look at.
Architectural services provided by: Kibo Group Architecture (Part of the Rocky Mountain Homes Family of Companies)
Photos provided by: Longviews Studios
Construction services provided by: Malmquist Construction.
Find the right local pro for your project
 Gilberts Carpets Plus Color Tile

Example of a large mountain style l-shaped slate floor and multicolored floor eat-in kitchen design with a double-bowl sink, louvered cabinets, light wood cabinets, granite countertops, stainless steel appliances and an island


 EverLog™ Systems: Worry Free Concrete Logs
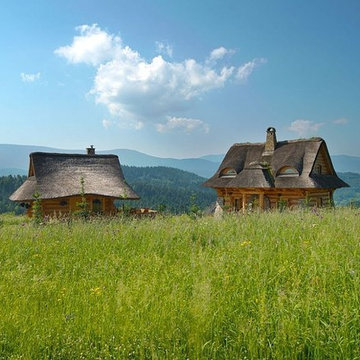
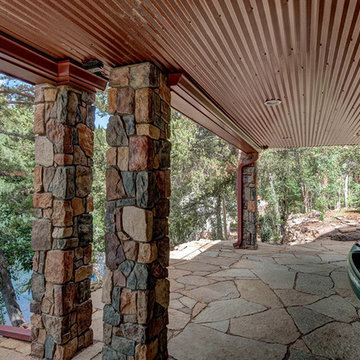
This home features our 16" Hand-Hewn EverLog™ Concrete Log Siding and structural concrete timbers in our popular Golden color. Visit our website for more information about our concrete log siding and concrete log products. EverLog™ Systems only provided the exterior materials for this home.

 StoneMill Log & Timber Homes
The back of this log & timber frame home is designed to take advantage of a spectacular view. Lots of windows, a large covered porch, and a stone patio add to the beauty of this custom home.
Photo credit: James Ray Spahn


 Alpine Furniture Company
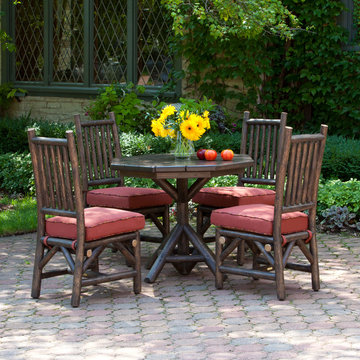
Custom dining set made using Colorado Aspen trees and beetle kill pine.
Inspiration for a small rustic light wood floor and beige floor enclosed dining room remodel with green walls, a standard fireplace and a stone fireplace
Inspiration for a small rustic light wood floor and beige floor enclosed dining room remodel with green walls, a standard fireplace and a stone fireplace
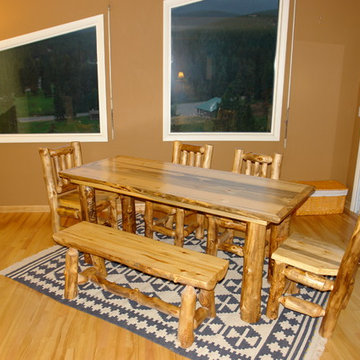 Alpine Furniture Company
Custom dining set using Aspen and Beetle kil pine. Made in Colorado with materials from Colorado.
Inspiration for a small rustic light wood floor and beige floor enclosed dining room remodel with brown walls and no fireplace
Inspiration for a small rustic light wood floor and beige floor enclosed dining room remodel with brown walls and no fireplace
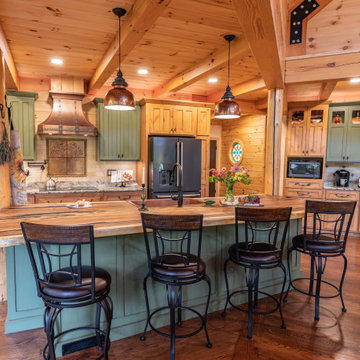
 StoneMill Log & Timber Homes
The kitchen is in the timber frame section of the home. Shaker style cabins and large island make this a delight for cooking.
Photo credit: James Ray Spahn
 Rocky Mountain Homes/Rocky Mountain Log Homes
 A sizable eat-in kitchen and butler's pantry give the resident chef plenty of room to work .
Example of a mid-sized mountain style l-shaped light wood floor kitchen pantry design with light wood cabinets, granite countertops, stainless steel appliances and an island
Example of a mid-sized mountain style l-shaped light wood floor kitchen pantry design with light wood cabinets, granite countertops, stainless steel appliances and an island

 Wisconsin Log Homes Inc
KCJ Studios
Example of a mountain style l-shaped brown floor kitchen design with an undermount sink, recessed-panel cabinets, red cabinets, beige backsplash and an island
Example of a mountain style l-shaped brown floor kitchen design with an undermount sink, recessed-panel cabinets, red cabinets, beige backsplash and an island
 StoneMill Log & Timber Homes
The dining room in this cozy log home features two sets of French doors that adjoins the porch and covered deck areas.
Mid-sized mountain style light wood floor great room photo with brown walls
Mid-sized mountain style light wood floor great room photo with brown walls
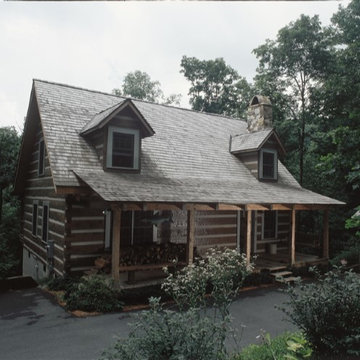 StoneMill Log & Timber Homes
This cozy log cabin is based on StoneMill's Belmont floor plan with 1,434 sq. ft., 2 stories, 3 bedrooms, and 2 baths. A front porch extends the width of the home. Two dormers add light to the upstairs rooms.
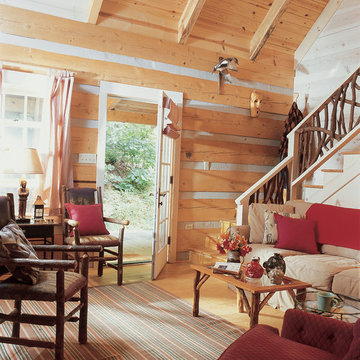 StoneMill Log & Timber Homes
This log cabin shows the tongue & groove ceiling and staircase with branch spindles.
Example of a mid-sized mountain style open concept light wood floor living room design with brown walls, a standard fireplace and a stone fireplace
Example of a mid-sized mountain style open concept light wood floor living room design with brown walls, a standard fireplace and a stone fireplace
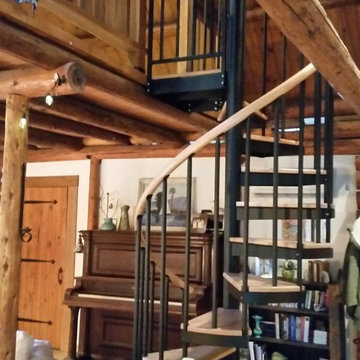
 Peninsula Construction Service, LLC
Staircase - black and mid-sized rustic metal and wooden spiral open staircase idea in Seattle

 Meg & Kennedy Landscape Design Firm
Inspiration for a small contemporary full sun backyard stone water fountain landscape in Toronto for summer.
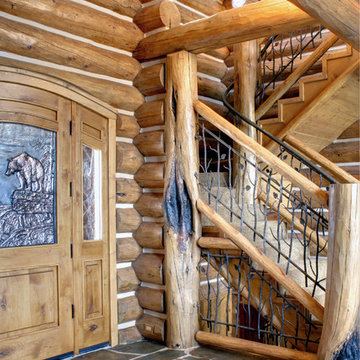 Rocky Mountain Homes/Rocky Mountain Log Homes
Single front door - rustic single front door idea in Seattle with a medium wood front door
62