
Search results for "Logging" in Home Design Ideas

 Hsu McCullough
Detail of Laundry closet door. Photo by Hsu McCullough
Small mountain style medium tone wood floor and brown floor laundry closet photo in Los Angeles with medium tone wood cabinets, white walls and a stacked washer/dryer
Small mountain style medium tone wood floor and brown floor laundry closet photo in Los Angeles with medium tone wood cabinets, white walls and a stacked washer/dryer


Find the right local pro for your project

 North Fork Builders of Montana, Inc.
Huge mountain style dark wood floor and brown floor kitchen photo with a farmhouse sink, flat-panel cabinets, dark wood cabinets, wood countertops, brown backsplash, paneled appliances, two islands and wood backsplash
 Yellowstone Traditions
Peter Zimmerman Architects // Peace Design // Audrey Hall Photography

Example of a mountain style detached guesthouse design
Example of a mountain style detached guesthouse design


 Bruns Architecture
Tricia Shay Photography
Inspiration for a mid-sized contemporary gray two-story mixed siding house exterior remodel in Milwaukee with a shed roof
Inspiration for a mid-sized contemporary gray two-story mixed siding house exterior remodel in Milwaukee with a shed roof
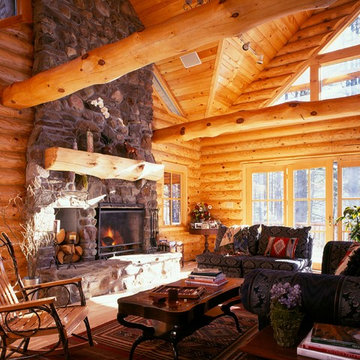

 Sitka Log Homes
don cochran photography
http://www.doncphoto.com
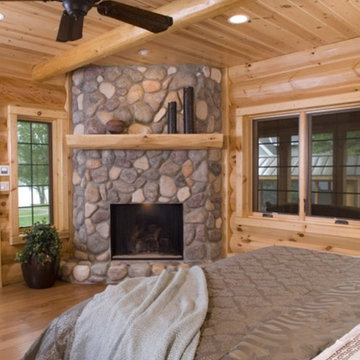

Example of a mountain style medium tone wood floor bedroom design in New York with a standard fireplace and a stone fireplace
Example of a mountain style medium tone wood floor bedroom design in New York with a standard fireplace and a stone fireplace

 SUBU Design Architecture
Master bath remodel with porcelain wood tiles and Waterworks fixtures. Photography by Manolo Langis
Located steps away from the beach, the client engaged us to transform a blank industrial loft space to a warm inviting space that pays respect to its industrial heritage. We use anchored large open space with a sixteen foot conversation island that was constructed out of reclaimed logs and plumbing pipes. The island itself is divided up into areas for eating, drinking, and reading. Bringing this theme into the bedroom, the bed was constructed out of 12x12 reclaimed logs anchored by two bent steel plates for side tables.


 TIMBERHAVEN LOG & TIMBER HOMES
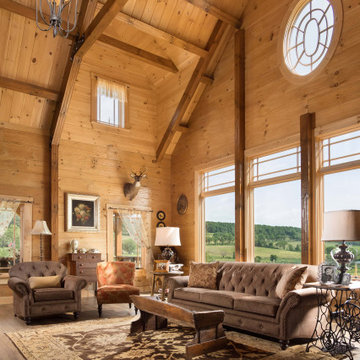
Stunning log home great room with massive fireplace, cathedral ceiling, beam and purlin roof, and vast wall of glass. This is a modified Pleasant Grove design, built with 6x12 Traditional Solid Kiln-Dried Logs, manufactured by Timberhaven Log & Timber Homes.
 Mountain Log Homes of CO, Inc.

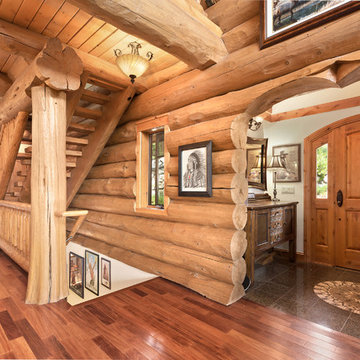
Mid-sized mountain style medium tone wood floor and brown floor single front door photo in Denver with a medium wood front door and beige walls

61