
Search results for "Logging" in Home Design Ideas
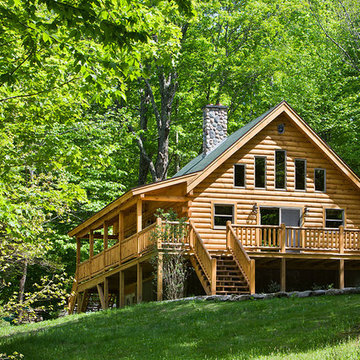
 Coventry Log Homes
Modified from the Swiftwater model this plan is distinguished by its large windowed shed dormer creating more space available to the loft.
http://www.coventryloghomes.com/ourDesigns/tradesmanSeries/Ascutney/model.html
Photo Credit: Roger Wade

 Hearthstone Inc
This is an example of a mid-sized rustic porch design in Other with a roof extension and decking.

 Miller-Roodell Architects Ltd
Coming from Minnesota this couple already had an appreciation for a woodland retreat. Wanting to lay some roots in Sun Valley, Idaho, guided the incorporation of historic hewn, stone and stucco into this cozy home among a stand of aspens with its eye on the skiing and hiking of the surrounding mountains.
Miller Architects, PC
Find the right local pro for your project
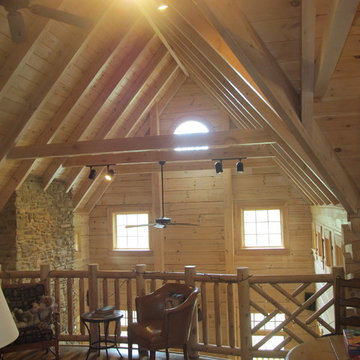
 Morcom Building Inc.
Jeanne Morcom
Mid-sized mountain style loft-style light wood floor living room library photo in Detroit with brown walls, no fireplace and no tv
Mid-sized mountain style loft-style light wood floor living room library photo in Detroit with brown walls, no fireplace and no tv

 KSF Architects
New family room with a view of the new fireplace flanked by window seats and the wood ceiling with exposed log beams and collar ties. Photography: Fred Golden
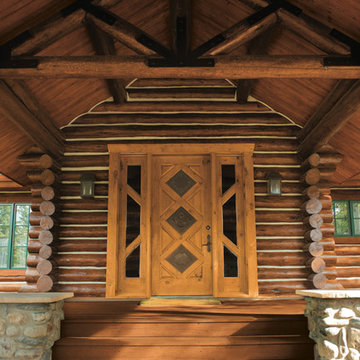
 PPG PROLUXE Wood Finishes
An ornate front door and dramatic roof overhang complete the entryway to a grand pine log home. The logs were finished by Rudy Mendiola of The Log Doctor using PPG® PROLUXE™ Cetol® Log & Siding wood finish in Teak.
 Tomahawk Log & Country Homes Inc.
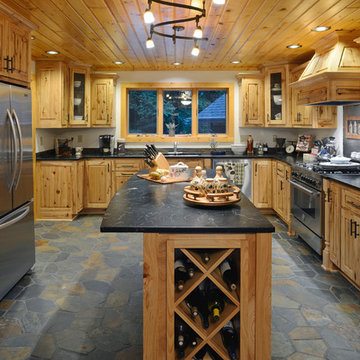
Dan Hoffman
Example of a mountain style u-shaped kitchen design in Other with shaker cabinets, medium tone wood cabinets, stainless steel appliances and an island
Example of a mountain style u-shaped kitchen design in Other with shaker cabinets, medium tone wood cabinets, stainless steel appliances and an island
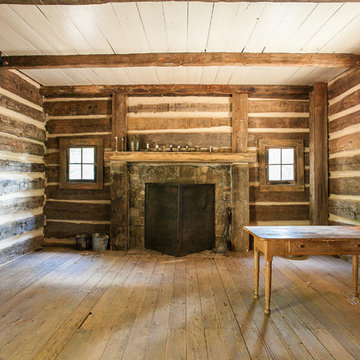
 ServeScape
Alex Arnett (Alex the Photo Guy)
Example of a mountain style living room design in Atlanta
Example of a mountain style living room design in Atlanta

 Rocky Mountain Homes/Rocky Mountain Log Homes

Inspiration for a large rustic brown three-story wood exterior home remodel in Other with a shingle roof
 Rocky Mountain Homes/Rocky Mountain Log Homes
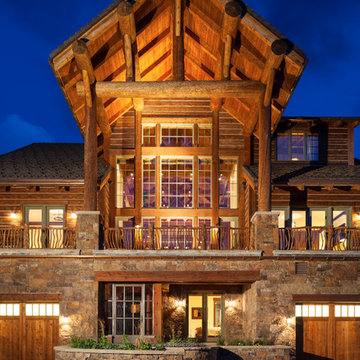
Example of a mountain style three-story wood gable roof design in Other

 Coventry Log Homes

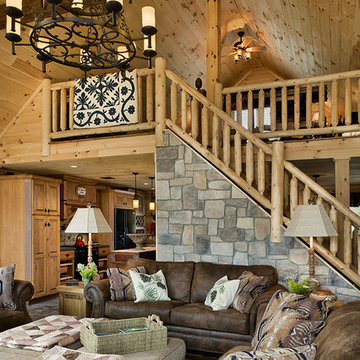
This model was featured in the August 2011 issue of “Country’s Best Cabins.” Six of the five doorways to the outside extend convenient access to the living spaces onto the porch, open deck and garage.
http://www.coventryloghomes.com/ourDesigns/tradesmanSeries/SilverRanch/model.html
Photo Credit: Roger Wade

 Interior Design Beth Phillips
Mountain style tile screened-in porch photo in Kansas City with a roof extension
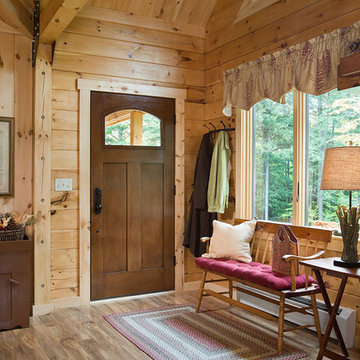

 StoneMill Log & Timber Homes
One side of this home is traditional log with dovetail and chink joints.
Photo:James Ray Spahn
Example of a large mountain style entryway design in Other with a medium wood front door
Example of a large mountain style entryway design in Other with a medium wood front door
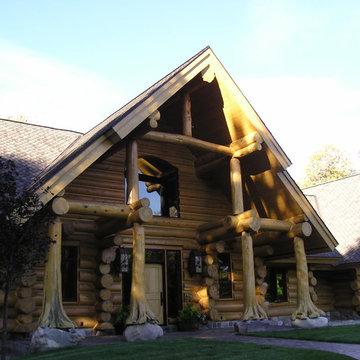
 JRN Design Associates llc
Inspiration for a large rustic brown two-story wood exterior home remodel in Other with a hip roof
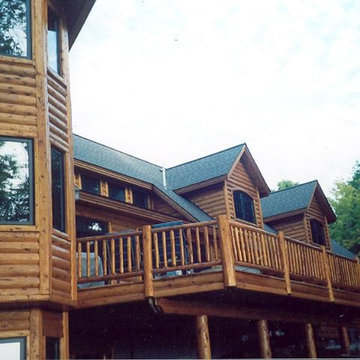 JRN Design Associates llc
Example of a large mountain style brown two-story wood exterior home design in Other with a hip roof
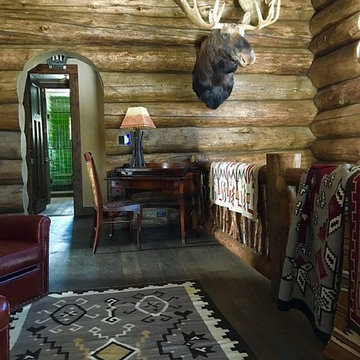
 Jake's Drafting Service Inc
Adam
Living room - mid-sized rustic formal and open concept light wood floor living room idea in Denver with brown walls, a standard fireplace, a stone fireplace and no tv
Living room - mid-sized rustic formal and open concept light wood floor living room idea in Denver with brown walls, a standard fireplace, a stone fireplace and no tv

 California Craftsman
Builder: Owner builder
Windows/Doors: Marvin
Exterior: Bronze clad
Interior: Vertical Grain Douglas Fir
Hardware: Oil Rubbed Bronze
Location: Truckee, CA
63