
Search results for "Logical" in Home Design Ideas

 Design Logic Limited, Inc.
Mid-sized trendy u-shaped ceramic tile and beige floor open concept kitchen photo in New York with an undermount sink, flat-panel cabinets, medium tone wood cabinets, solid surface countertops, white backsplash, glass sheet backsplash, paneled appliances and a peninsula

 Tomecek Studio Architecture
Photography by Raul Garcia
Project by Studio H:T principal in charge Brad Tomecek (now with Tomecek Studio Architecture). This urban infill project juxtaposes a tall, slender curved circulation space against a rectangular living space. The tall curved metal wall was a result of bulk plane restrictions and the need to provide privacy from the public decks of the adjacent three story triplex. This element becomes the focus of the residence both visually and experientially. It acts as sun catcher that brings light down through the house from morning until early afternoon. At night it becomes a glowing, welcoming sail for visitors.
 Design Logic Limited, Inc.
Open concept kitchen - mid-sized contemporary u-shaped ceramic tile and beige floor open concept kitchen idea in New York with an undermount sink, flat-panel cabinets, medium tone wood cabinets, solid surface countertops, white backsplash, glass sheet backsplash, paneled appliances and a peninsula
Find the right local pro for your project

 Stone Logic
Custom carved moldings for window surround and window sill
Stiles and Rails style walls
Mid-sized elegant master black and white tile and stone tile marble floor alcove shower photo in New York with a two-piece toilet and marble countertops
Mid-sized elegant master black and white tile and stone tile marble floor alcove shower photo in New York with a two-piece toilet and marble countertops

 AIBD - American Institute of Building Design
The client’s coastal New England roots inspired this Shingle style design for a lakefront lot. With a background in interior design, her ideas strongly influenced the process, presenting both challenge and reward in executing her exact vision. Vintage coastal style grounds a thoroughly modern open floor plan, designed to house a busy family with three active children. A primary focus was the kitchen, and more importantly, the butler’s pantry tucked behind it. Flowing logically from the garage entry and mudroom, and with two access points from the main kitchen, it fulfills the utilitarian functions of storage and prep, leaving the main kitchen free to shine as an integral part of the open living area.
An ARDA for Custom Home Design goes to
Royal Oaks Design
Designer: Kieran Liebl
From: Oakdale, Minnesota
 Design Logic Limited, Inc.
Example of a mid-sized classic master medium tone wood floor and brown floor bedroom design in New York with blue walls and no fireplace

 Landscape Logic
These are decorative metal privacy panels placed on the side yard. We planted Podocarpus between for fillets and star jasmine vine to climb on them. Of course we put lights behind them to create a silhouette effect.
 Design Logic Limited, Inc.
Example of a mid-sized trendy u-shaped ceramic tile and beige floor open concept kitchen design in New York with an undermount sink, flat-panel cabinets, medium tone wood cabinets, solid surface countertops, white backsplash, glass sheet backsplash, paneled appliances and a peninsula
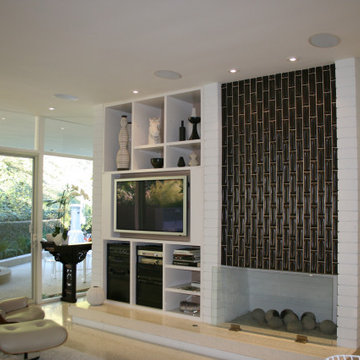
 Logic, Inc.
This image showcases the family room AV and whole home distributed audio / video system.
Inspiration for a modern family room remodel in Los Angeles
Inspiration for a modern family room remodel in Los Angeles
 Landscape Logic
 creates amazing designs and installations. Most or our projects include a shade structure, an outdoor kitchen, a firepit, sometimes a fireplace, pool and spa, artificial turf, plants, trees, outdoor lighting, and drip irrigation. We are using a fun deco tile on this retaining wall.
 Stone Logic
Floors - Bianco Dolomiti
Walls & Tub Area - Corian
Mid-sized trendy 3/4 marble floor bathroom photo in New York with flat-panel cabinets, light wood cabinets, an undermount tub, beige walls, an undermount sink and solid surface countertops
Mid-sized trendy 3/4 marble floor bathroom photo in New York with flat-panel cabinets, light wood cabinets, an undermount tub, beige walls, an undermount sink and solid surface countertops
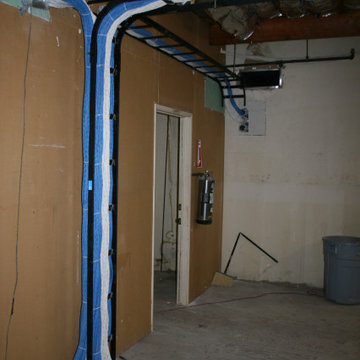

 Logic Build Inc.
Example of a mid-sized transitional master green tile and glass tile gray floor corner shower design in San Francisco with shaker cabinets, medium tone wood cabinets, gray walls, an undermount sink and a hinged shower door

 Logic Integration
This exclusive guest home features excellent and easy to use technology throughout. The idea and purpose of this guesthouse is to host multiple charity events, sporting event parties, and family gatherings. The roughly 90-acre site has impressive views and is a one of a kind property in Colorado.
The project features incredible sounding audio and 4k video distributed throughout (inside and outside). There is centralized lighting control both indoors and outdoors, an enterprise Wi-Fi network, HD surveillance, and a state of the art Crestron control system utilizing iPads and in-wall touch panels. Some of the special features of the facility is a powerful and sophisticated QSC Line Array audio system in the Great Hall, Sony and Crestron 4k Video throughout, a large outdoor audio system featuring in ground hidden subwoofers by Sonance surrounding the pool, and smart LED lighting inside the gorgeous infinity pool.
J Gramling Photos

 Enrique Feldman
Photographer: Derek Latta
Small trendy patio photo in Miami with a roof extension and a bbq area
Small trendy patio photo in Miami with a roof extension and a bbq area
 Landscape Logic
This is how it turned out. Concrete with an accent of flagstone; seatwall w/concrete cap; artificial turf; D.G. pathway; raised wooden garden boxes. By Tony Vitale

 Change Your Bathroom©
Craftsman style bathroom, antique gold fixtures, white subway tile, black limestone floor, blue glass tile. Atlanta Bathroom.
Example of a mid-sized arts and crafts 3/4 blue tile, white tile and ceramic tile limestone floor and black floor bathroom design in Atlanta with shaker cabinets, a two-piece toilet, blue walls, an integrated sink, solid surface countertops and a hinged shower door
Example of a mid-sized arts and crafts 3/4 blue tile, white tile and ceramic tile limestone floor and black floor bathroom design in Atlanta with shaker cabinets, a two-piece toilet, blue walls, an integrated sink, solid surface countertops and a hinged shower door
 Design Logic Limited, Inc.
Mid-sized trendy u-shaped ceramic tile and beige floor open concept kitchen photo in New York with an undermount sink, flat-panel cabinets, medium tone wood cabinets, solid surface countertops, white backsplash, glass sheet backsplash, paneled appliances and a peninsula
 Design Logic Limited, Inc.
Inspiration for a mid-sized country single-wall ceramic tile and multicolored floor eat-in kitchen remodel in Newark with an undermount sink, raised-panel cabinets, white cabinets, granite countertops, white backsplash, wood backsplash, stainless steel appliances and an island
 Landscape Logic
We replaced the old in-ground spa with a new and improved firepit with tropical colored recycled glass. Who wouldn't want to use this at night? Get out the marshmellows...
By Tony Vitale
55