
Search results for "Logical" in Home Design Ideas

 Design Logic Limited, Inc.
Mid-sized trendy u-shaped ceramic tile and beige floor open concept kitchen photo in New York with an undermount sink, flat-panel cabinets, medium tone wood cabinets, solid surface countertops, white backsplash, glass sheet backsplash, paneled appliances and a peninsula

 Logic Build Inc.
Corner shower - mid-sized transitional master green tile and glass tile gray floor corner shower idea in San Francisco with shaker cabinets, medium tone wood cabinets, gray walls, an undermount sink and a hinged shower door
 Luxe and Logic Design, LLC
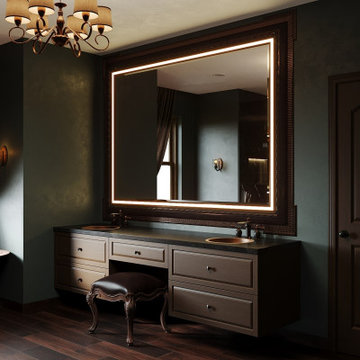
Inspiration for a mid-sized victorian master black tile and ceramic tile wood-look tile floor, brown floor and double-sink claw-foot bathtub remodel in Houston with dark wood cabinets, a one-piece toilet, green walls, a drop-in sink, quartz countertops, a hinged shower door, black countertops and a floating vanity
Find the right local pro for your project

 Landscape Logic
Here's another angle that shows the transition from random-shaped flagstone pavers to rectangle pavers. Another feature was to include natural boulders into the landscape to create depth and height.
Photo: M. Orenich
 Logic Build Inc.
Corner shower - mid-sized transitional master green tile and glass tile gray floor corner shower idea in San Francisco with shaker cabinets, medium tone wood cabinets, gray walls, an undermount sink and a hinged shower door
 Landscape Logic
 just finished this front and backyard in Carmel Valley. This was designed to be a low water and low maintenance yard. All of these plants use drip irrigation which uses 80% less water than traditional spray head irrigation.
 Landscape Logic
In Carmel Valley, Landscape Logic created an outdoor living space with a firepit and a kitchen island. Now the homeowners can entertain and play in the yard.
 Logic Build Inc.
Family room - mid-sized transitional open concept carpeted and brown floor family room idea in San Francisco with brown walls, a standard fireplace, a brick fireplace and a wall-mounted tv
 Logic Build Inc.
Example of a mid-sized transitional formal and open concept medium tone wood floor and brown floor living room design in San Francisco with gray walls, a standard fireplace, a stone fireplace and no tv
 Logic Build Inc.
Alcove shower - mid-sized transitional master gray tile and subway tile marble floor and gray floor alcove shower idea in San Francisco with gray walls, an undermount sink, marble countertops and a hinged shower door

 Stone Logic
Custom stone moldings for shower entry and base
Inspiration for a mid-sized timeless master black and white tile and stone tile marble floor alcove shower remodel in New York with a two-piece toilet and marble countertops
Inspiration for a mid-sized timeless master black and white tile and stone tile marble floor alcove shower remodel in New York with a two-piece toilet and marble countertops
 Design Logic Limited, Inc.
Eat-in kitchen - mid-sized cottage single-wall ceramic tile and multicolored floor eat-in kitchen idea in Newark with an undermount sink, raised-panel cabinets, white cabinets, granite countertops, white backsplash, wood backsplash, stainless steel appliances and an island
 Design Logic Limited, Inc.
Example of a mid-sized cottage single-wall ceramic tile and multicolored floor eat-in kitchen design in Newark with an undermount sink, raised-panel cabinets, white cabinets, granite countertops, white backsplash, wood backsplash, stainless steel appliances and an island
 Logic Build Inc.
Inspiration for a transitional medium tone wood floor and brown floor kitchen remodel in San Francisco with an undermount sink, raised-panel cabinets, dark wood cabinets, granite countertops, gray backsplash, subway tile backsplash, stainless steel appliances and an island
 Logic Integration
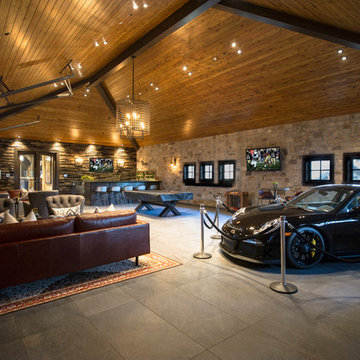
This exclusive guest home features excellent and easy to use technology throughout. The idea and purpose of this guesthouse is to host multiple charity events, sporting event parties, and family gatherings. The roughly 90-acre site has impressive views and is a one of a kind property in Colorado.
The project features incredible sounding audio and 4k video distributed throughout (inside and outside). There is centralized lighting control both indoors and outdoors, an enterprise Wi-Fi network, HD surveillance, and a state of the art Crestron control system utilizing iPads and in-wall touch panels. Some of the special features of the facility is a powerful and sophisticated QSC Line Array audio system in the Great Hall, Sony and Crestron 4k Video throughout, a large outdoor audio system featuring in ground hidden subwoofers by Sonance surrounding the pool, and smart LED lighting inside the gorgeous infinity pool.
J Gramling Photos
 Stone Logic
Living room - mid-sized modern enclosed light wood floor and gray floor living room idea in New York with a bar, white walls, a standard fireplace, a stone fireplace and a wall-mounted tv
 Luxe and Logic Design, LLC
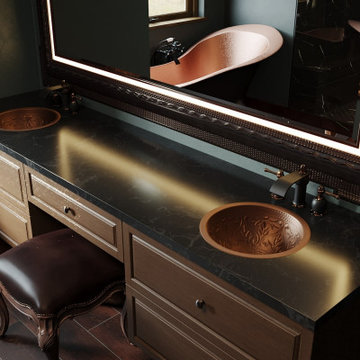
Claw-foot bathtub - mid-sized victorian master black tile and ceramic tile wood-look tile floor, brown floor and double-sink claw-foot bathtub idea in Houston with dark wood cabinets, a one-piece toilet, green walls, a drop-in sink, quartz countertops, a hinged shower door, black countertops and a floating vanity
 Design Logic Limited, Inc.
Inspiration for a mid-sized cottage single-wall ceramic tile and multicolored floor eat-in kitchen remodel in Newark with an undermount sink, raised-panel cabinets, white cabinets, granite countertops, white backsplash, wood backsplash, stainless steel appliances and an island
 Stone Logic
Floor - Azul Bateig Border with Steel inlay and French Blue limestone field
Example of a mid-sized trendy limestone floor foyer design in New York with white walls and a white front door
Example of a mid-sized trendy limestone floor foyer design in New York with white walls and a white front door


52