
Search results for "Logical" in Home Design Ideas

 Landscape Logic
After 2 years of growth the front yard is a completely established water wise garden designed by Landscape Logic and team. Irrigation and water is minimal, now down to 2 days per week.
Photo: J.Dixx

 Eco-Logical Building Solutions
Example of a mid-sized classic u-shaped medium tone wood floor and brown floor open concept kitchen design in Boston with a farmhouse sink, shaker cabinets, white cabinets, laminate countertops, green backsplash, white appliances, an island and green countertops

 Stone Logic
Living room - mid-sized 1950s formal and enclosed light wood floor living room idea in New York with gray walls, a standard fireplace, a stone fireplace and no tv
Find the right local pro for your project
 Landscape Logic
In Carmel Valley, Landscape Logic created shade for both the homeowner and the house. The house faces the south so the sun penetrates the wall and heats up the living and kitchen space. Now the homeowner can reduce the amount of shades on the window.
 Stone Logic
Pink and White Onyx with Mosaic border
Inspiration for a mid-sized timeless master black and white tile and stone tile marble floor alcove shower remodel in New York with a two-piece toilet and marble countertops
Inspiration for a mid-sized timeless master black and white tile and stone tile marble floor alcove shower remodel in New York with a two-piece toilet and marble countertops
 Stone Logic
Pink and White Onyx with mosaic border
Example of a mid-sized classic master black and white tile and stone tile marble floor alcove shower design in New York with a two-piece toilet and marble countertops
Example of a mid-sized classic master black and white tile and stone tile marble floor alcove shower design in New York with a two-piece toilet and marble countertops

 Design Logic Limited, Inc.
Eat-in kitchen - mid-sized farmhouse single-wall ceramic tile and multicolored floor eat-in kitchen idea in Newark with an undermount sink, raised-panel cabinets, white cabinets, granite countertops, white backsplash, wood backsplash, stainless steel appliances and an island

 AIBD - American Institute of Building Design
The client’s coastal New England roots inspired this Shingle style design for a lakefront lot. With a background in interior design, her ideas strongly influenced the process, presenting both challenge and reward in executing her exact vision. Vintage coastal style grounds a thoroughly modern open floor plan, designed to house a busy family with three active children. A primary focus was the kitchen, and more importantly, the butler’s pantry tucked behind it. Flowing logically from the garage entry and mudroom, and with two access points from the main kitchen, it fulfills the utilitarian functions of storage and prep, leaving the main kitchen free to shine as an integral part of the open living area.
An ARDA for Custom Home Design goes to
Royal Oaks Design
Designer: Kieran Liebl
From: Oakdale, Minnesota
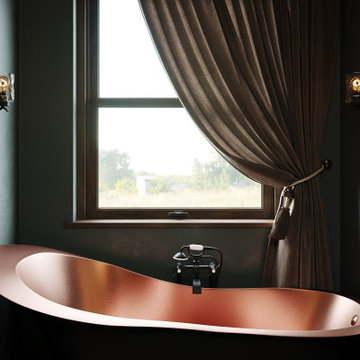
 Luxe and Logic Design, LLC
Mid-sized ornate master black tile and ceramic tile wood-look tile floor, brown floor and double-sink claw-foot bathtub photo in Houston with dark wood cabinets, a one-piece toilet, green walls, a drop-in sink, quartz countertops, a hinged shower door, black countertops and a floating vanity
 Stone Logic
Custom stone moldings for shower entry and base
Mid-sized elegant master black and white tile and stone tile marble floor and beige floor alcove shower photo in New York with a two-piece toilet and marble countertops
Mid-sized elegant master black and white tile and stone tile marble floor and beige floor alcove shower photo in New York with a two-piece toilet and marble countertops
 AIBD - American Institute of Building Design
The client’s coastal New England roots inspired this Shingle style design for a lakefront lot. With a background in interior design, her ideas strongly influenced the process, presenting both challenge and reward in executing her exact vision. Vintage coastal style grounds a thoroughly modern open floor plan, designed to house a busy family with three active children. A primary focus was the kitchen, and more importantly, the butler’s pantry tucked behind it. Flowing logically from the garage entry and mudroom, and with two access points from the main kitchen, it fulfills the utilitarian functions of storage and prep, leaving the main kitchen free to shine as an integral part of the open living area.
An ARDA for Custom Home Design goes to
Royal Oaks Design
Designer: Kieran Liebl
From: Oakdale, Minnesota

 Logic Build Inc.
Example of a mid-sized transitional master green tile and glass tile marble floor and gray floor bathroom design in San Francisco with shaker cabinets, white cabinets, gray walls, an undermount sink and marble countertops
 Logic Build Inc.
Inspiration for a transitional medium tone wood floor and brown floor kitchen remodel in San Francisco with an undermount sink, raised-panel cabinets, dark wood cabinets, granite countertops, gray backsplash, subway tile backsplash, stainless steel appliances and an island
 Landscape Logic
We just started demo on a project in Del Mar with Jackson Design & Remodeling. They renovated the house and we are doing the landscaping. More to follow. Landscape Logic created a landscape design for the property and executed the entire plan.
 Design Logic Limited, Inc.
Mid-sized farmhouse single-wall ceramic tile and multicolored floor eat-in kitchen photo in Newark with an undermount sink, raised-panel cabinets, white cabinets, granite countertops, white backsplash, wood backsplash, stainless steel appliances and an island
 Logic Build Inc.
Corner shower - mid-sized transitional master green tile and glass tile gray floor corner shower idea in San Francisco with shaker cabinets, medium tone wood cabinets, gray walls, an undermount sink and a hinged shower door

 Studio H Landscape Architecture
Photography by Studio H Landscape Architecture & COCO Gallery. Post processing by Isabella Li.
This is an example of a small modern drought-tolerant and partial sun side yard stone water fountain landscape in Orange County.
This is an example of a small modern drought-tolerant and partial sun side yard stone water fountain landscape in Orange County.
 Design Logic Limited, Inc.
Example of a mid-sized country single-wall ceramic tile and multicolored floor eat-in kitchen design in Newark with an undermount sink, raised-panel cabinets, white cabinets, granite countertops, white backsplash, wood backsplash, stainless steel appliances and an island
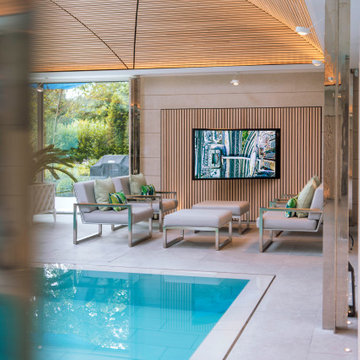

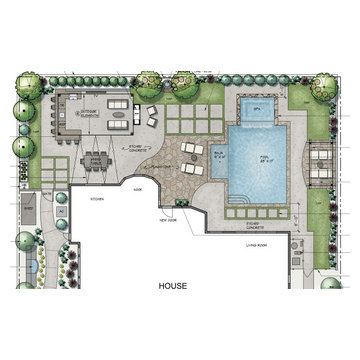 Landscape Logic
 transformed this backyard into a very user-friendly space. A place for adults and children to use together at all hours of the day. I especially love the dual-sided fireplace so that the kids can use after getting out of the pool while the adults are hanging out under the patio cover.
53