
Search results for "Logical" in Home Design Ideas
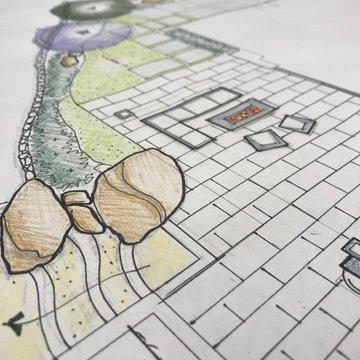
 Landscape Logic
 loves to incorporate fire pits in their designs. We know that they are a great place for families to get together and spend quality time. This one has a large format tile on the patio which, in this case, transitions with the large format tile in the newly remodeled house. The yard already had these large boulders so we designed around them as a feature.
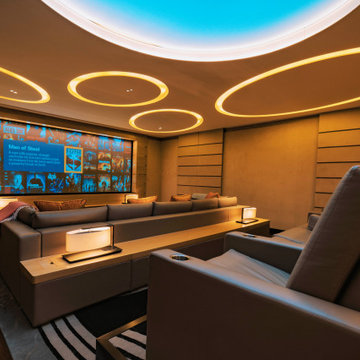
 Logic, Inc.
Inspiration for a mid-sized modern enclosed carpeted and brown floor home theater remodel in Los Angeles with brown walls and a projector screen

 Design Logic Architects
Large arts and crafts open concept medium tone wood floor and brown floor family room photo in Boston with a bar, white walls, a standard fireplace, a stone fireplace and a wall-mounted tv
Find the right local pro for your project

 Design Logic Limited, Inc.
Example of a mid-sized classic medium tone wood floor and brown floor foyer design in New York with white walls and a white front door
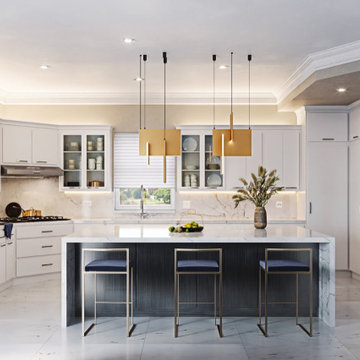
 Luxe and Logic Design, LLC
Open concept kitchen - mid-sized u-shaped ceramic tile and white floor open concept kitchen idea in Houston with a single-bowl sink, flat-panel cabinets, white cabinets, quartz countertops, white backsplash, quartz backsplash, stainless steel appliances, an island and white countertops

 Sunlit Architecture
Builder: Marr Corp
Lighting Design: Electrical Logic
Photography: James Ray Spahn
Example of a mountain style u-shaped medium tone wood floor kitchen design in Denver with an island, a farmhouse sink, shaker cabinets, distressed cabinets, soapstone countertops, stone slab backsplash and paneled appliances
Example of a mountain style u-shaped medium tone wood floor kitchen design in Denver with an island, a farmhouse sink, shaker cabinets, distressed cabinets, soapstone countertops, stone slab backsplash and paneled appliances

 Logic Integration
This exclusive guest home features excellent and easy to use technology throughout. The idea and purpose of this guesthouse is to host multiple charity events, sporting event parties, and family gatherings. The roughly 90-acre site has impressive views and is a one of a kind property in Colorado.
The project features incredible sounding audio and 4k video distributed throughout (inside and outside). There is centralized lighting control both indoors and outdoors, an enterprise Wi-Fi network, HD surveillance, and a state of the art Crestron control system utilizing iPads and in-wall touch panels. Some of the special features of the facility is a powerful and sophisticated QSC Line Array audio system in the Great Hall, Sony and Crestron 4k Video throughout, a large outdoor audio system featuring in ground hidden subwoofers by Sonance surrounding the pool, and smart LED lighting inside the gorgeous infinity pool.
J Gramling Photos
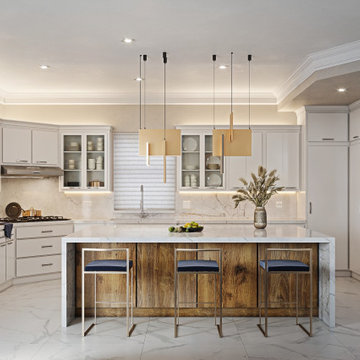 Luxe and Logic Design, LLC
Inspiration for a mid-sized u-shaped ceramic tile and white floor open concept kitchen remodel in Houston with a single-bowl sink, flat-panel cabinets, white cabinets, quartz countertops, white backsplash, quartz backsplash, stainless steel appliances, an island and white countertops


 Logic Build Inc.
Example of a mid-sized transitional master green tile and glass tile gray floor corner shower design in San Francisco with shaker cabinets, medium tone wood cabinets, gray walls, an undermount sink and a hinged shower door
 Landscape Logic
A complete backyard designed and installed by Tony Vitale of Landscape Logic. The outdoor bbq island kitchen had a deco wall backdrop, stone veneer base with all the amenitites. The pool has a vanishing edge spa, wall scuppers water features and midnight blue pebble finishes. We have artificial turf, flagstone inlay accents, a fire pit with a metal pergola over it. All of the plants are drought tolerant and low water use.
 Logic Build Inc.
Mid-sized transitional master gray tile and subway tile marble floor and gray floor alcove shower photo in San Francisco with gray walls, an undermount sink, marble countertops and a hinged shower door

 Stone Logic
Custom stone moldings for shower entry and base
Inspiration for a mid-sized timeless master black and white tile and stone tile marble floor alcove shower remodel in New York with a two-piece toilet and marble countertops
Inspiration for a mid-sized timeless master black and white tile and stone tile marble floor alcove shower remodel in New York with a two-piece toilet and marble countertops
 Landscape Logic
Notice how the wall helps expand the yard and make the property look larger. There was an existing slope here belore that we removed.
Photo: M. Orenich
 Landscape Logic
We built a small pond in the backyard to create ambient noise and movement. The tree was existing and we built a small seat wall around it with tile and a concrete cap.
Photo: Tony Vitale of Landscape Logic
 Landscape Logic
This front yard was designed and built by Tony Vitale of Landscape Logic. The yard was designed to be low-maintenance and drought tolerant which is has been since it was installed. The house is on a corner and gets lots of exposure and compliments from people walking by.
 Logic Build Inc.
Example of a mid-sized transitional master green tile and glass tile gray floor corner shower design in San Francisco with shaker cabinets, medium tone wood cabinets, gray walls, an undermount sink and a hinged shower door
 Logic Build Inc.
Inspiration for a mid-sized transitional master green tile and glass tile gray floor corner shower remodel in San Francisco with shaker cabinets, medium tone wood cabinets, gray walls, an undermount sink and a hinged shower door
 Landscape Logic
We refurbished some existing walls and added new caps and stucco. We also poured new concrete steps and driveway. Landscape Logic is installing landscape lighting to accent the trees, plants, and walkways.
 Luxe and Logic Design, LLC
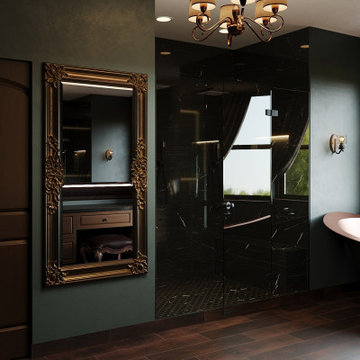
Claw-foot bathtub - mid-sized victorian master black tile and ceramic tile wood-look tile floor, brown floor and double-sink claw-foot bathtub idea in Houston with dark wood cabinets, a one-piece toilet, green walls, a drop-in sink, quartz countertops, a hinged shower door, black countertops and a floating vanity
51