
Search results for "Logical" in Home Design Ideas

 Logic Integration
This exclusive guest home features excellent and easy to use technology throughout. The idea and purpose of this guesthouse is to host multiple charity events, sporting event parties, and family gatherings. The roughly 90-acre site has impressive views and is a one of a kind property in Colorado.
The project features incredible sounding audio and 4k video distributed throughout (inside and outside). There is centralized lighting control both indoors and outdoors, an enterprise Wi-Fi network, HD surveillance, and a state of the art Crestron control system utilizing iPads and in-wall touch panels. Some of the special features of the facility is a powerful and sophisticated QSC Line Array audio system in the Great Hall, Sony and Crestron 4k Video throughout, a large outdoor audio system featuring in ground hidden subwoofers by Sonance surrounding the pool, and smart LED lighting inside the gorgeous infinity pool.
J Gramling Photos
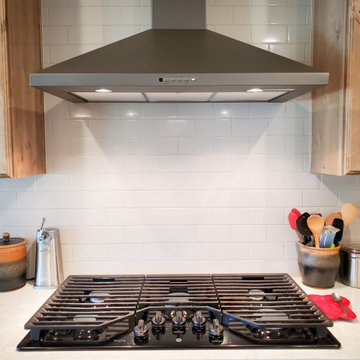
 Graystone Homes, Inc.
Paint: Sherwin Williams #7029 "Agreeable Gray" walls and ceilings.
Luxury Vinyl Plank: Splendid Design in "Fossil Gray"
Backsplash: Logic Fawn 3x6 subway tile with TEC silverado power grout
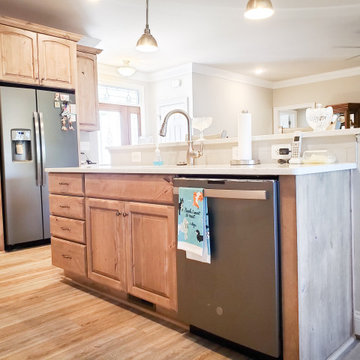 Graystone Homes, Inc.
Paint: Sherwin Williams #7029 "Agreeable Gray" walls and ceilings.
Luxury Vinyl Plank: Splendid Design in "Fossil Gray"
Backsplash: Logic Fawn 3x6 subway tile with TEC silverado power grout
Find the right local pro for your project
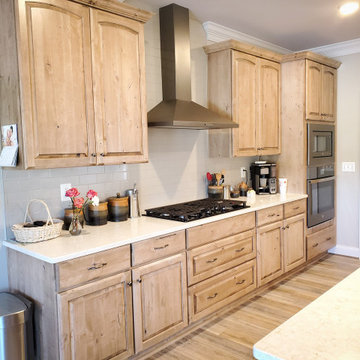 Graystone Homes, Inc.
Paint: Sherwin Williams #7029 "Agreeable Gray" walls and ceilings.
Luxury Vinyl Plank: Splendid Design in "Fossil Gray"
Backsplash: Logic Fawn 3x6 subway tile with TEC silverado power grout
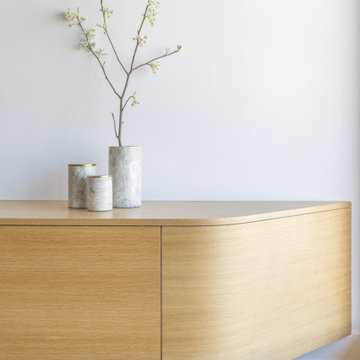
 Lagom architectes
Inspiration for a mid-sized contemporary open concept living room remodel in Paris with a music area, white walls and a wall-mounted tv
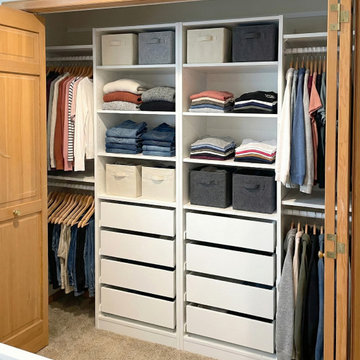
 Sai Remodeling LLC
custom closet, kids room organization, heavy duty drawers, soft close, Mercer Island contractor, space logic, closet remodel, wardrobe, built-in
Inspiration for a transitional closet remodel in Seattle
Inspiration for a transitional closet remodel in Seattle
 Logic Integration
This exclusive guest home features excellent and easy to use technology throughout. The idea and purpose of this guesthouse is to host multiple charity events, sporting event parties, and family gatherings. The roughly 90-acre site has impressive views and is a one of a kind property in Colorado.
The project features incredible sounding audio and 4k video distributed throughout (inside and outside). There is centralized lighting control both indoors and outdoors, an enterprise Wi-Fi network, HD surveillance, and a state of the art Crestron control system utilizing iPads and in-wall touch panels. Some of the special features of the facility is a powerful and sophisticated QSC Line Array audio system in the Great Hall, Sony and Crestron 4k Video throughout, a large outdoor audio system featuring in ground hidden subwoofers by Sonance surrounding the pool, and smart LED lighting inside the gorgeous infinity pool.
J Gramling Photos
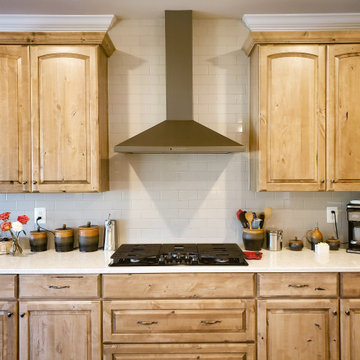 Graystone Homes, Inc.
Paint: Sherwin Williams #7029 "Agreeable Gray" walls and ceilings.
Luxury Vinyl Plank: Splendid Design in "Fossil Gray"
Backsplash: Logic Fawn 3x6 subway tile with TEC silverado power grout

 CI DESIGN + BUILD
Tony Soluri
Small minimalist powder room photo in Chicago with a wall-mount sink, flat-panel cabinets, dark wood cabinets and black walls
Small minimalist powder room photo in Chicago with a wall-mount sink, flat-panel cabinets, dark wood cabinets and black walls
 Logic Integration
This exclusive guest home features excellent and easy to use technology throughout. The idea and purpose of this guesthouse is to host multiple charity events, sporting event parties, and family gatherings. The roughly 90-acre site has impressive views and is a one of a kind property in Colorado.
The project features incredible sounding audio and 4k video distributed throughout (inside and outside). There is centralized lighting control both indoors and outdoors, an enterprise Wi-Fi network, HD surveillance, and a state of the art Crestron control system utilizing iPads and in-wall touch panels. Some of the special features of the facility is a powerful and sophisticated QSC Line Array audio system in the Great Hall, Sony and Crestron 4k Video throughout, a large outdoor audio system featuring in ground hidden subwoofers by Sonance surrounding the pool, and smart LED lighting inside the gorgeous infinity pool.
J Gramling Photos

 AIBD - American Institute of Building Design
The client’s coastal New England roots inspired this Shingle style design for a lakefront lot. With a background in interior design, her ideas strongly influenced the process, presenting both challenge and reward in executing her exact vision. Vintage coastal style grounds a thoroughly modern open floor plan, designed to house a busy family with three active children. A primary focus was the kitchen, and more importantly, the butler’s pantry tucked behind it. Flowing logically from the garage entry and mudroom, and with two access points from the main kitchen, it fulfills the utilitarian functions of storage and prep, leaving the main kitchen free to shine as an integral part of the open living area.
An ARDA for Custom Home Design goes to
Royal Oaks Design
Designer: Kieran Liebl
From: Oakdale, Minnesota
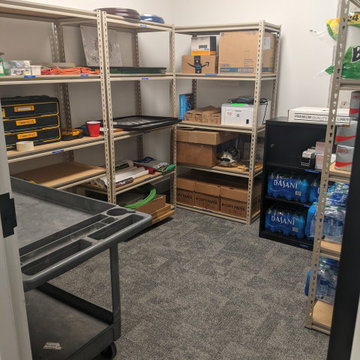
 User
After one session. I decluttered and space planned and now every item has a logical location and is labelled for easy maintenance!
Small elegant home design photo in Birmingham
Small elegant home design photo in Birmingham


 Kitchens by Craig LLC
Logic LLC
Living room - mid-sized contemporary open concept living room idea in Albuquerque with white walls, a standard fireplace, a tile fireplace and a wall-mounted tv
Living room - mid-sized contemporary open concept living room idea in Albuquerque with white walls, a standard fireplace, a tile fireplace and a wall-mounted tv
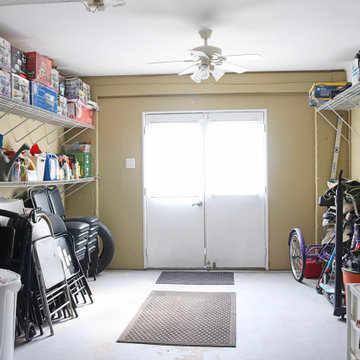
 DecorNizing By Joyce Jones
Client storage garage after organization. This space is now decluttered, stored in a logical manner by like items, and things are visible to the homeowners.
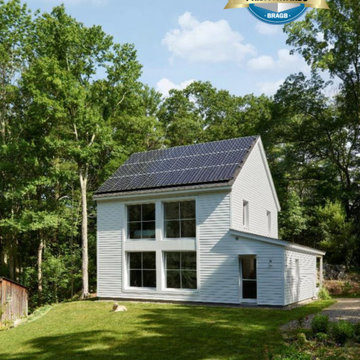
 Builders & Remodelers Assoc. of Gr. Boston (BRAGB)
Winner: Howell Custom Building Group,
Developer: G.O. Logic,
Marketing: Jared Kuzia


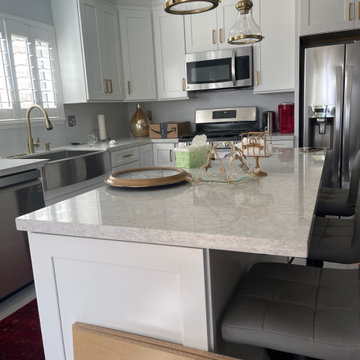
 Ben Nieves at Lowe's Home Improvement
Allen &Roth, Silestone Lusso
Trendy kitchen photo in Los Angeles
Trendy kitchen photo in Los Angeles
66