
Search results for "Logical" in Home Design Ideas


 Medina Exteriors & Remodeling
When John and Cindy came to us they were looking to freshen up their kitchen, while keeping their existing cabinetry. They achieved this with Silestone’s Blanco Orion countertops, Emser’s Logic 3” x 6” subway tile in fawne matte, and American Olean’s Crosswood hexagon tile in the color Pelican.


Find the right local pro for your project

 Margot Hartford Photography
Photo: Margot Hartford © 2017 Houzz
Dining room - 1960s dining room idea in San Francisco
Dining room - 1960s dining room idea in San Francisco

 IT'S ORGANIZED
This stunning kitchen features excellent storage so very little needs to live on the counters. Select items for display or easy access are situated there. However, even behind closed doors, the organization continues with logical groupings and plenty of clear labels!
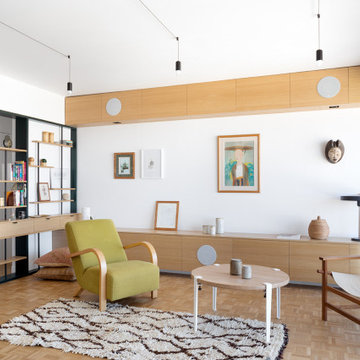
 Lagom architectes
Mid-sized trendy open concept medium tone wood floor and brown floor living room photo in Paris with a music area, white walls, a wall-mounted tv and no fireplace

 LP Wide Plank Floors
Designed by Design Logic Limited, Inc. (Barbara Goldfarb, ASID Allied) -------- Photographed by Phillip Ennis
Inspiration for a timeless living room remodel in New York
Inspiration for a timeless living room remodel in New York

 Blue Ridge Pools
this pool includes 4 color logic led lights, two fire bowls on each side on the spa, a ginormous grotto, a rope to climb up the rock on one side and many more things to make this pool so unique

 California Closets of the Texas Hill Country
Example of a large transitional gender-neutral light wood floor walk-in closet design in Austin with flat-panel cabinets and white cabinets

 Logic Integration
This exclusive guest home features excellent and easy to use technology throughout. The idea and purpose of this guesthouse is to host multiple charity events, sporting event parties, and family gatherings. The roughly 90-acre site has impressive views and is a one of a kind property in Colorado.
The project features incredible sounding audio and 4k video distributed throughout (inside and outside). There is centralized lighting control both indoors and outdoors, an enterprise Wi-Fi network, HD surveillance, and a state of the art Crestron control system utilizing iPads and in-wall touch panels. Some of the special features of the facility is a powerful and sophisticated QSC Line Array audio system in the Great Hall, Sony and Crestron 4k Video throughout, a large outdoor audio system featuring in ground hidden subwoofers by Sonance surrounding the pool, and smart LED lighting inside the gorgeous infinity pool.
J Gramling Photos
 Logic Integration
This exclusive guest home features excellent and easy to use technology throughout. The idea and purpose of this guesthouse is to host multiple charity events, sporting event parties, and family gatherings. The roughly 90-acre site has impressive views and is a one of a kind property in Colorado.
The project features incredible sounding audio and 4k video distributed throughout (inside and outside). There is centralized lighting control both indoors and outdoors, an enterprise Wi-Fi network, HD surveillance, and a state of the art Crestron control system utilizing iPads and in-wall touch panels. Some of the special features of the facility is a powerful and sophisticated QSC Line Array audio system in the Great Hall, Sony and Crestron 4k Video throughout, a large outdoor audio system featuring in ground hidden subwoofers by Sonance surrounding the pool, and smart LED lighting inside the gorgeous infinity pool.
J Gramling Photos
 LP Wide Plank Floors
Designed by Design Logic Limited, Inc. (Barbara Goldfarb, ASID Allied) -------- Photographed by Phillip Ennis
Inspiration for a timeless exterior home remodel in New York
Inspiration for a timeless exterior home remodel in New York
 Blue Ridge Pools
this pool includes 4 color logic led lights, two fire bowls on each side on the spa, a ginormous grotto, a rope to climb up the rock on one side and many more things to make this pool so unique
 LP Wide Plank Floors
Designed by Design Logic Limited, Inc. (Barbara Goldfarb, ASID Allied) -------- Photographed by Phillip Ennis
Elegant home office photo in New York
Elegant home office photo in New York
 LP Wide Plank Floors
Designed by Design Logic Limited, Inc. (Barbara Goldfarb, ASID Allied) -------- Photographed by Phillip Ennis
Example of a classic exterior home design in New York
Example of a classic exterior home design in New York
 LP Wide Plank Floors
Designed by Design Logic Limited, Inc. (Barbara Goldfarb, ASID Allied) -------- Photographed by Phillip Ennis
Large elegant open concept medium tone wood floor family room photo in New York with blue walls
Large elegant open concept medium tone wood floor family room photo in New York with blue walls

 Maine Passive House
Designed by KaplanThompson Architects, this house blends beautiful design with all the elements of a passive house. The house complements the landscape and allows stunning views of Norway Lake and the Western Maine mountains. In addition to comfortable and beautiful living areas, the home also includes an endless pool for year round swimming.
Airtightness is 0.23ACH/50 Double stud wall construction on a slab on grade. Logic windows, Morsø wood stove and Zehnder ventilation system.
 LP Wide Plank Floors
Designed by Design Logic Limited, Inc. (Barbara Goldfarb, ASID Allied) -------- Photographed by Phillip Ennis
Example of a classic dining room design in New York
Example of a classic dining room design in New York
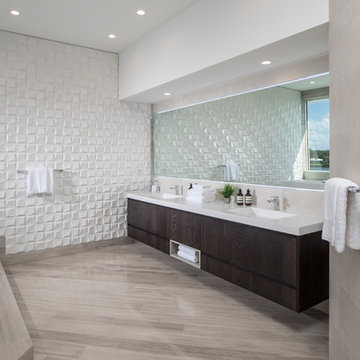
 PORCELANOSA Group
walls: Faces S4 Blanco, Tribeca Caliza
floor: Silk Wood Classico
faucets: NK Logic
towel holder: Urban
vanity: Custom vanity - Emotions Line (wood veneer)
PHOTOGRAPHER: CRAIG DENIS CREATIVE
ARCHITECT: AGD ARCHITECTS
 LP Wide Plank Floors
Designed by Design Logic Limited, Inc. (Barbara Goldfarb, ASID Allied) -------- Photographed by Phillip Ennis
Inspiration for a timeless dining room remodel in New York
Inspiration for a timeless dining room remodel in New York
69