
Search results for "Logical" in Home Design Ideas

 AIBD - American Institute of Building Design
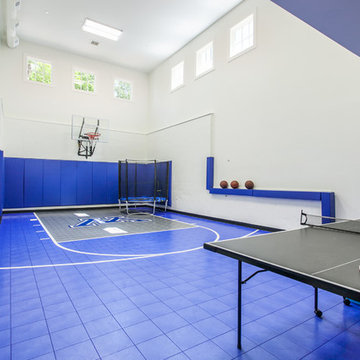
The client’s coastal New England roots inspired this Shingle style design for a lakefront lot. With a background in interior design, her ideas strongly influenced the process, presenting both challenge and reward in executing her exact vision. Vintage coastal style grounds a thoroughly modern open floor plan, designed to house a busy family with three active children. A primary focus was the kitchen, and more importantly, the butler’s pantry tucked behind it. Flowing logically from the garage entry and mudroom, and with two access points from the main kitchen, it fulfills the utilitarian functions of storage and prep, leaving the main kitchen free to shine as an integral part of the open living area.
An ARDA for Custom Home Design goes to
Royal Oaks Design
Designer: Kieran Liebl
From: Oakdale, Minnesota
 Cramer Kreski Designs
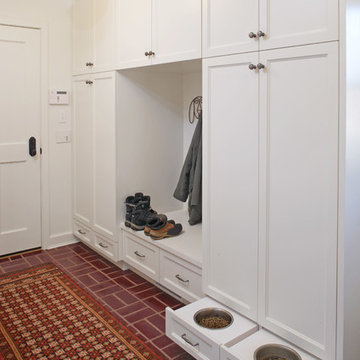
Elegant red floor mudroom photo in Omaha with white walls and a white front door
 Wendt Design Group
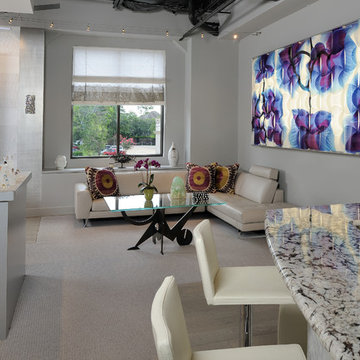
The Design team for the project determined that there should be one statement wall that the customer observes as they enter the space. The logical location for this focal point was the east wall.
DM Photography
Find the right local pro for your project
 Arielle C. Schechter, AIA
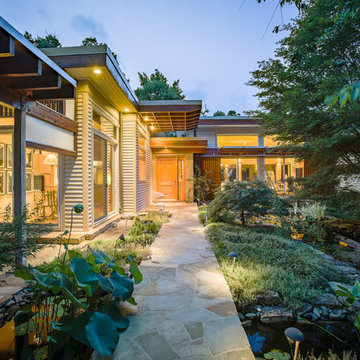
The front entry at dusk shows the exterior dining terrace to the left and the water garden to the right, separated by the natural stone entry path.Duffy Healey, photographer.
 Fairmont Kitchen Center
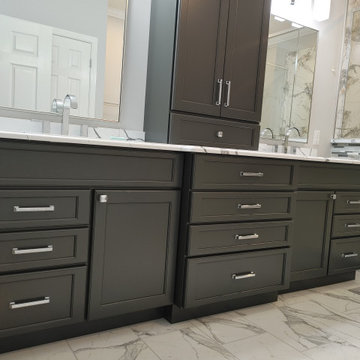
Double bowl vanity with logical storage for two people. Brizo Siderna fixtures and Kohler Caxton undermount lavatory sinks.
 The Renaissance Interiors
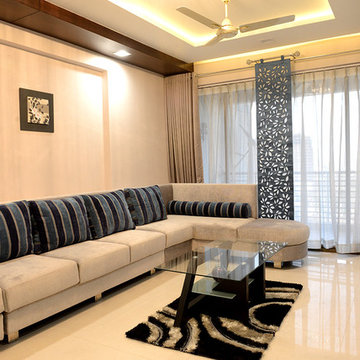
Interior design is a logical extension of architectural space, scaled down to respond to behavioural , sensorial and subliminal patterns.
Example of a mid-sized trendy formal and open concept porcelain tile living room design with gray walls, no fireplace and a wall-mounted tv
Example of a mid-sized trendy formal and open concept porcelain tile living room design with gray walls, no fireplace and a wall-mounted tv
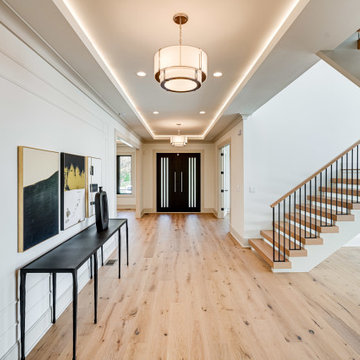

 Michael Hurst Custom Builder
Reflections Photography
Blissful Interior Design
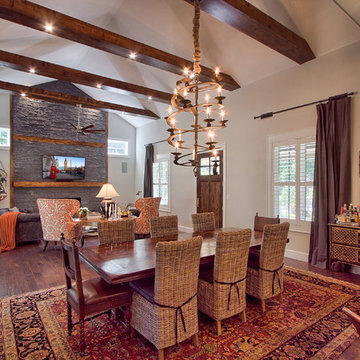
Example of a mid-sized transitional open concept medium tone wood floor and brown floor great room design in Austin with gray walls, a stone fireplace and a standard fireplace
Example of a mid-sized transitional open concept medium tone wood floor and brown floor great room design in Austin with gray walls, a stone fireplace and a standard fireplace
 Houss Expo Italy
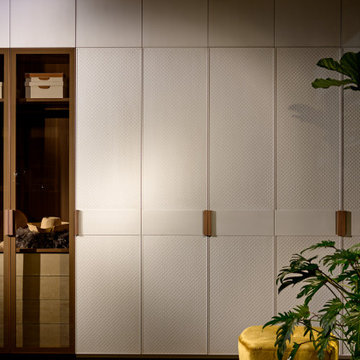
We work with the finest Italian closet manufacturers in the industry. Their combination of creativity and innovation gives way to logical and elegant closet systems that we customize to your needs.
 AIBD - American Institute of Building Design
The client’s coastal New England roots inspired this Shingle style design for a lakefront lot. With a background in interior design, her ideas strongly influenced the process, presenting both challenge and reward in executing her exact vision. Vintage coastal style grounds a thoroughly modern open floor plan, designed to house a busy family with three active children. A primary focus was the kitchen, and more importantly, the butler’s pantry tucked behind it. Flowing logically from the garage entry and mudroom, and with two access points from the main kitchen, it fulfills the utilitarian functions of storage and prep, leaving the main kitchen free to shine as an integral part of the open living area.
An ARDA for Custom Home Design goes to
Royal Oaks Design
Designer: Kieran Liebl
From: Oakdale, Minnesota
 Century Custom Hardwood Floor Inc.
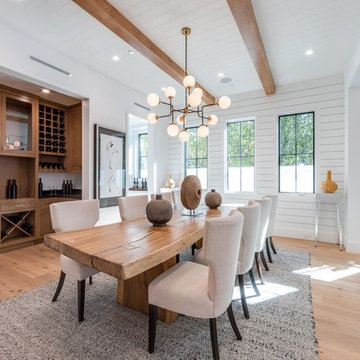
Inspiration for a cottage light wood floor and beige floor great room remodel in Los Angeles with white walls
 Studio K Architects
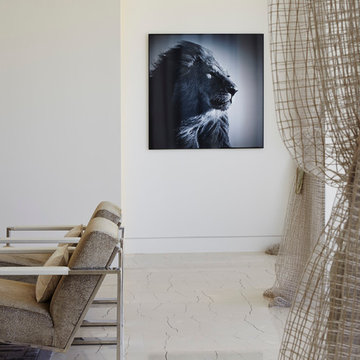
Inspiration for a large contemporary formal and open concept marble floor living room remodel in Miami with white walls and a media wall
 Sierra Pacific Windows
High Res Media, LLC
A Finer Touch Construction
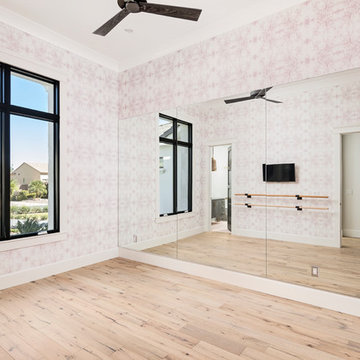
Home gym - transitional light wood floor and beige floor home gym idea in Phoenix with pink walls
Home gym - transitional light wood floor and beige floor home gym idea in Phoenix with pink walls
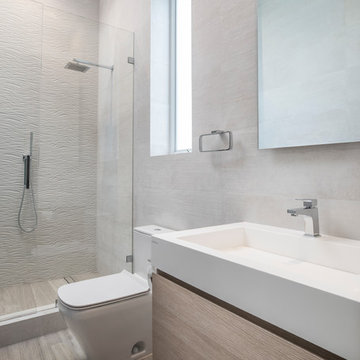
 PORCELANOSA Group
showerhead: NK Logic
toilet: Arquitect
vanity: Revel
walls: Park White, Tribeca Caliza
floor: Silk Wood Classico
PHOTOGRAPHER: CRAIG DENIS CREATIVE
ARCHITECT: AGD ARCHITECTS
 Pike Properties
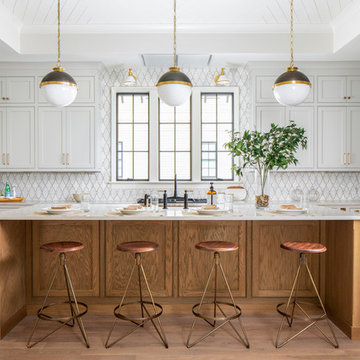
The kitchen of this home was a labor of love and everything was carefully planned and executed to ensure it was a work of art, in a sense. At the heart of it is the 10 foot wide by 4 foot deep White Oak island with plentiful room for 4 people to sit comfortably.
They choose gray as the cabinet color, specifically Benjamin Moore Gray Owl. Pike wanted a color that wasn't too bold and would take away from the other elements of the space, but we also didn't want to just go with the easy choice, white. Gray cabinets are in trend right now and for good reason as we are sure many people go through that same logic we went through. The cabinetry was custom crafted in Charlotte and is all beaded inset. A cabinet front Thermador fridge can be found at the far right of this picture.
Tying the whole space together is the mosaic backslash tile. The tile is visually stunning and brought all the color tones of the space into harmony. The mosaic tile is Soho Studio Empress Helena ( http://www.sohostudiocorp.com/empress-helena-asian-statuary-with-brass-line-mjemphelen)
Pendants- Hudson Valley Lighting Latham ( https://hudsonvalleylighting.hvlgroup.com/Product/4009-PN)
Library Sconces- Hudson Valley Lighting Garden City ( https://hudsonvalleylighting.hvlgroup.com/Product/8331-AGB)
 Michael Hurst Custom Builder
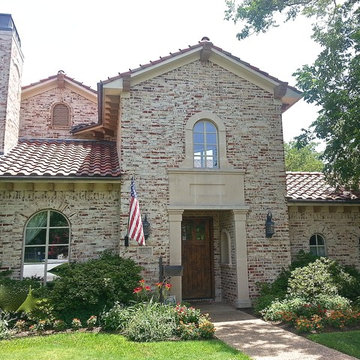
Example of a mid-sized arts and crafts beige two-story brick gable roof design in Austin with a tile roof
 Lagom architectes
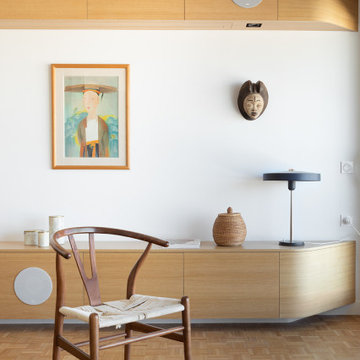
Living room - mid-sized contemporary open concept living room idea in Paris with a music area, white walls and a wall-mounted tv
 Outdoor Creations Unlimited
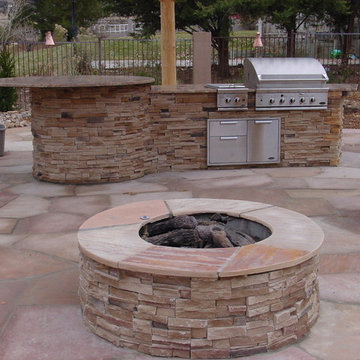
There are an infinite number of possible designs, and outdoor fire pits no longer need to be just a round pile of rocks. I work with several basic styles of gas fed fire pits when I design outdoor gardens to enchant my clients.
The popularity of fire pits and the fire effects they produce in the garden is one of fastest growing trends in outdoor design. The allure of sitting around a fire ring has been around since the beginning of mankind. Fire provides warmth, light, a cooking source and, of course relaxation. A dancing flame has a mesmerizing affect that encourages you to unwind and settle in. The popularity of fire pits, or conversation pits as they are commonly called, has grown rapidly in recent years. Proper design and construction will ensure a safe and enjoyable feature that will last several decades
This fully equipped outdoor kitchen is separate from the rest of the living space, allowing the two areas to be utilized entirely on their own. outdoor kitchens are most efficient when it's zoned into logical uses. your cook space should have plenty of prep space, room to set down utensils and stage ingredients, and a comfortable buffer from the seating island to keep guests protected from the heat.
 Michael Hurst Custom Builder
Reflections Photography
Blissful Interior Design
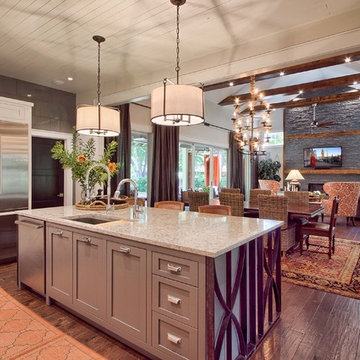
Large transitional l-shaped dark wood floor and brown floor open concept kitchen photo in Austin with gray walls, a standard fireplace, a stone fireplace, shaker cabinets, gray cabinets, granite countertops, an island, an undermount sink, gray backsplash, stone slab backsplash and stainless steel appliances
Large transitional l-shaped dark wood floor and brown floor open concept kitchen photo in Austin with gray walls, a standard fireplace, a stone fireplace, shaker cabinets, gray cabinets, granite countertops, an island, an undermount sink, gray backsplash, stone slab backsplash and stainless steel appliances
 Leona Mozes Photography
 for Judi Fried Interiors
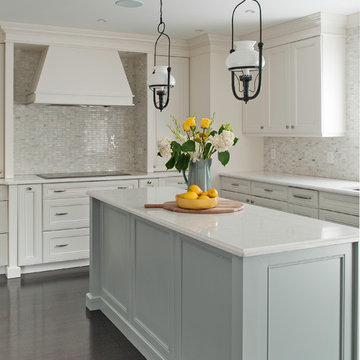
Mid-sized transitional dark wood floor kitchen photo in Montreal with beaded inset cabinets, mosaic tile backsplash, an island, an undermount sink, gray cabinets and paneled appliances
Mid-sized transitional dark wood floor kitchen photo in Montreal with beaded inset cabinets, mosaic tile backsplash, an island, an undermount sink, gray cabinets and paneled appliances
68