
Search results for "Logical" in Home Design Ideas

 LP Wide Plank Floors
Designed by Design Logic Limited, Inc. (Barbara Goldfarb, ASID Allied) -------- Photographed by Phillip Ennis
Family room - large traditional open concept medium tone wood floor family room idea in New York with blue walls
Family room - large traditional open concept medium tone wood floor family room idea in New York with blue walls

 Maine Passive House
Designed by KaplanThompson Architects, this house blends beautiful design with all the elements of a passive house. The house complements the landscape and allows stunning views of Norway Lake and the Western Maine mountains. In addition to comfortable and beautiful living areas, the home also includes an endless pool for year round swimming.
Airtightness is 0.23ACH/50 Double stud wall construction on a slab on grade. Logic windows, Morsø wood stove and Zehnder ventilation system.
 Maine Passive House
Designed by KaplanThompson Architects, this house blends beautiful design with all the elements of a passive house. The house complements the landscape and allows stunning views of Norway Lake and the Western Maine mountains. In addition to comfortable and beautiful living areas, the home also includes an endless pool for year round swimming.
Airtightness is 0.23ACH/50 Double stud wall construction on a slab on grade. Logic windows, Morsø wood stove and Zehnder ventilation system.
Find the right local pro for your project
 LP Wide Plank Floors
Designed by Design Logic Limited, Inc. (Barbara Goldfarb, ASID Allied) -------- Photographed by Phillip Ennis
Example of a large classic open concept medium tone wood floor family room design in New York with blue walls
Example of a large classic open concept medium tone wood floor family room design in New York with blue walls
 Maine Passive House
Designed by KaplanThompson Architects, this house blends beautiful design with all the elements of a passive house. The house complements the landscape and allows stunning views of Norway Lake and the Western Maine mountains. In addition to comfortable and beautiful living areas, the home also includes an endless pool for year round swimming.
Airtightness is 0.23ACH/50 Double stud wall construction on a slab on grade. Logic windows, Morsø wood stove and Zehnder ventilation system.
 LP Wide Plank Floors
Designed by Design Logic Limited, Inc. (Barbara Goldfarb, ASID Allied) -------- Photographed by Phillip Ennis
Example of a classic living room design in New York
Example of a classic living room design in New York

 Paragon Kitchens
Warm, transitional kitchen with clever storage features. The complete look of this large kitchen is nothing but perfect! Each drawer, cupboard, appliance, and decor is placed in such a way that is function and design worthy.
 Maine Passive House
Designed by KaplanThompson Architects, this house blends beautiful design with all the elements of a passive house. The house complements the landscape and allows stunning views of Norway Lake and the Western Maine mountains. In addition to comfortable and beautiful living areas, the home also includes an endless pool for year round swimming.
Airtightness is 0.23ACH/50 Double stud wall construction on a slab on grade. Logic windows, Morsø wood stove and Zehnder ventilation system.


 Blue Ridge Pools
this pool includes 4 color logic led lights, two fire bowls on each side on the spa, a ginormous grotto, a rope to climb up the rock on one side and many more things to make this pool so unique
 LP Wide Plank Floors
Designed by Design Logic Limited, Inc. (Barbara Goldfarb, ASID Allied) -------- Photographed by Phillip Ennis
Large elegant open concept medium tone wood floor family room photo in New York with blue walls
Large elegant open concept medium tone wood floor family room photo in New York with blue walls

 User
A new horse barn for a client in Eagle, Idaho. 3 stalls, a wash bay, tack room, and exterior corral. The owner also put in a nearby riding arena with geo-textile for her dressage work with her horses.
 Maine Passive House
Designed by KaplanThompson Architects, this house blends beautiful design with all the elements of a passive house. The house complements the landscape and allows stunning views of Norway Lake and the Western Maine mountains. In addition to comfortable and beautiful living areas, the home also includes an endless pool for year round swimming.
Airtightness is 0.23ACH/50 Double stud wall construction on a slab on grade. Logic windows, Morsø wood stove and Zehnder ventilation system.
 LP Wide Plank Floors
Designed by Design Logic Limited, Inc. (Barbara Goldfarb, ASID Allied)
Photographed by Phillip Ennis
Inspiration for a timeless dining room remodel in New York
Inspiration for a timeless dining room remodel in New York
 LP Wide Plank Floors
Designed by Design Logic Limited, Inc. (Barbara Goldfarb, ASID Allied) -------- Photographed by Phillip Ennis
Elegant entryway photo in New York
Elegant entryway photo in New York

 J.P. DiMisa Luxury Homes, Inc.
Example of a huge minimalist white one-story concrete flat roof design in Orange County
 User
A post modern addition by the previous owners created a kitchen and family room devoid of the warm tradition of the original home. The style and details of this highly-functional kitchen for a family of 5 marries it logically to the original architecture.

 Sunlit Architecture
Builder: Marr Corp
Lighting Design: Electrical Logic
Photography: James Ray Spahn
Staircase - rustic wooden floating open staircase idea in Denver
Staircase - rustic wooden floating open staircase idea in Denver
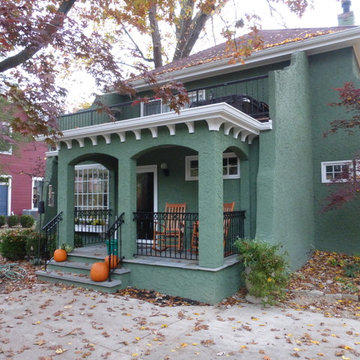
 Rod Sidley Architects
The new back porch was designed to be the logical entrance to this distinctive stucco house.
Home design - small craftsman home design idea in Cincinnati
Home design - small craftsman home design idea in Cincinnati

 Monarch & Maker
Example of a trendy l-shaped light wood floor and beige floor open concept kitchen design in Houston with flat-panel cabinets, an island, white countertops, an undermount sink, dark wood cabinets, beige backsplash, stainless steel appliances, quartz countertops and stone slab backsplash
70