
Search results for "Logistics centers" in Home Design Ideas

 Sagiper North America
For this application SAGIREV REF #11 Pine Zebrawood planks, in 6” width profile, were cut down to 2’ lengths and then backed with adhesive to flat lay-in mineral fiber ceiling tiles. The newly formed ceiling panels were then dropped into a t-bar suspension grid system to allow for access to the above electrical and mechanical. The t-bar grid was also painted to match the Pine Zebrawood finish and the finished product is stunning…




Find the right local pro for your project


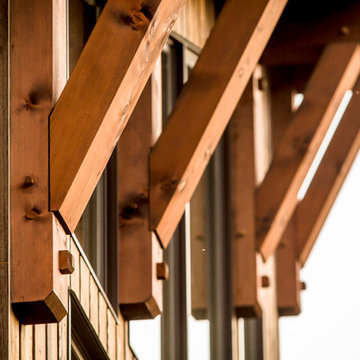
 Elk River Mountain Homes
Matt Kuhn Photography
Example of a minimalist home design design in Vancouver
Example of a minimalist home design design in Vancouver
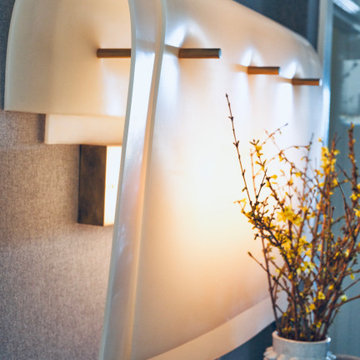

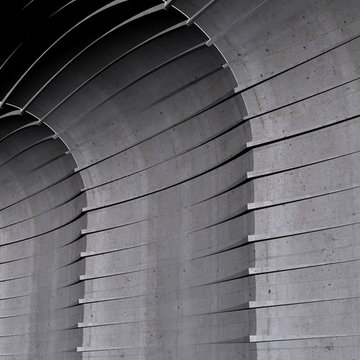
 Field Architecture
Our ambition for Bodega Bauer was to create an architecture that was informed by the same particularities of the earth which are embodied in the wine of the region. Siting and materiality are guided by the subtleties of sun and wind exposure, climate, the unexpected nuances of each season, and the presence and absence of water and shade.
The Incan irrigation technology that made the region habitable since pre-Columbian times by channeling snow melt from the Andes, was a powerful source of inspiration. Extending this system of ancient waterways, a central channel connects the house to the winery, and becomes a collector for water harvested from the building’s rooftops for irrigation. The new channel guides visitors along a sensuous journey through which one encounters the elements – sun, wind, soil, and water – which make the wine unique. What emerges is an architecture that accentuates its environment, and is at one with the raw, bold spirit of Mendoza.
Along the irrigation channel, two linear forms – one descending, the other rising out of the ground – evoke the correspondence of architecture and wine. The descending structure is the wine-making facility which follows the gravity fed wine making process into the barrel aging vault below. The ascending structure allows the visitor to see how the wine is made, and culminates with a tasting room overlooking the vineyards and landscape. The forms of the winery create a playful interplay of sloping planes that allow the subtle topography of the ground to be perceived.

Sponsored
Delaware, OH

Buckeye Basements, Inc.
Central Ohio's Basement Finishing ExpertsBest Of Houzz '13-'21

 Nathan Fell Architecture
Inspiration for a mid-sized modern gray two-story gable roof remodel in New Orleans with a shingle roof and a gray roof


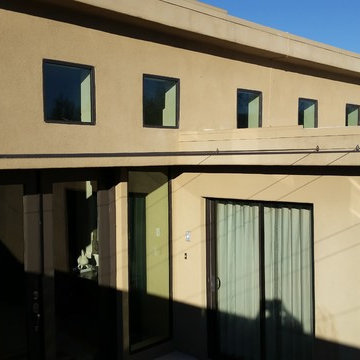
 AZ Shade Solution
Earth Art Landscape designed this layout that needed the shade from the scorching Arizona sun in the summer time.
Infinity Canopy shade system was the way to go. This is showing the original area with the canopy cables attached and ready to slide over the area on the cables when coverage is desired.






Sponsored
Columbus, OH

Snider & Metcalf Interior Design, LTD
Leading Interior Designers in Columbus, Ohio & Ponte Vedra, Florida
 Reflections Interior Design
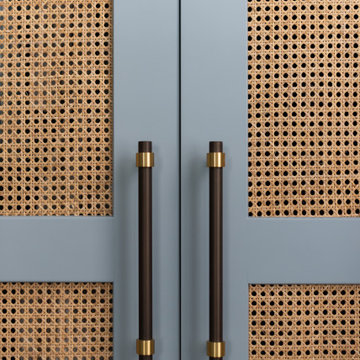
We selected new materials & finishes, lighting and window treatments throughout as well designed custom cabinetry in many of the rooms.
Home design - traditional home design idea in Cleveland
Home design - traditional home design idea in Cleveland





 Outside InStyle
Bel Air entry with Caribbean Copper Euphorbia privacy screen.
Design ideas for a large contemporary drought-tolerant and full sun front yard garden path in Los Angeles.
Design ideas for a large contemporary drought-tolerant and full sun front yard garden path in Los Angeles.






62