
Search results for "Logistics" in Home Design Ideas


Find the right local pro for your project
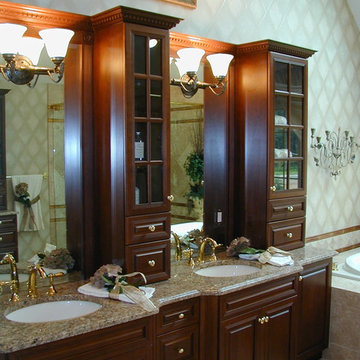
 Cabinet Logistics LLC
B. Freud
Inspiration for a large timeless master beige tile, brown tile, white tile and ceramic tile ceramic tile drop-in bathtub remodel in New York with raised-panel cabinets, medium tone wood cabinets, a two-piece toilet, beige walls, an undermount sink and granite countertops
Inspiration for a large timeless master beige tile, brown tile, white tile and ceramic tile ceramic tile drop-in bathtub remodel in New York with raised-panel cabinets, medium tone wood cabinets, a two-piece toilet, beige walls, an undermount sink and granite countertops

 Organizational Logistics LLC.
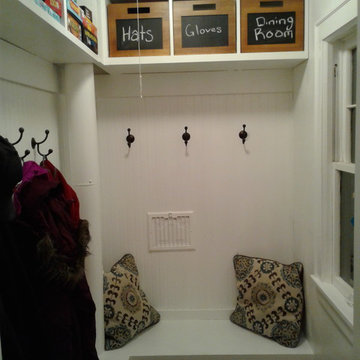
Originally there was no storage units. The cabinet on the left stores summer items including floats, towels, sunscreen and buy spray. The homeowners added their own styles buy hanging up their art.
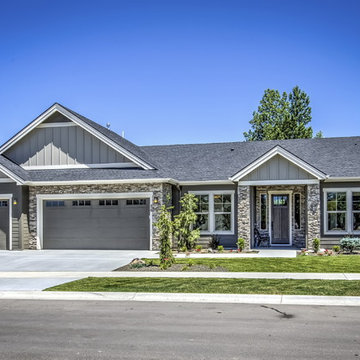
 Prefab Logistics
Traditional exterior with siding and stone.
Designed by: Studio-X Design Group.
Photos by: Kerri O'Hara
Mid-sized traditional gray one-story exterior home idea in Boise
Mid-sized traditional gray one-story exterior home idea in Boise
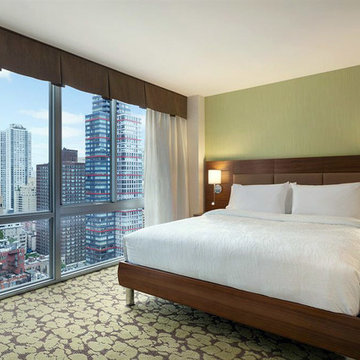
 Logistics Contractors

Many homeowners today are forgoing tubs for expanded showers, which can include body sprays, multiple showerheads, therapeutic lights and more.
Minimalist stone tile marble floor double shower photo in Houston
Minimalist stone tile marble floor double shower photo in Houston
 Logistics, inc
We wanted to make sure the size was perfect for our milk cartin crates we had. Also adding the crown molding was my wives idea and she was spot on. It looks great.
 Prefab Logistics
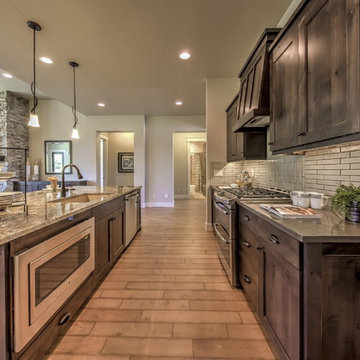
View looking through kitchen toward to two private bedroom alcoves.
Designed by: Studio-X Design Group.
Photos by: Kerri O'Hara
Inspiration for a timeless kitchen remodel in Boise
Inspiration for a timeless kitchen remodel in Boise
 Prefab Logistics

Mud room entry off the kitchen and garage. View at right of private entry & pocket door into master closet from laundry room.
Designed by: Studio-X Design Group.
Photos by: Kerri O'Hara
 Prefab Logistics
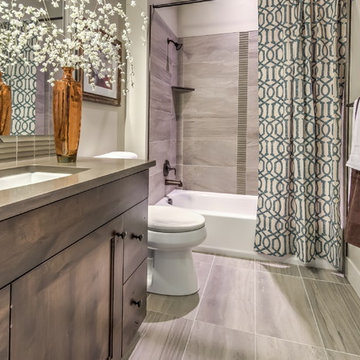
Guest bathroom.
Designed by: Studio-X Design Group.
Photos by: Kerri O'Hara
Bathroom - traditional bathroom idea in Boise
Bathroom - traditional bathroom idea in Boise
 Cabinet Logistics LLC
Benny F
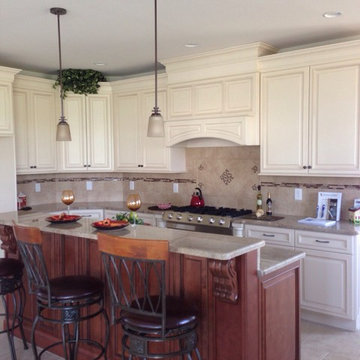
Large elegant l-shaped ceramic tile open concept kitchen photo in New York with raised-panel cabinets, white cabinets, granite countertops, beige backsplash, ceramic backsplash, stainless steel appliances, an island and an undermount sink
Large elegant l-shaped ceramic tile open concept kitchen photo in New York with raised-panel cabinets, white cabinets, granite countertops, beige backsplash, ceramic backsplash, stainless steel appliances, an island and an undermount sink
 Prefab Logistics
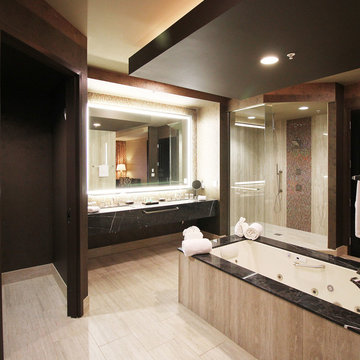
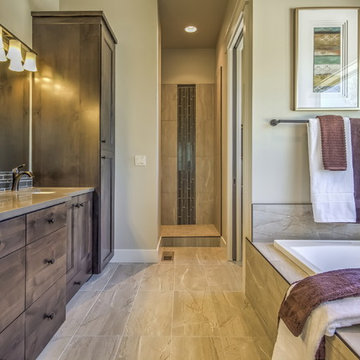
Master bathroom with open walk-in shower and soaking tub.
Designed by: Studio-X Design Group.
Photos by: Kerri O'Hara
Bathroom - traditional bathroom idea in Boise
Bathroom - traditional bathroom idea in Boise
 Prefab Logistics
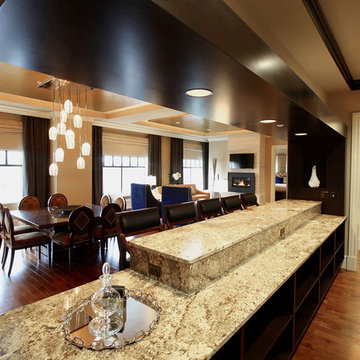
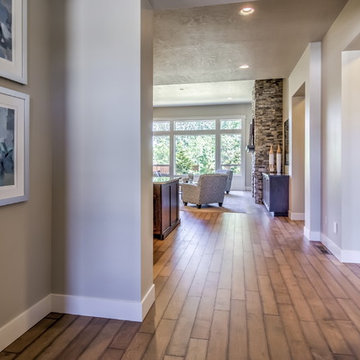
Looking to the living dining from the entry way.
Designed by: Studio-X Design Group.
Photos by: Kerri O'Hara
Elegant entryway photo in Boise
Elegant entryway photo in Boise
 Organizational Logistics LLC.

Lots of the items were donated, which made the process easy. These homeowners just needed to be guided through the organization process. This project was completed in one day.
2