
Search results for "Logistics" in Home Design Ideas
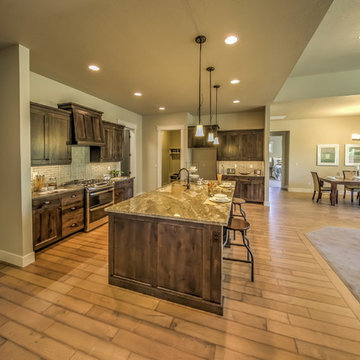
 Prefab Logistics
View through kitchen with office entry at left and master bedroom entry adjacent to dining.
Designed by: Studio-X Design Group.
Photos by: Kerri O'Hara
 Organizational Logistics LLC.
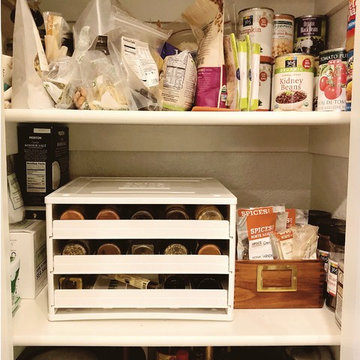
This spice rack was perfect for this client because they loved cooking and had almost 30 different spices and seasoning.
Minimalist kitchen photo in Austin
Minimalist kitchen photo in Austin
 Organizational Logistics LLC.
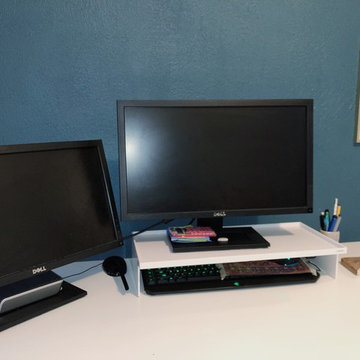
Having a desk without drawers can be tricky. Where do you put all the supplies? With less space to fit items, you will have less. This desk uses a desktop organizer to store extra notepads, calculator and sticky-notes.
Find the right local pro for your project

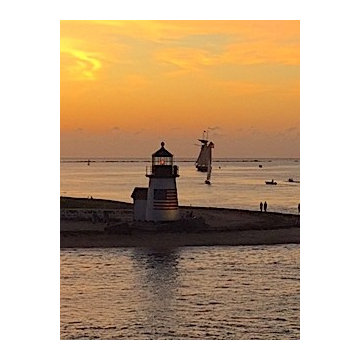
 Local Flow Logistics, LLC
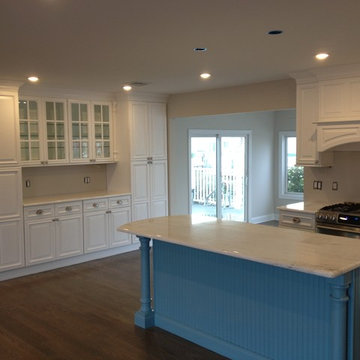
Classic Nantucket motif; Rounding Brant Popint... a bit of an effort to get there, but always worth the trip. Bring back the old days of the Harbor House and 30 Acres!
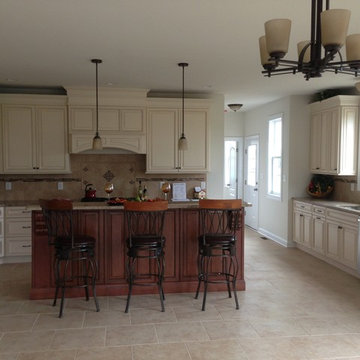
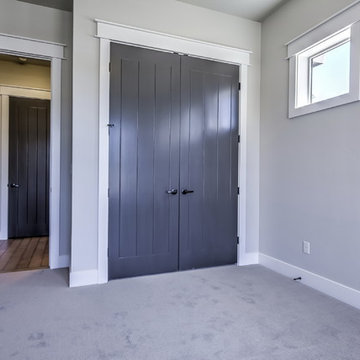 Prefab Logistics
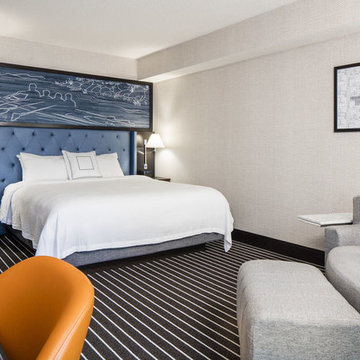
Bedroom with view toward entry alcove and guest coat closet at left.
Designed by: Studio-X Design Group.
Photos by: Kerri O'Hara
Example of a classic bedroom design in Boise
Example of a classic bedroom design in Boise
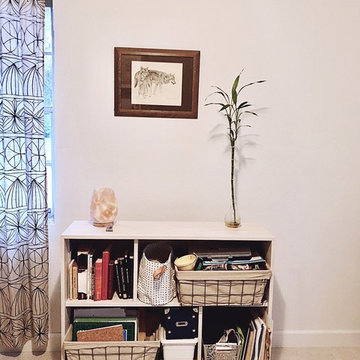 Organizational Logistics LLC.
The open bookshelf/storage unit makes for easy access to office supplies. Adding plants also creates a calm environment for working.
Home design - mid-sized scandinavian home design idea in Austin
Home design - mid-sized scandinavian home design idea in Austin
 Organizational Logistics LLC.
Most of this families garage items are kept in this modern outdoor cabinet. Everything has a proper home, easy for keeping items organized.
The white cabinet was purchased at Ikea and was built onsite.
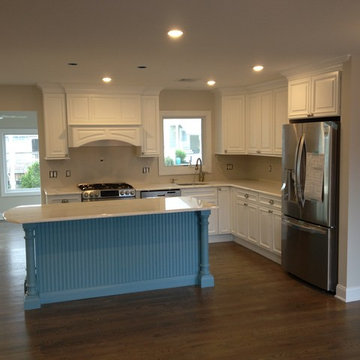
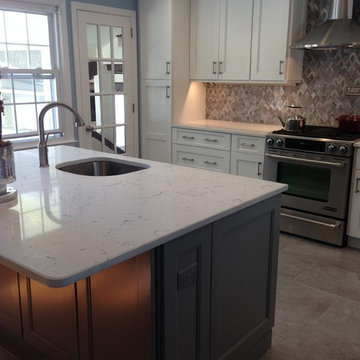

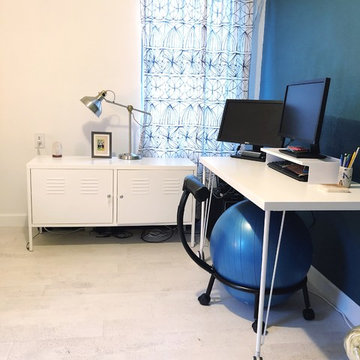 Organizational Logistics LLC.
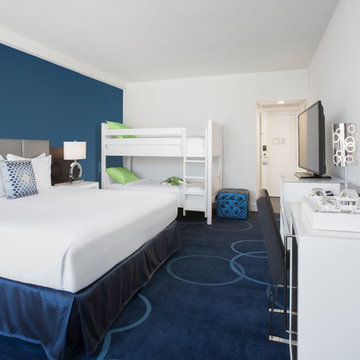
This home office has one accent wall, which is a deep blue, all other walls are white. The white walls are bright and the accent wall is calming, creating the perfect space to work and be inspired.
 Organizational Logistics LLC.

This carport is owned by a newly married couple. After buying their first home, getting married and changing jobs - they had little time to get organized.
They wanted a carport that was easy to park and walk into. They also wanted it to look tidy from the street view.
 Prefab Logistics
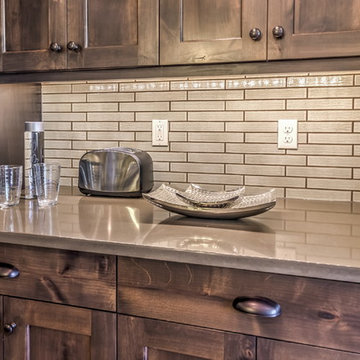
Kitchen cabinet alcove adjacent to refrigerator.
Designed by: Studio-X Design Group.
Photos by: Kerri O'Hara
Inspiration for a timeless kitchen remodel in Boise
Inspiration for a timeless kitchen remodel in Boise
 Prefab Logistics
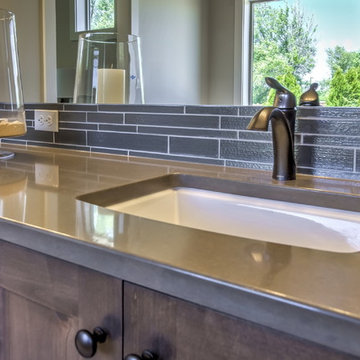
Master bathroom vanity cabinet.
Designed by: Studio-X Design Group.
Photos by: Kerri O'Hara
Elegant bathroom photo in Boise
Elegant bathroom photo in Boise

 Organizational Logistics LLC.
Client wanted a garage that made them smile when they opened the garage door. This before picture is the exact opposite of happy feelings.
Garage - mid-sized modern attached two-car garage idea in Austin
Garage - mid-sized modern attached two-car garage idea in Austin
 Organizational Logistics LLC.
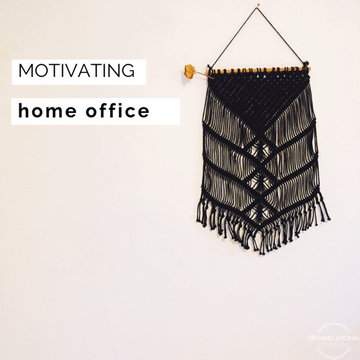
A home office Organizational Logistics LLC. designed in 2018.
Example of a mid-sized danish home design design in Austin
Example of a mid-sized danish home design design in Austin
5