
Search results for "Logistics" in Home Design Ideas
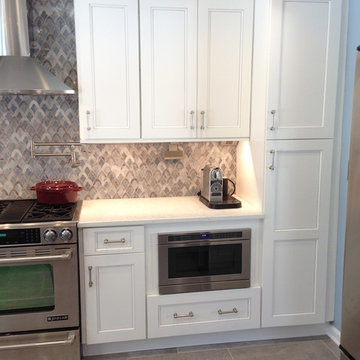
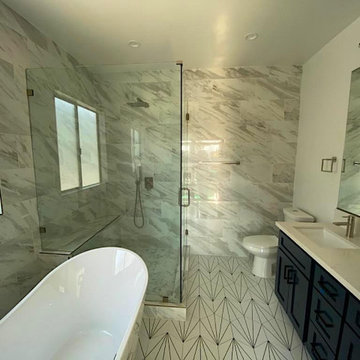

 Building Logistics LLC
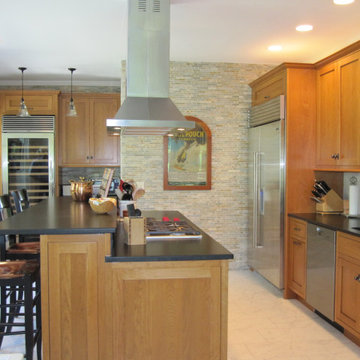
Large trendy white floor eat-in kitchen photo in Other with an undermount sink, shaker cabinets, medium tone wood cabinets, gray backsplash, stainless steel appliances, an island and black countertops
Find the right local pro for your project
 Cabinet Logistics LLC

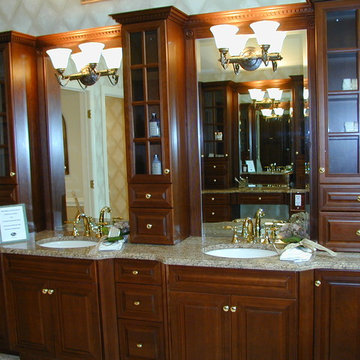
Example of a mid-sized classic 3/4 beige tile, brown tile and matchstick tile ceramic tile bathroom design in New York with raised-panel cabinets, medium tone wood cabinets, a two-piece toilet, white walls, an undermount sink and granite countertops
 Cabinet Logistics LLC
B. Freud
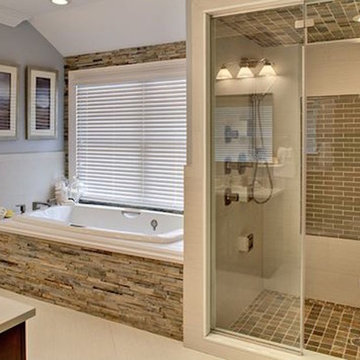
Inspiration for a large timeless master beige tile, brown tile, white tile and ceramic tile ceramic tile drop-in bathtub remodel in New York with raised-panel cabinets, medium tone wood cabinets, a two-piece toilet, beige walls, an undermount sink and granite countertops
Inspiration for a large timeless master beige tile, brown tile, white tile and ceramic tile ceramic tile drop-in bathtub remodel in New York with raised-panel cabinets, medium tone wood cabinets, a two-piece toilet, beige walls, an undermount sink and granite countertops
 Logistics Contractors
Often designed to set a relaxing mood, the master bathroom is a full bath that adjoins to the master bedroom.
Trendy bathroom photo in Houston
Trendy bathroom photo in Houston
 PT. CITRA SENTOSA PERKASA
Service Kami,
Customs Clearance Import sistem Resmi maupun Borongan
Penanganan secara Door to Door ASIA & EROPA
Penyediaan Legalitas Under-Name (Penyewaan Bendera)
Pengurusan Depperindag,Sucofindo,BPOM,Karantina dll.
Pengiriman Domestic antar pulau seluruh Indonesia laut dan Udara atau Darat
Untuk keterangan lebih lanjut silah kan hubungi kami di nomor ( 021) 29050732 Hp.081905595199 Email : pt.citralogistics@yahoo.co.id, ptcitralogisticjkt@gmail.com
Best Regards,
Jhony Wijaya
= = = = = = = = = = = = = = = = = = = = = = = = = = =
PT. CITRA SENTOSA PERKASA
Jl. Matraman Raya No 7.Jakarta 13140 INDONESIA
 Prefab Logistics
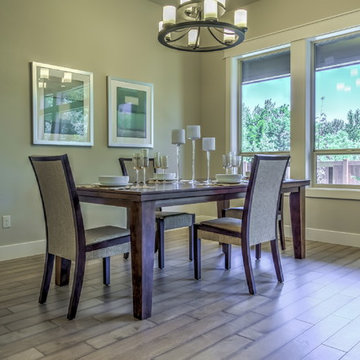
Dining room view.
Designed by: Studio-X Design Group.
Photos by: Kerri O'Hara
Dining room - traditional dining room idea in Boise
Dining room - traditional dining room idea in Boise
 Prefab Logistics
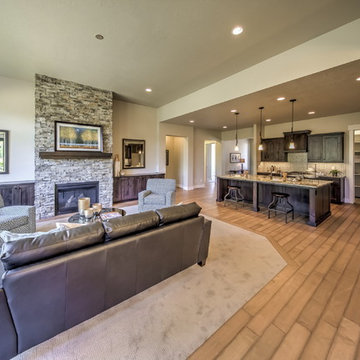
View of open kitchen and living areas. Doorway at right leads to large walk-in pantry.
Designed by: Studio-X Design Group.
Photos by: Kerri O'Hara
 Cabinet Logistics LLC
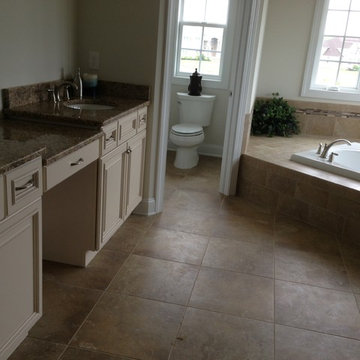
Example of a large transitional master beige tile, brown tile and matchstick tile ceramic tile drop-in bathtub design in New York with raised-panel cabinets, beige cabinets, a two-piece toilet, white walls, an undermount sink and granite countertops
 Organizational Logistics LLC.

This hamper baskets, once hidden between junk, are now easily accessible. Which makes the whole laundry experience elevated. The floating shelf was also decluttered and what was added or left was for specific reasons i.e. used often, inspired the family.
 Organizational Logistics LLC.

All purse are now contained in two felt containers, making it easy to pull down from the shelf without other items falling down.
Inspiration for a large scandinavian women's carpeted walk-in closet remodel in Austin with open cabinets and white cabinets
Inspiration for a large scandinavian women's carpeted walk-in closet remodel in Austin with open cabinets and white cabinets
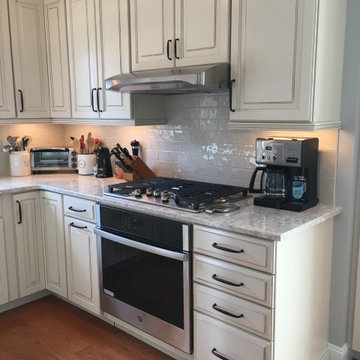 Building Logistics LLC
Example of a small classic u-shaped light wood floor and brown floor eat-in kitchen design in Other with an undermount sink, beige cabinets, white backsplash, subway tile backsplash, stainless steel appliances and no island
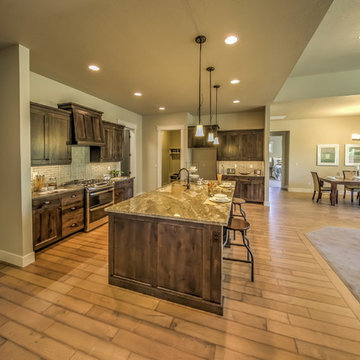 Prefab Logistics
View through kitchen with office entry at left and master bedroom entry adjacent to dining.
Designed by: Studio-X Design Group.
Photos by: Kerri O'Hara
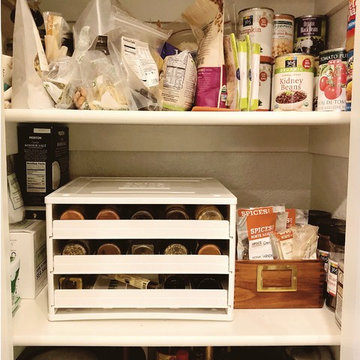 Organizational Logistics LLC.
This spice rack was perfect for this client because they loved cooking and had almost 30 different spices and seasoning.
Minimalist kitchen photo in Austin
Minimalist kitchen photo in Austin
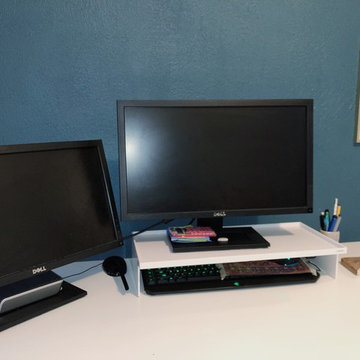 Organizational Logistics LLC.
Having a desk without drawers can be tricky. Where do you put all the supplies? With less space to fit items, you will have less. This desk uses a desktop organizer to store extra notepads, calculator and sticky-notes.
 Local Flow Logistics, LLC
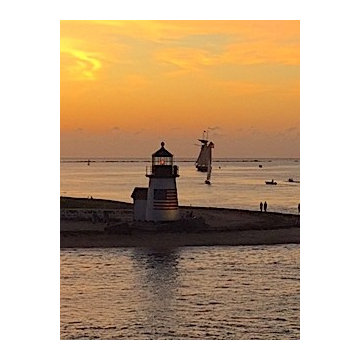
Classic Nantucket motif; Rounding Brant Popint... a bit of an effort to get there, but always worth the trip. Bring back the old days of the Harbor House and 30 Acres!
 Prefab Logistics
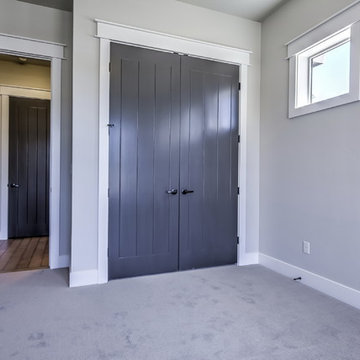
Bedroom with view toward entry alcove and guest coat closet at left.
Designed by: Studio-X Design Group.
Photos by: Kerri O'Hara
Example of a classic bedroom design in Boise
Example of a classic bedroom design in Boise
4