
Search results for "Logistics" in Home Design Ideas
 Logistics Contractors
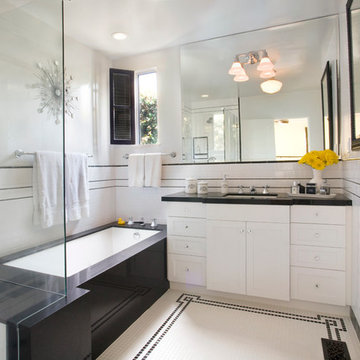
A black and white color scheme keeps this modern bathroom feeling simple and clean. Lights walls and dark vanity add an elegant detail and sleek silver fixtures enhance the minimalist feel of the space.
 Prefab Logistics
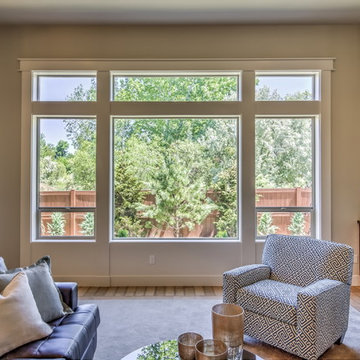
Living room view.
Designed by: Studio-X Design Group.
Photos by: Kerri O'Hara
Example of a classic living room design in Boise
Example of a classic living room design in Boise
 Dream Theater Logistics
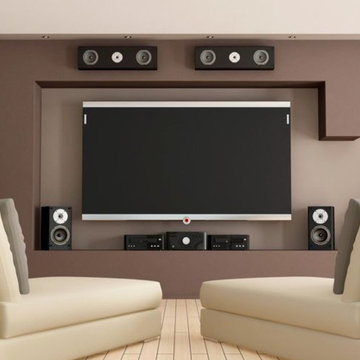
Inspiration for a mid-sized contemporary open concept home theater remodel in Las Vegas with brown walls and a wall-mounted tv
Find the right local pro for your project
 Organizational Logistics LLC.

Each shelf contains two baskets. Each basket has one category- making it easy to keep this reach-in closet organized.
Red sticky notes were left on the baskets while the client got accustom to the new system.
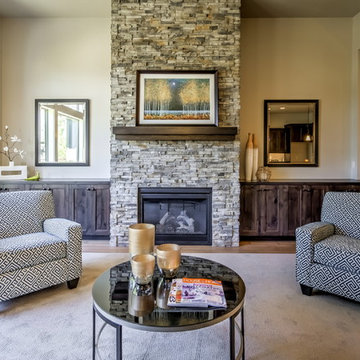 Prefab Logistics
Living room view with fireplace and built-in cabinets.
Designed by: Studio-X Design Group.
Photos by: Kerri O'Hara
Example of a classic living room design in Boise
Example of a classic living room design in Boise
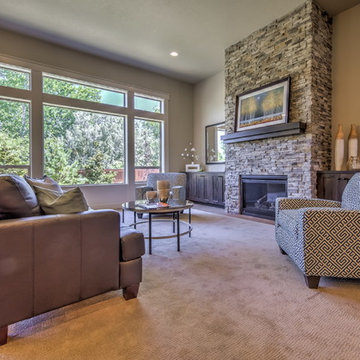 Prefab Logistics
Living room view.
Designed by: Studio-X Design Group.
Photos by: Kerri O'Hara
Inspiration for a timeless living room remodel in Boise
Inspiration for a timeless living room remodel in Boise


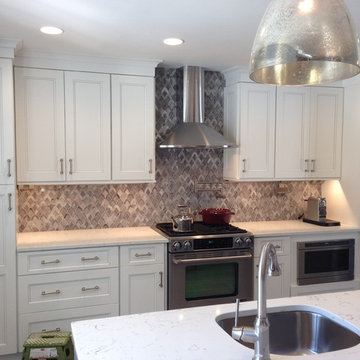
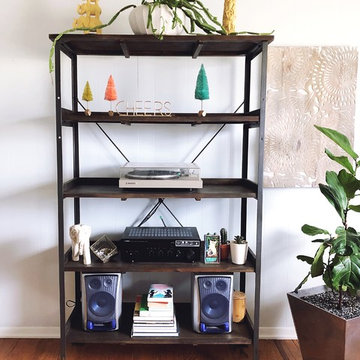 Organizational Logistics LLC.
This unit, used year around, was kept simple with only adding a new Christmas touches. The goal of a minimalist Christmas theme was achieved in every area of the living room.
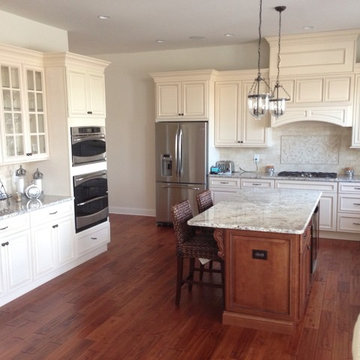
 Cabinet Logistics LLC
Open concept kitchen - large traditional l-shaped ceramic tile open concept kitchen idea in New York with an undermount sink, raised-panel cabinets, white cabinets, granite countertops, beige backsplash, ceramic backsplash, stainless steel appliances and an island
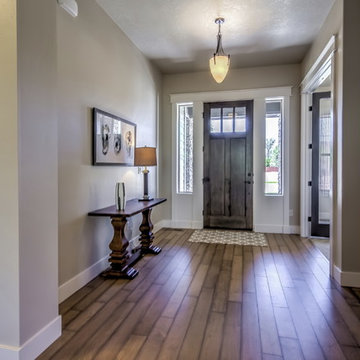 Prefab Logistics
View toward entry from living. Entry to bedroom at left is a private alcove with a bathroom.
Designed by: Studio-X Design Group.
Photos by: Kerri O'Hara
 Organizational Logistics LLC.
All items above the shelf were reorganized and placed into containers/boxes. The left white containers are for lighter winter items like gloves and scarfs. The right black boxes contain heavier winter clothes like plants.
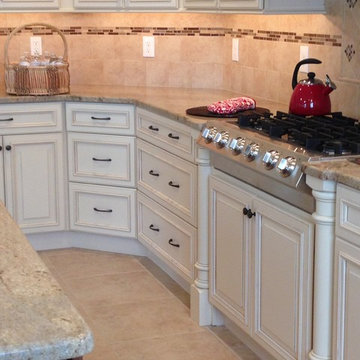 Cabinet Logistics LLC
Example of a large transitional l-shaped ceramic tile open concept kitchen design in New York with an undermount sink, raised-panel cabinets, white cabinets, granite countertops, beige backsplash, stainless steel appliances and an island
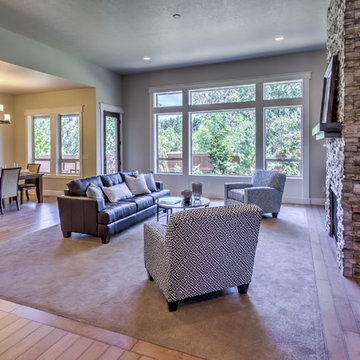 Prefab Logistics
Open living and dining room adjacent to kitchen. Cabinets beside the fireplace are built-in.
Designed by: Studio-X Design Group.
Photos by: Kerri O'Hara

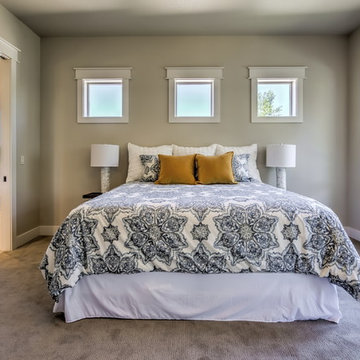 Prefab Logistics
Master bedroom.
Designed by: Studio-X Design Group.
Photos by: Kerri O'Hara
Inspiration for a timeless bedroom remodel in Boise
Inspiration for a timeless bedroom remodel in Boise
 Cabinet Logistics LLC
B. Freud
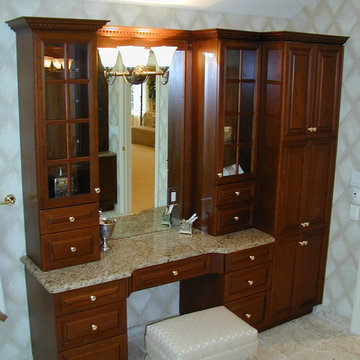
Example of a large classic master beige tile, brown tile, white tile and ceramic tile ceramic tile drop-in bathtub design in New York with raised-panel cabinets, medium tone wood cabinets, a two-piece toilet, beige walls, an undermount sink and granite countertops
Example of a large classic master beige tile, brown tile, white tile and ceramic tile ceramic tile drop-in bathtub design in New York with raised-panel cabinets, medium tone wood cabinets, a two-piece toilet, beige walls, an undermount sink and granite countertops
 Cabinet Logistics LLC
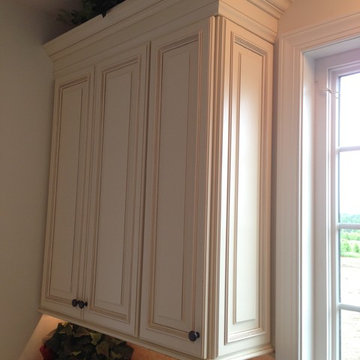
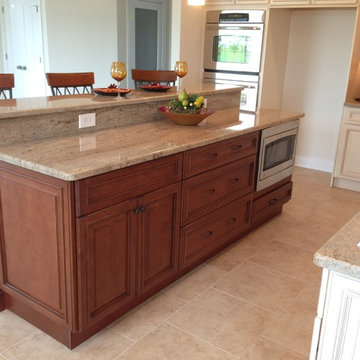
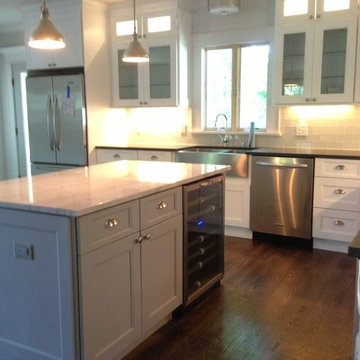
Open concept kitchen - large transitional l-shaped ceramic tile open concept kitchen idea in New York with an undermount sink, raised-panel cabinets, white cabinets, granite countertops, beige backsplash, stainless steel appliances and an island
3