
Search results for "Logo design" in Home Design Ideas
 iD Design Consulting Ltd.
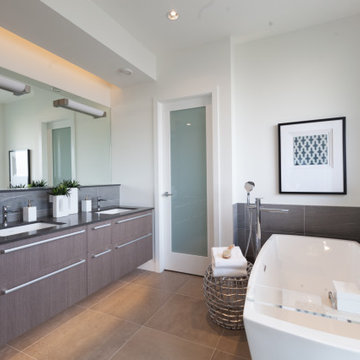
This gorgeous west coast master ensuite is the perfect space to unwind
Example of a beach style bathroom design in Vancouver
Example of a beach style bathroom design in Vancouver
 iD Design Consulting Ltd.
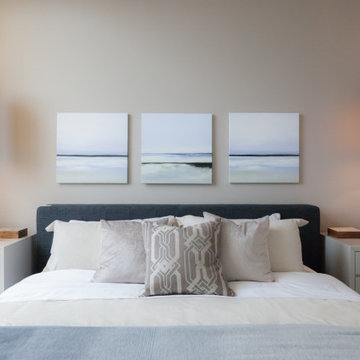
West Coast inspired master bedroom
Inspiration for a contemporary master bedroom remodel in Vancouver with beige walls
Inspiration for a contemporary master bedroom remodel in Vancouver with beige walls
 ROI ByDesign

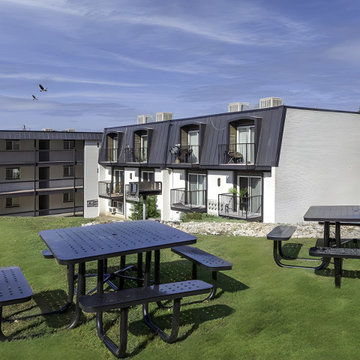
Multifamily Exterior Design, Apartment Exterior with White Brick and Black Metal Mansard Roofs and black metal railings, Pool Deck Amenity Space, Modern Apartment Design, ROI ByDesign
Find the right local pro for your project

![[office space] Akuma Design Office](https://st.hzcdn.com/fimgs/90e10adf0d0deb7a_5377-w360-h360-b0-p0--.jpg)
 Akuma Design
The main design goal for Akuma’s new office is to build a new style of modern office space that is open, cozy and relaxing without sacrificing work efficiency. The interior looked more like a coffee shop rather than a traditional office. We believed that such a design style will not only generate a lot of interest among guests but also beneficial to our work efficiency since the open cozy environment provides such a comfortable atmosphere that it should naturally stir-up our imagination and creativity.
The highlight of the project is the logo at the front entrance. Upon first impression, most would refer it as just a row of twisted metal hanging from the ceiling. However, it is meant to be a piece of artistic installation that serves as the main logo as well. What really forms the logo is actually the projected shadow image from that row of twisted aluminum metal strips hanging from the ceiling. A spotlight is set at an exact, pre-determined angle towards the hanging metal strips which produced the result of the logo image on the wall behind. So in reality, the logo only exists when the shadow of the twisted art is projected.
As an interior design company, having the nicest and sometimes the coolest looking office interior is the absolute top priority. However, in the path of ultimate fanciness, we still need a decent place to work. The challenge then was how to look stunning but still be an employee friendly work space. With a pivotal design element such as our new front logo, we believe we’ve succeeded in achieving a significant upgrade that’s certainly going to generate quite a splash in our community.
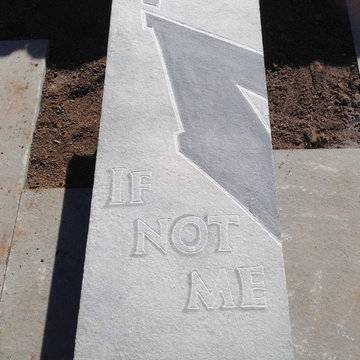
 karmic stone
Bluestone bench hand carved on site. Design uses elements of The Travis Manion Foundation Logo.
THE TRAVIS MANION FOUNDATION (TMF) EMPOWERS VETERANS AND THE FAMILIES OF FALLEN HEROES TO DEVELOP CHARACTER IN FUTURE GENERATIONS.
IN 2007, 1ST LT TRAVIS MANION (USMC) WAS KILLED IN IRAQ WHILE SAVING HIS WOUNDED TEAMMATES. TODAY, TRAVIS’ LEGACY LIVES ON IN THE WORDS HE SPOKE BEFORE LEAVING FOR HIS FINAL DEPLOYMENT, “IF NOT ME, THEN WHO…”
Learn more here:
http://www.travismanion.org/
In collaboration with Landscape Design Group Inc.
Landscape Design by Landscape Design Group, Inc.


Sponsored
Columbus, OH

Hope Restoration & General Contracting
Columbus Design-Build, Kitchen & Bath Remodeling, Historic Renovations
 Custom Design Interiors Pvt. Ltd.
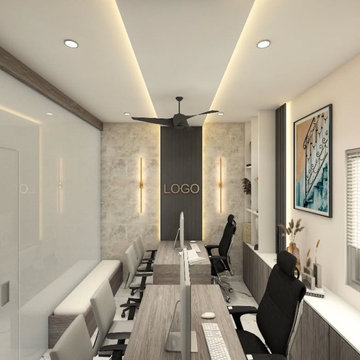
This image showcases a modern and professional office interior, likely a conference room or a meeting space. The design features a sleek, minimalist aesthetic with a focus on clean lines and a contemporary color palette. The room is well-lit with recessed ceiling lights and two prominent vertical light fixtures flanking a wall-mounted screen or logo. A dark-colored ceiling fan hangs above a long, rectangular table, surrounded by multiple chairs, suggesting a collaborative environment.
The walls are a mix of textures, with one wall featuring a subtle, patterned finish and another appearing to be a smooth, light-colored surface. A large, framed piece of abstract art adds a splash of color and visual interest to the space. The overall design emphasizes functionality and a sophisticated atmosphere. The space is a testament to the kind of affordable interior design services provided by firms like Custom Design Interiors Pvt Ltd, which offers high-quality, custom solutions in Kolkata, Bihar, Odisha, and Jharkhand.
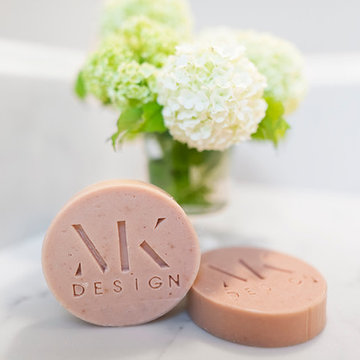
 Mari Kushino Design
Soaps by Pukalily, Photography by Jody Beck Photography.
Example of a classic bathroom design in Vancouver
Example of a classic bathroom design in Vancouver
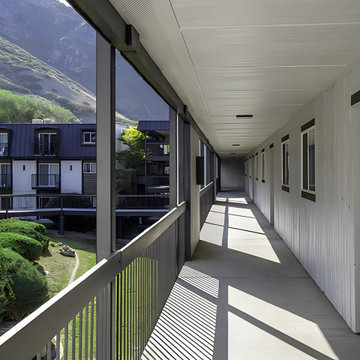 ROI ByDesign
Multifamily Exterior Design, Apartment Exterior with White Brick and Black Metal Mansard Roofs and black metal railings, Pool Deck Amenity Space, Modern Apartment Design, ROI ByDesign
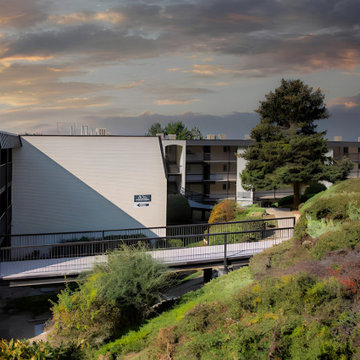 ROI ByDesign
Multifamily Exterior Design, Apartment Exterior with White Brick and Black Metal Mansard Roofs and black metal railings, Pool Deck Amenity Space, Modern Apartment Design, ROI ByDesign

 Luxury Antonovich Design AE
Children's rooms design is a direction, to which Kateryna Antonovich has a special thrill and attention. This child's room interior perfectly reflects the boundless love and the desire to give the child the best that parents have. And every interior story told by the talented designer, is devoted to dreams and passions of the child. Child's room design for a boy in Ferrari style is a reflection of the child's interests. Dynamic and bright interior perfectly fits the design concept. The room elegantly emphasizes every detail so popular in the world of Formula 1. Silk curtains are with ornaments of signal flags, the bed is in the form of a car, the rug is with a logo. All of these elements are the expression and the integrity of the image. The interior designer perfectly organized space so the child feels completely comfortable to play, rest or study. The child's room interior design has to take into account the psychology of child and age. And the bright colors, which harmoniously combine red and blue colors perfectly match the age of the youngest son of the apartment owners in Dubai, who at the time of the project was five years old. The original sofa upholstered in leather underlines the elite status of the interior. Flowing forms of furniture exquisitely continue the cars theme. In walls decoration bright accents became photos and illuminated logo. Traditional chandelier in the child's room interior is replaced with modern ceiling lights, evenly placed around the perimeter of the ceiling. Child's room design in Ferrari style was the fulfillment of the young room owner's dream and brought a lot of joy to our customers.


 TGS Garages & Doors
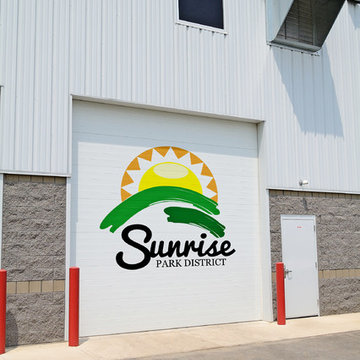
Example of a mid-sized transitional attached one-car garage workshop design in New York
 ROI ByDesign
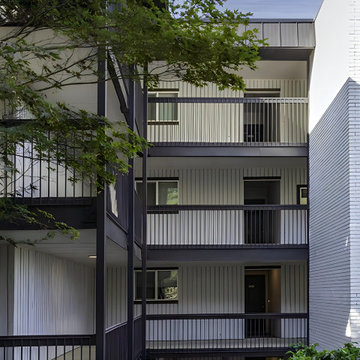
Multifamily Exterior Design, Apartment Exterior with White Brick and Black Metal Mansard Roofs and black metal railings, Pool Deck Amenity Space, Modern Apartment Design, ROI ByDesign
 ROI ByDesign
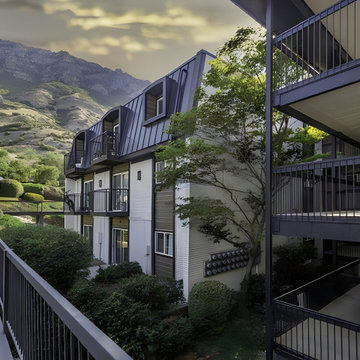
Multifamily Exterior Design, Apartment Exterior with White Brick and Black Metal Mansard Roofs and black metal railings, Pool Deck Amenity Space, Modern Apartment Design, ROI ByDesign
 Sprucelee Construction Ltd
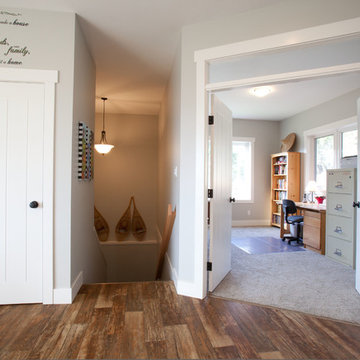
Inspiration for a mid-sized timeless built-in desk vinyl floor study room remodel in Vancouver with gray walls


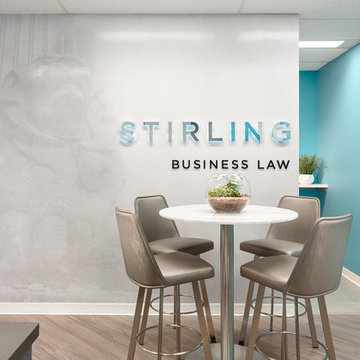
 Beyond Beige Interior Design Inc.
Beyond Beige Interior Design | www.beyondbeige.com | Ph: 604-876-3800 | Photography By Provoke Studios | Furniture Purchased From The Living Lab Furniture Co
 Mozaico Inc
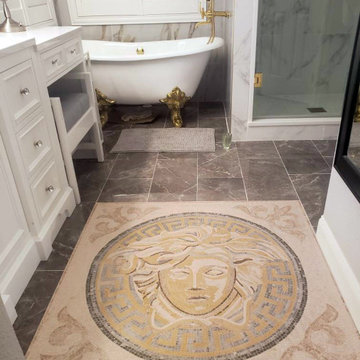
Can you recognize the logo? This is a handmade marble mosaic showing Versace design that is composed of all natural stones and hand cut tiles. It is suitable to be placed on the wall in cloth boutiques and other spaces.
 Mozaico Inc
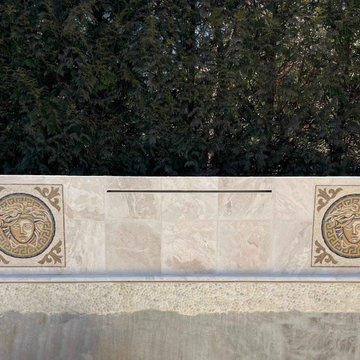
Can you recognize the logo? This is a handmade marble mosaic showing Versace design that is composed of all natural stones and hand cut tiles. It is suitable to be placed on the wall in cloth boutiques and other spaces.
8