
Search results for "Logo design" in Home Design Ideas
 DXV
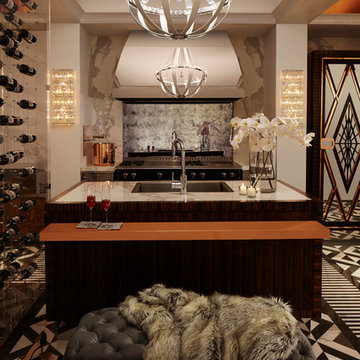
DXVThis room as inspired by New York in the 1920s, the time of Art Deco celebration of glamour and lifestyle with simplified geometries. You’ll see it in
the custom mullion grid on the refrigerator,
which was inspired by the top of the Chrysler
Building as well as the DXV logo. Room designed by Richard T Anuszkiewicz.
 LABLstudio

Because this was a rental kitchen, we were limited in what we could do, but knew that it need some major sprucing! We changed the whole feel of the kitchen by switching out all of the pulls for ones with some color and detail, and by painting the "backsplash" with chalkboard paint for easy cleaning and writing of recipes etc. We installed simple ikea racks for additional storage, and put a vintage inspired "ICE" decal on the freezer for a playful touch.
 VM Concept Interior Design Studio

Designed to house the homeowner's extensive sports, celebrity, and music collectibles, this sports bar is stylistically, very different from the rest of the home. This former two bedroom/two bathroom casita exudes a masculine feel.
Find the right local pro for your project
 3SI Design
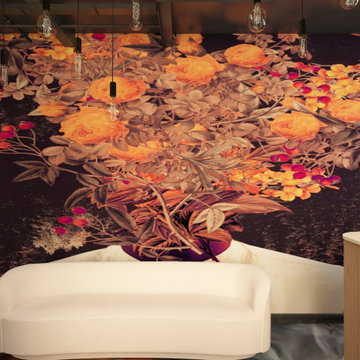
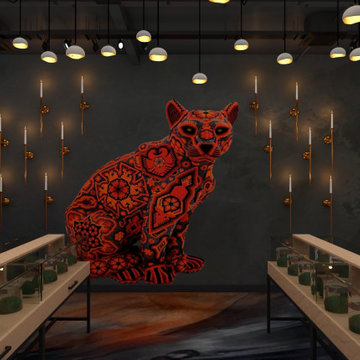
The Don Fuego Dispensary interior design captures the vibrant essence of Día de los Muertos with a contemporary twist, creating an immersive and culturally rich experience for visitors. The space is characterized by a bold combination of traditional Mexican elements and modern aesthetics, blending authenticity with a moody, sophisticated atmosphere.
As you enter, custom arches inspired by traditional Mexican architecture frame the space, their curves softened by the rich texture of black limewash on the walls. The deep matte finish of the limewash evokes a sense of mystery and depth, perfectly contrasted by the vibrant orange Roman clay accents, which add warmth and echo the festive tones of Día de los Muertos.
The floor is a standout feature, designed with epoxy that mimics the swirling effect of smoke, giving the sensation of walking on mist. This unique texture adds an ethereal, dreamlike quality to the space, reinforcing the moody and mystical ambiance.
At the heart of the dispensary is a custom-built checkout counter, designed to blend seamlessly into the aesthetic with its sculptural form and hand-crafted details. Behind the counter, custom LED signs illuminate with soft, glowing light, displaying Don Fuego's logo and thematic phrases, all in a style that mirrors the playful yet reverent nature of Mexican art.
Murals adorn the walls, celebrating the artistry of Día de los Muertos, with intricate, colorful depictions of alebrijes, marigolds, and traditional imagery, all carefully integrated into the overall design. These murals not only serve as striking visual focal points but also as a tribute to the cultural significance of honoring the dead.
To complete the atmosphere, moody lighting casts soft shadows throughout the space, enhancing the deep hues of the limewash and clay walls. This creates an intimate, almost otherworldly setting that invites customers to explore, linger, and enjoy the sensory experience that is Don Fuego.
The overall design balances celebration with sophistication, making Don Fuego a modern-day altar to culture, creativity, and the spirit of Día de los Muertos.
 Ginger Rabe Designs, LLC
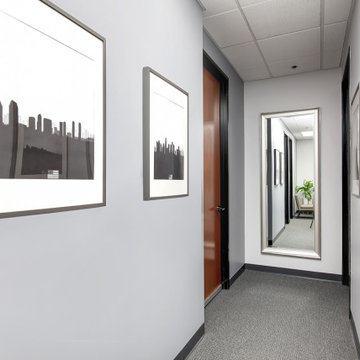
Hallway
This Financial Firm located in the heart of La Jolla, San Diego was a style revamping that the owners were wanting for over 12 years. After meeting with these amazing financial owners they sat down and explained they were looking for a space that was warm and inviting, with touches of comfort that would show off their talent through design. We did just that.
From designing a new custom sign that displayed their name and logo on the wall as you enter into the firm, to making a lobby space that is inviting for their clients to wait in. We were able to also add in some amazing art in the conference room and design each office geared toward the partners personality. We added in some of their current art and furniture while adding in some new pieces, paint, plants, and a whole new style. This office is new and improved for any client that now walks into the space.
*There are more features that were done within the space
 3SI Design
The Don Fuego Dispensary interior design captures the vibrant essence of Día de los Muertos with a contemporary twist, creating an immersive and culturally rich experience for visitors. The space is characterized by a bold combination of traditional Mexican elements and modern aesthetics, blending authenticity with a moody, sophisticated atmosphere.
As you enter, custom arches inspired by traditional Mexican architecture frame the space, their curves softened by the rich texture of black limewash on the walls. The deep matte finish of the limewash evokes a sense of mystery and depth, perfectly contrasted by the vibrant orange Roman clay accents, which add warmth and echo the festive tones of Día de los Muertos.
The floor is a standout feature, designed with epoxy that mimics the swirling effect of smoke, giving the sensation of walking on mist. This unique texture adds an ethereal, dreamlike quality to the space, reinforcing the moody and mystical ambiance.
At the heart of the dispensary is a custom-built checkout counter, designed to blend seamlessly into the aesthetic with its sculptural form and hand-crafted details. Behind the counter, custom LED signs illuminate with soft, glowing light, displaying Don Fuego's logo and thematic phrases, all in a style that mirrors the playful yet reverent nature of Mexican art.
Murals adorn the walls, celebrating the artistry of Día de los Muertos, with intricate, colorful depictions of alebrijes, marigolds, and traditional imagery, all carefully integrated into the overall design. These murals not only serve as striking visual focal points but also as a tribute to the cultural significance of honoring the dead.
To complete the atmosphere, moody lighting casts soft shadows throughout the space, enhancing the deep hues of the limewash and clay walls. This creates an intimate, almost otherworldly setting that invites customers to explore, linger, and enjoy the sensory experience that is Don Fuego.
The overall design balances celebration with sophistication, making Don Fuego a modern-day altar to culture, creativity, and the spirit of Día de los Muertos.
 Rana Ghezel

Based on the owner request we provide design consultation for countertops, menu and tiles, as well as color theme consultation for the walls and logo of this Juicery place. One of the main consideration in the project by the owner was cost efficiency. The owner was so happy with the end result.


 Ginger Rabe Designs, LLC
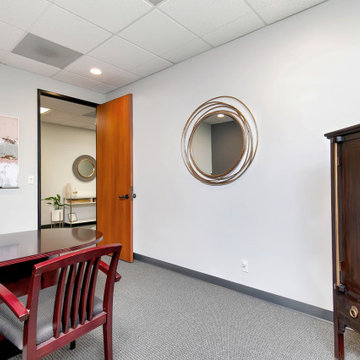
Office 1
This Financial Firm located in the heart of La Jolla, San Diego was a style revamping that the owners were wanting for over 12 years. After meeting with these amazing financial owners they sat down and explained they were looking for a space that was warm and inviting, with touches of comfort that would show off their talent through design. We did just that.
From designing a new custom sign that displayed their name and logo on the wall as you enter into the firm, to making a lobby space that is inviting for their clients to wait in. We were able to also add in some amazing art in the conference room and design each office geared toward the partners personality. We added in some of their current art and furniture while adding in some new pieces, paint, plants, and a whole new style. This office is new and improved for any client that now walks into the space.
*There are more features that were done within the space
 3SI Design
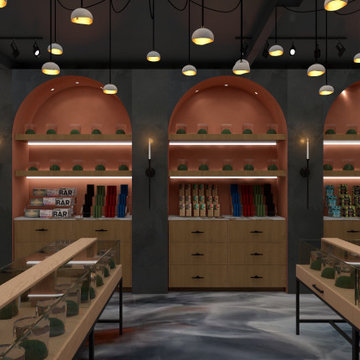
The Don Fuego Dispensary interior design captures the vibrant essence of Día de los Muertos with a contemporary twist, creating an immersive and culturally rich experience for visitors. The space is characterized by a bold combination of traditional Mexican elements and modern aesthetics, blending authenticity with a moody, sophisticated atmosphere.
As you enter, custom arches inspired by traditional Mexican architecture frame the space, their curves softened by the rich texture of black limewash on the walls. The deep matte finish of the limewash evokes a sense of mystery and depth, perfectly contrasted by the vibrant orange Roman clay accents, which add warmth and echo the festive tones of Día de los Muertos.
The floor is a standout feature, designed with epoxy that mimics the swirling effect of smoke, giving the sensation of walking on mist. This unique texture adds an ethereal, dreamlike quality to the space, reinforcing the moody and mystical ambiance.
At the heart of the dispensary is a custom-built checkout counter, designed to blend seamlessly into the aesthetic with its sculptural form and hand-crafted details. Behind the counter, custom LED signs illuminate with soft, glowing light, displaying Don Fuego's logo and thematic phrases, all in a style that mirrors the playful yet reverent nature of Mexican art.
Murals adorn the walls, celebrating the artistry of Día de los Muertos, with intricate, colorful depictions of alebrijes, marigolds, and traditional imagery, all carefully integrated into the overall design. These murals not only serve as striking visual focal points but also as a tribute to the cultural significance of honoring the dead.
To complete the atmosphere, moody lighting casts soft shadows throughout the space, enhancing the deep hues of the limewash and clay walls. This creates an intimate, almost otherworldly setting that invites customers to explore, linger, and enjoy the sensory experience that is Don Fuego.
The overall design balances celebration with sophistication, making Don Fuego a modern-day altar to culture, creativity, and the spirit of Día de los Muertos.
 Ginger Rabe Designs, LLC
Office 2
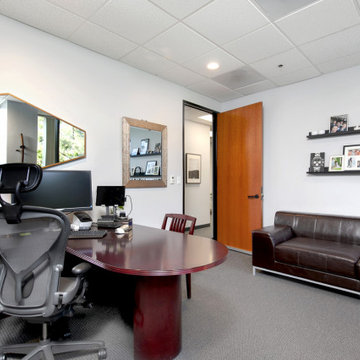
This Financial Firm located in the heart of La Jolla, San Diego was a style revamping that the owners were wanting for over 12 years. After meeting with these amazing financial owners they sat down and explained they were looking for a space that was warm and inviting, with touches of comfort that would show off their talent through design. We did just that.
From designing a new custom sign that displayed their name and logo on the wall as you enter into the firm, to making a lobby space that is inviting for their clients to wait in. We were able to also add in some amazing art in the conference room and design each office geared toward the partners personality. We added in some of their current art and furniture while adding in some new pieces, paint, plants, and a whole new style. This office is new and improved for any client that now walks into the space.
*There are more features that were done within the space
 Trim Tech Designs
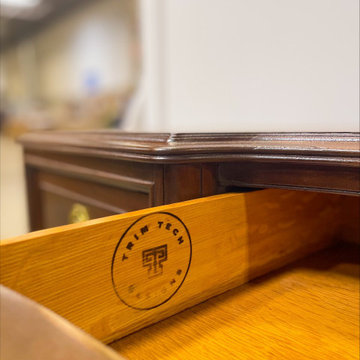
As we complete a project and send it off to a new home, our artisans brand each piece with the Trim Tech Designs logo to remind the owners where their piece originated from… ?Naperville, IL
 Divia La Penna Design Studio

This was a design for a new ladies clothing concept which was meant to bring a residential feel to the retail environment. such as creating a bar counter at the cash desk so that customers could wait comfortably and interact with sales staff while transactions were being completed. We developed the logo and integrated it into the design in various elements.
 Ginger Rabe Designs, LLC
Office 2
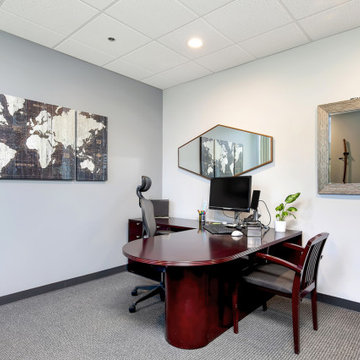
This Financial Firm located in the heart of La Jolla, San Diego was a style revamping that the owners were wanting for over 12 years. After meeting with these amazing financial owners they sat down and explained they were looking for a space that was warm and inviting, with touches of comfort that would show off their talent through design. We did just that.
From designing a new custom sign that displayed their name and logo on the wall as you enter into the firm, to making a lobby space that is inviting for their clients to wait in. We were able to also add in some amazing art in the conference room and design each office geared toward the partners personality. We added in some of their current art and furniture while adding in some new pieces, paint, plants, and a whole new style. This office is new and improved for any client that now walks into the space.
*There are more features that were done within the space

Sponsored
Westerville, OH

Custom Home Works
Franklin County's Award-Winning Design, Build and Remodeling Expert
 Ginger Rabe Designs, LLC
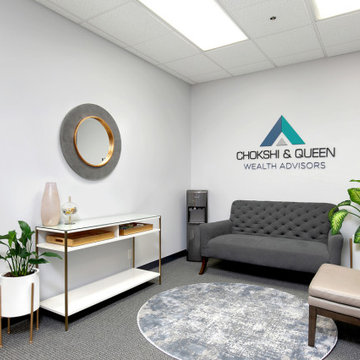
This Financial Firm located in the heart of La Jolla, San Diego was a style revamping that the owners were wanting for over 12 years. After meeting with these amazing financial owners they sat down and explained they were looking for a space that was warm and inviting, with touches of comfort that would show off their talent through design. We did just that.
From designing a new custom sign that displayed their name and logo on the wall as you enter into the firm, to making a lobby space that is inviting for their clients to wait in. We were able to also add in some amazing art in the conference room and design each office geared toward the partners personality. We added in some of their current art and furniture while adding in some new pieces, paint, plants, and a whole new style. This office is new and improved for any client that now walks into the space.
*There are more features that were done within the space
 Ginger Rabe Designs, LLC
Office 1 - Sitting Area
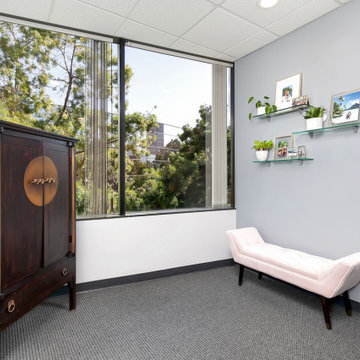
This Financial Firm located in the heart of La Jolla, San Diego was a style revamping that the owners were wanting for over 12 years. After meeting with these amazing financial owners they sat down and explained they were looking for a space that was warm and inviting, with touches of comfort that would show off their talent through design. We did just that.
From designing a new custom sign that displayed their name and logo on the wall as you enter into the firm, to making a lobby space that is inviting for their clients to wait in. We were able to also add in some amazing art in the conference room and design each office geared toward the partners personality. We added in some of their current art and furniture while adding in some new pieces, paint, plants, and a whole new style. This office is new and improved for any client that now walks into the space.
*There are more features that were done within the space
 Divia La Penna Design Studio

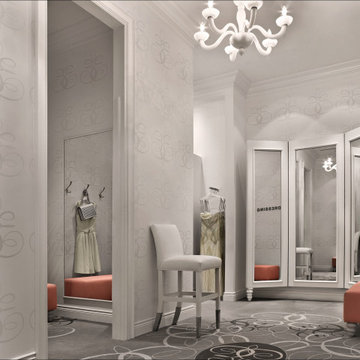
This was a design for a new ladies clothing concept which was meant to bring a residential feel to the retail environment. such as creating a luxurious dressing area where customers could feel completely comfortable and at home. We developed the logo and integrated it into the design in various elements such as the wallpaper and the carpet.
 Divia La Penna Design Studio
This was a design for a new ladies clothing concept which was meant to bring a residential feel to the retail environment. such as creating a luxurious dressing area where customers could feel completely comfortable and at home. We developed the logo and integrated it into the design in various elements such as the wallpaper and the carpet.


 Robin LaMonte/Rooms Revamped
Basement Family Room for empty nesters who relocated to Atlanta. They didn't downsize because they entertain family and friends from out of state.
Christina Wedge Photography

 BK Interior Design

A 1958 Bungalow that had been left for ruin—the perfect project for me and my husband. We updated only what was needed while revitalizing many of the home's mid-century elements.
Photo By: Jacob Elliot
12