
Search results for "London based digital" in Home Design Ideas
 DEZAI | ONLINE INTERIOR DESIGN
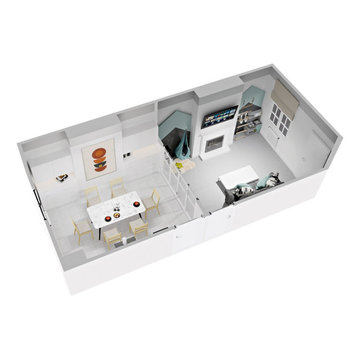
Bird’s-eye view on both rooms. Redesign of the dining room and living room with a baby area.
Example of a small danish living room design in London
Example of a small danish living room design in London
 DEZAI | ONLINE INTERIOR DESIGN
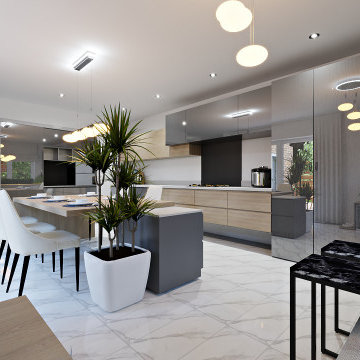
Spacious kitchen with big wooden dining table, porcelain tile on the floor. Additional sitting space by the window.
Example of a minimalist kitchen design in London
Example of a minimalist kitchen design in London
 DEZAI | ONLINE INTERIOR DESIGN
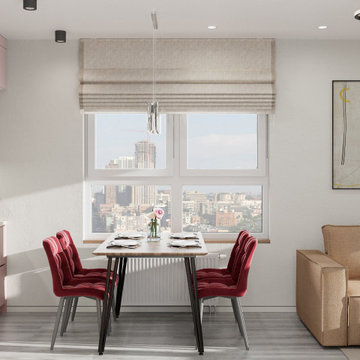
Trendy kitchen cabinets with push-to-open doors in light pink colour. Marble backsplash, roman shades and wine red color chairs.
Small trendy kitchen photo in Surrey
Small trendy kitchen photo in Surrey
Find the right local pro for your project
 DEZAI | ONLINE INTERIOR DESIGN
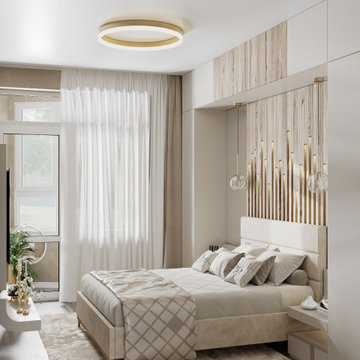
Monochrome beige master bedroom. Wardrobe frames the bed. Decorative wall with wooden panel and spot lights. Bedside tables both sides of the king-size bed. TV set in front of the bed.
 DEZAI | ONLINE INTERIOR DESIGN
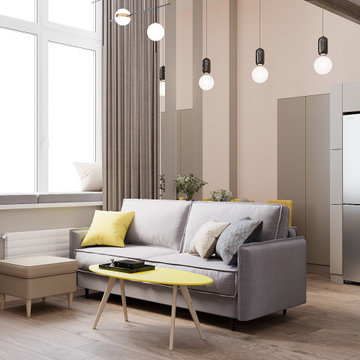
Living room and kitchen combo, all in neutral pastel colours with some bright accents on the furniture and textile.
Small danish living room photo in Oxfordshire
Small danish living room photo in Oxfordshire
 DEZAI | ONLINE INTERIOR DESIGN
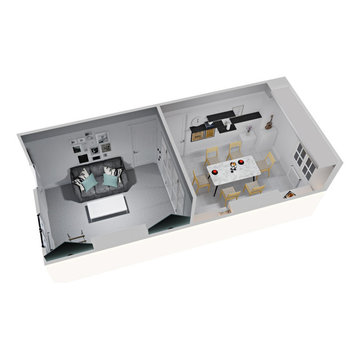
Bird’s-eye view on both rooms. Redesign of the dining room and living room with a baby area.
Inspiration for a small scandinavian living room remodel in London
Inspiration for a small scandinavian living room remodel in London
 DEZAI | ONLINE INTERIOR DESIGN
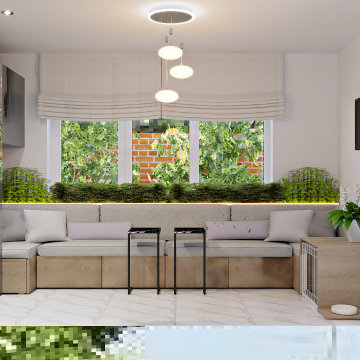
Spacious kitchen with big wooden dining table, porcelain tile on the floor. Additional sitting space by the window.
Kitchen - modern kitchen idea in London
Kitchen - modern kitchen idea in London

Sponsored
Sunbury, OH

J.Holderby - Renovations
Franklin County's Leading General Contractors - 2X Best of Houzz!
 DEZAI | ONLINE INTERIOR DESIGN
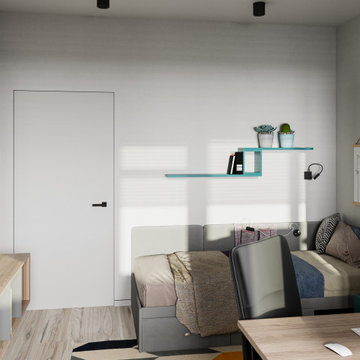
Redesign of the room into the nursery. Painted walls with accents. Build-in wardrobe, shelving unit, wooden bed with bedside tables, ceiling lights.
Small eclectic nursery photo in London
Small eclectic nursery photo in London
 DEZAI | ONLINE INTERIOR DESIGN
Kid room for a toddler school boy in colour block - white furniture with bright coloured shelves. Comfortable bed with the soft boards.
Example of a small trendy kids' room design in Surrey
Example of a small trendy kids' room design in Surrey
 DEZAI | ONLINE INTERIOR DESIGN
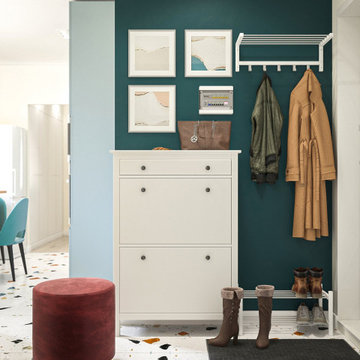
Colour block style in the hallway like in the whole apartment. Emerald green wall decorated with a simple clothes hooks and paintings. Compact shoe cupboard, terrazzo floor.

 User
A very rare opportunity presents itself in the offering of this Mill Valley estate covering 1.86 acres in the Redwoods. The property, formerly known as the Swiss Hiking Club lodge, has now been transformed. It has been exquisitely remodeled throughout, down to the very last detail. The property consists of five buildings: The Main House; the Cottage/Office; a Studio/Office; a Chalet Guest House; and an Accessory, two-room building for food and glassware storage. There are also two double-car garages. Nestled amongst the redwoods this elevated property offers privacy and serves as a sanctuary for friends and family. The old world charm of the entire estate combines with luxurious modern comforts to create a peaceful and relaxed atmosphere. The property contains the perfect combination of inside and outside spaces with gardens, sunny lawns, a fire pit, and wraparound decks on the Main House complete with a redwood hot tub. After you ride up the state of the art tram from the street and enter the front door you are struck by the voluminous ceilings and spacious floor plans which offer relaxing and impressive entertaining spaces. The impeccably renovated estate has elegance and charm which creates a quality of life that stands apart in this lovely Mill Valley community. The Dipsea Stairs are easily accessed from the house affording a romantic walk to downtown Mill Valley. You can enjoy the myriad hiking and biking trails of Mt. Tamalpais literally from your doorstep.
 DEZAI | ONLINE INTERIOR DESIGN
Monochrome beige master bedroom. Wardrobe frames the bed. Decorative wall with wooden panel and spot lights. Bedside tables both sides of the king-size bed.
 Studio Morton
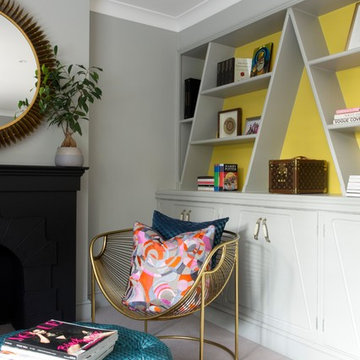
India was the design inspiration for the master suite and living room in this East London House. Starting with a neutral light grey base, we added layers of pinks, yellows, oranges, teals and purples. We used 70s inspired, designer fabrics by Eley Kishimoto for the bespoke upholstery and decorated with gold framed artworks including a modern rendition of the Golden Temple in Amritsar and the OH print by renowned East London signwriter Archie Proudfoot.
Photo Credit: Emma Lewis


 DEZAI | ONLINE INTERIOR DESIGN
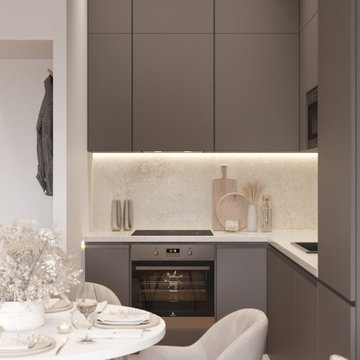
Kitchen and living room combo including small working place. Round dining table adapted to move or add one more chair. Kitchen cabinets in cacao colour with one-piece backsplash.

 eklektik studio
Modern and Playful Girl's Bedroom designer by London based Eklektik Studio. Unusual mix of pink and red as leading scheme colours, take the edge off sweet pink decor. Full of practical concealed storage makes this compact bedroom perfect for many years to come

 Lucy G Printed Image Splashbacks
A more abstract digital artwork for kitchen splashbacks concentrating on colour and illusion - perfect for a more contemporary kitchen.
Printed 'image on glass' splashbacks create a visual masterpiece and WOW factor in your kitchen or bathroom.
The chosen image is direct printed the glass and the printed glass splashback is fixed with concealed fixings to the wall.
Glass is the perfect choice for a splashback - it's extremely tough, durable, scratch resistant, fireproof, easy to clean and hygienic .
Lucy G is a Auckland based landscape and fine art photographer and has hundreds images to choose from or you can get a custom design for your particular kitchen or bathroom.
Lucy can work with both NZ, Australian and International customers no problem !
Please email to enquire lucygdesign@xtra.co.nz or view her full website at www.lucygsplashbacks.co.nz
 DEZAI | ONLINE INTERIOR DESIGN
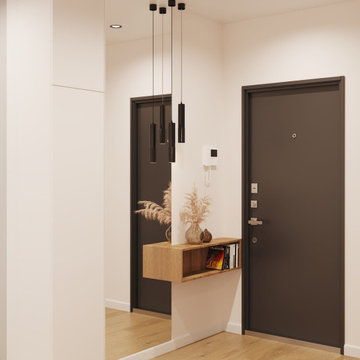
Compact entry and hallway, minimalistic and elegant. Floor-to-ceiling mirror and hanging shelf. Modern style furniture set. Hall slides right into the kitchen.

Sponsored
Columbus, OH

Hope Restoration & General Contracting
Columbus Design-Build, Kitchen & Bath Remodeling, Historic Renovations

 The Ensuite Winnipeg
Alcove shower - mid-sized contemporary master medium tone wood floor and brown floor alcove shower idea with flat-panel cabinets, gray cabinets, a one-piece toilet, brown walls, a drop-in sink and granite countertops
 DEZAI | ONLINE INTERIOR DESIGN
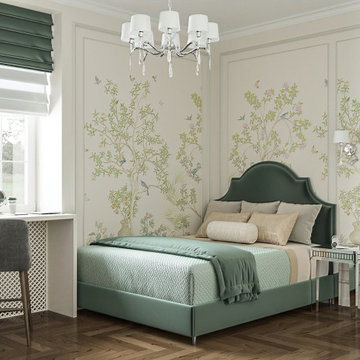
Classic style bedroom in white and turquoise colours. Stucco works around the walls and wallpapers with subtle flowers/nature print. Dressing table framed by the wardrobe, simple desk, roman shades, elegant soft furniture

 London Bay Homes
The fully furnished, maintenance-free Benita embraces inspired villa living in the lakefront Portofino neighborhood at Miromar Lakes Beach & Golf Club.
Overlooking a picturesque lake, the model home is shown with three bedrooms plus a den, or optional fourth bedroom. The Benita’s open floor plan includes a formal dining room; a kitchen with upgraded appliances and cabinetry, and a café and great room with oversized sliding glass doors that open to an outdoor living area with outdoor kitchen.
Flanked by an arbor and sculptured trellis tails, the pool and spa are both of an ornate sculptured curved design, and include a water feature that cascades gentle water into a circular pool shelf complete with decorative up-lighting.
Interior design, furnishings and selections completed by the award-winning Romanza Interior Design.
Image ©Advanced Photography Specialists
40