
Search results for "London based digital" in Home Design Ideas
 DEZAI | ONLINE INTERIOR DESIGN
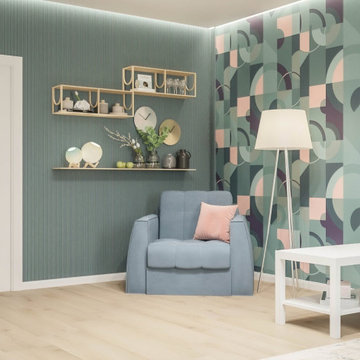
Living room and bedroom, 2-in-1. Living area with big comfortable armchair and floor lamp, green walls and accent wall with abstract printed wallpapers.
 DEZAI | ONLINE INTERIOR DESIGN
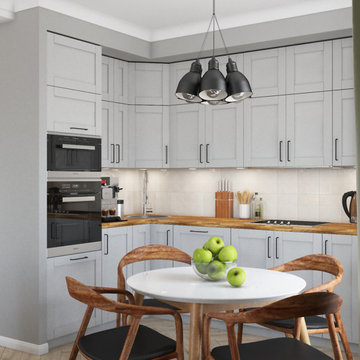
Kitchen and living room combo. Monochrome grey living room and light grey kitchen cabinets, round dining table, mossy green curtains
Example of a small minimalist kitchen design in London
Example of a small minimalist kitchen design in London

 Chesney's
When London based interior decorator Susie Beart was asked to decorate an 18th century Irish country house she came to Chesney's for the chimneypieces. By commissioning bespoke copies she was able to specify chimneypieces of exactly the scale and style that the rooms demanded. They were carved in statuary marble and incorporated coloured marbles traditionally found in fireplaces of the period. All were given a light antique finish in Chesney's London workshops prior to installation.
Find the right local pro for your project

 eklektik studio
Modern and Playful Girl's Bedroom designer by London based Eklektik Studio. Unusual mix of pink and red as leading scheme colours, take the edge off sweet pink decor. Full of practical concealed storage makes this compact bedroom perfect for many years to come
 DEZAI | ONLINE INTERIOR DESIGN
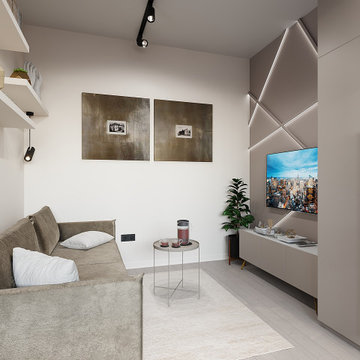
Compact living room divided from the bedroom by sliding glass doors. Soft couch in front of the wall decorated with the backlights and TV.
Example of a small minimalist gray floor living room design in Essex with a wall-mounted tv
Example of a small minimalist gray floor living room design in Essex with a wall-mounted tv
 DEZAI | ONLINE INTERIOR DESIGN
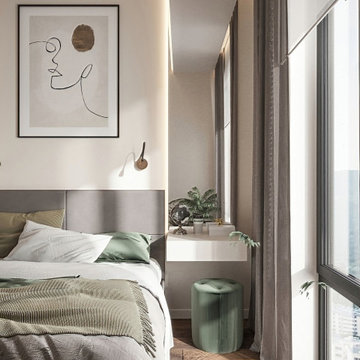
Master bedroom in brown and white colours. Walnut colour floor, textured panel and hanging bedside tables both sides of the bed, modern chandelier and plants
 DEZAI | ONLINE INTERIOR DESIGN
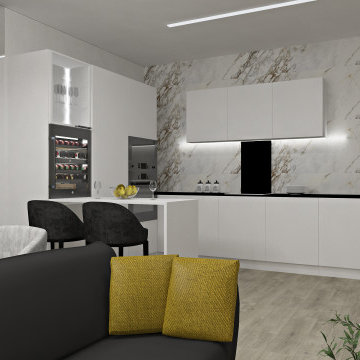
Total white kitchen cabinets with marble-like ceramic tiles on the wall, island as an additional cooking or dining area. Wine cellar.
Kitchen - small modern kitchen idea in London
Kitchen - small modern kitchen idea in London


 DEZAI | ONLINE INTERIOR DESIGN
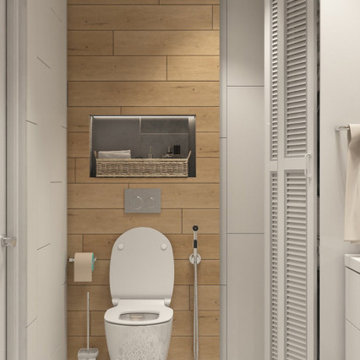
Compact bathroom with the tub, toilet and laundry - folding doors hide washing machine and dryer. Beige metro tiles and mosaic floor.
Bathroom - small modern bathroom idea in London
Bathroom - small modern bathroom idea in London

 Joshua David Home, LLC
A dimmable LED bird floor lamp in paper and brass, numbered and signed by a London-based artist. The bird is perfectly balanced on its perch and rocks back and forth thereby adding glamorous humor to this, or any space.

 3rdSpace
 have created a Contemporary Garden Gym for the home of a London-based interior stylist. The design is based on the 3rdSpace Modular system, using off-site construction to allow the space to be installed in a matter of days.
The structure is created from laminated wood posts and beams, into which wall panels and full-height glazing panels slot in. The walls arrived to site pre-fabricated, with insulation, membranes and both interior and external finishes on.
 DEZAI | ONLINE INTERIOR DESIGN
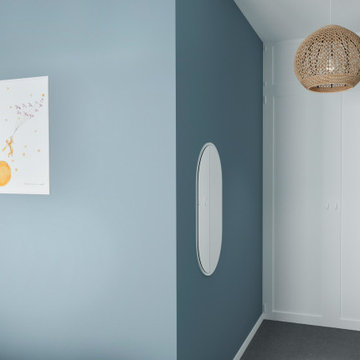
Redesign of the room into the nursery. Painted walls with accents. Build-in wardrobe, shelving unit, wooden bed with bedside tables, ceiling lights.
Nursery - small eclectic nursery idea in London
Nursery - small eclectic nursery idea in London
 DEZAI | ONLINE INTERIOR DESIGN
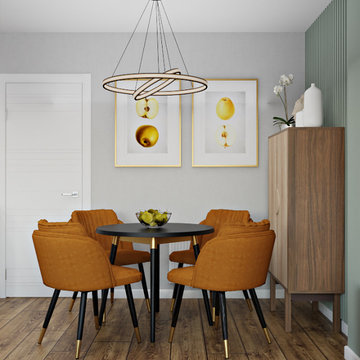
Black 4-seater round dining table, Parisian velvet dining chair. Wooden cupboard, wall prints and pendant light.
Small minimalist dining room photo in London
Small minimalist dining room photo in London
 DEZAI | ONLINE INTERIOR DESIGN
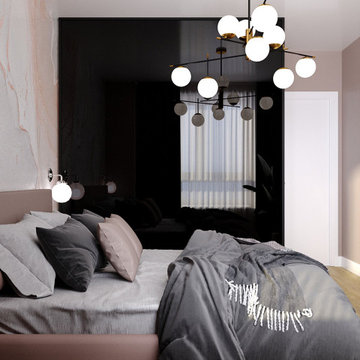
Compact master bedroom in modern style, accent wall by the bedhead, neutral colours of the walls and the bed and black wardrobe as an accent.
Inspiration for a small modern bedroom remodel in London
Inspiration for a small modern bedroom remodel in London


 DEZAI | ONLINE INTERIOR DESIGN
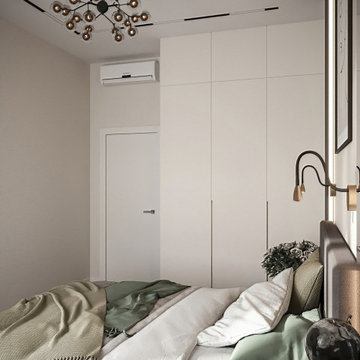
Master bedroom in brown and white colours. Walnut colour floor, textured panel and hanging bedside tables both sides of the bed, modern chandelier and plants
 Studio Morton
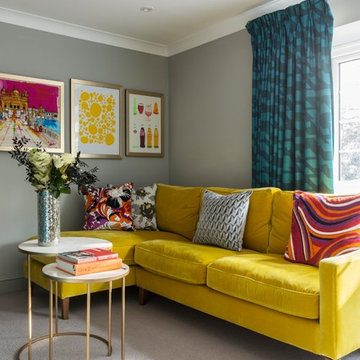
India was the design inspiration for the master suite and living room in this East London House. Starting with a neutral light grey base, we added layers of pinks, yellows, oranges, teals and purples. We used 70s inspired, designer fabrics by Eley Kishimoto for the bespoke upholstery and decorated with gold framed artworks including a modern rendition of the Golden Temple in Amritsar and the OH print by renowned East London signwriter Archie Proudfoot.
Photo Credit: Emma Lewis
 DEZAI | ONLINE INTERIOR DESIGN
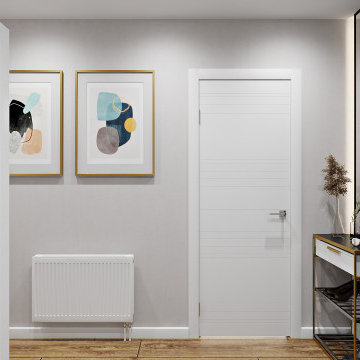
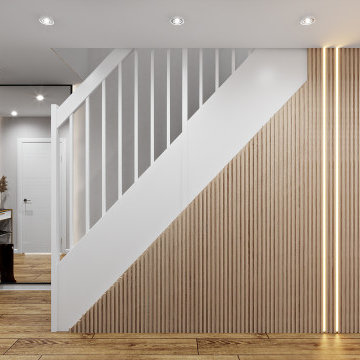
Hallway and stairs. Painted walls and wood wall covering. Wall mirror with backlight, console table, open coat rack, stationary footstool.
Small minimalist hallway photo in London
Small minimalist hallway photo in London
 DEZAI | ONLINE INTERIOR DESIGN
Hallway and stairs. Painted walls and wood wall covering. Wall mirror with backlight, console table, open coat rack, stationary footstool.
Hallway - small modern hallway idea in London
Hallway - small modern hallway idea in London


 Thomas Roszak Architecture, LLC
Photography-Hedrich Blessing
Glass House:
The design objective was to build a house for my wife and three kids, looking forward in terms of how people live today. To experiment with transparency and reflectivity, removing borders and edges from outside to inside the house, and to really depict “flowing and endless space”. To construct a house that is smart and efficient in terms of construction and energy, both in terms of the building and the user. To tell a story of how the house is built in terms of the constructability, structure and enclosure, with the nod to Japanese wood construction in the method in which the concrete beams support the steel beams; and in terms of how the entire house is enveloped in glass as if it was poured over the bones to make it skin tight. To engineer the house to be a smart house that not only looks modern, but acts modern; every aspect of user control is simplified to a digital touch button, whether lights, shades/blinds, HVAC, communication/audio/video, or security. To develop a planning module based on a 16 foot square room size and a 8 foot wide connector called an interstitial space for hallways, bathrooms, stairs and mechanical, which keeps the rooms pure and uncluttered. The base of the interstitial spaces also become skylights for the basement gallery.
This house is all about flexibility; the family room, was a nursery when the kids were infants, is a craft and media room now, and will be a family room when the time is right. Our rooms are all based on a 16’x16’ (4.8mx4.8m) module, so a bedroom, a kitchen, and a dining room are the same size and functions can easily change; only the furniture and the attitude needs to change.
The house is 5,500 SF (550 SM)of livable space, plus garage and basement gallery for a total of 8200 SF (820 SM). The mathematical grid of the house in the x, y and z axis also extends into the layout of the trees and hardscapes, all centered on a suburban one-acre lot.
 Studio Morton
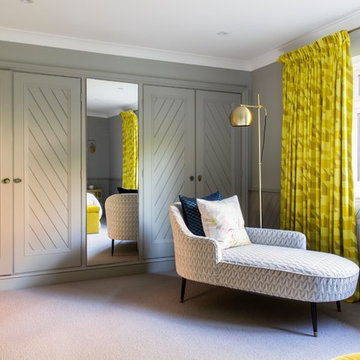
India was the design inspiration for the master suite and living room in this East London House. Starting with a neutral light grey base, we added layers of pinks, yellows, oranges, teals and purples. We used 70s inspired, designer fabrics by Eley Kishimoto for the bespoke upholstery and decorated with gold framed artworks including a modern rendition of the Golden Temple in Amritsar and the OH print by renowned East London signwriter Archie Proudfoot.
Photo Credit: Emma Lewis
 DEZAI | ONLINE INTERIOR DESIGN
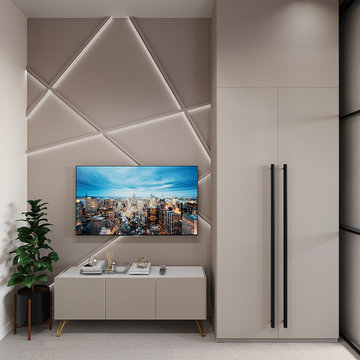
Compact living room divided from the bedroom by sliding glass doors. Soft couch in front of the wall decorated with the backlights and TV.
Inspiration for a small modern gray floor living room remodel in Essex with a wall-mounted tv
Inspiration for a small modern gray floor living room remodel in Essex with a wall-mounted tv
39