
Search results for "London based digital" in Home Design Ideas
 DEZAI | ONLINE INTERIOR DESIGN
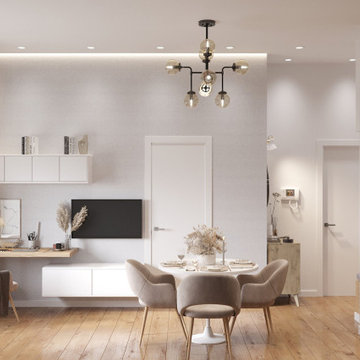
Kitchen and living room combo. Living area includes a compact grey sofa and TV console in front of it. Small desk as a work place as well.
Inspiration for a small scandinavian living room remodel in Surrey
Inspiration for a small scandinavian living room remodel in Surrey


Find the right local pro for your project
 DEZAI | ONLINE INTERIOR DESIGN
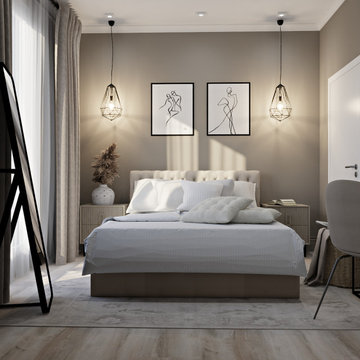
Compact master bedroom 11,5 sq.m in neutral colours. Painted in beige walls, bed with the soft headboard, bedside tables and standing mirror. Console table and chest of drawers.

 The Wood Studio
 worked together with the London-based firm of Hedgeford & Berkley to design and build this luxurious contemporary en suite in walnut.
All photos by www.barrymackphoto.com/
 DEZAI | ONLINE INTERIOR DESIGN
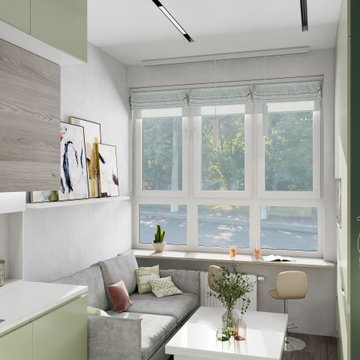
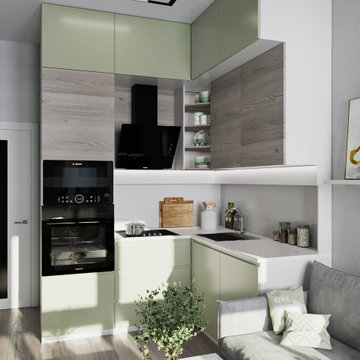
Compact kitchen with green cabinets. Small space organisation. Corner kitchen set, small sofa, window sill as a dining table
Example of a small danish kitchen design in London
Example of a small danish kitchen design in London
 DEZAI | ONLINE INTERIOR DESIGN
Compact master bedroom in black with the glass sliding doors which share one space into two zones - living and sleeping. Black walls, bed and furniture.


 DEZAI | ONLINE INTERIOR DESIGN
Bedroom on the second level of the duplex. Curtain to hide from others or the sunlight. Painted in peach walls and printed wallpapers.
Example of a small danish bedroom design in Oxfordshire
Example of a small danish bedroom design in Oxfordshire
 DEZAI | ONLINE INTERIOR DESIGN
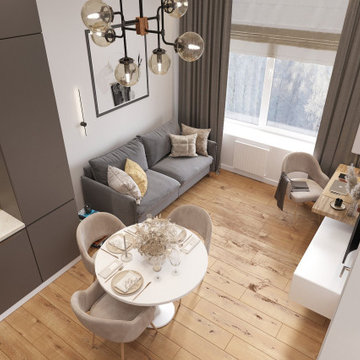
Kitchen and living room combo. Living area includes a compact grey sofa and TV console in front of it. Small desk as a work place as well.
Inspiration for a small scandinavian living room remodel in Surrey
Inspiration for a small scandinavian living room remodel in Surrey
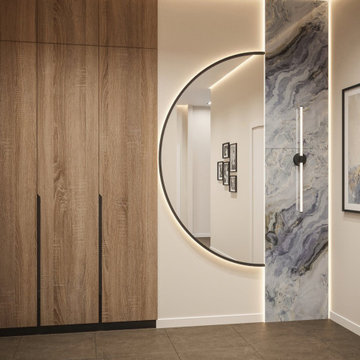 DEZAI | ONLINE INTERIOR DESIGN
Entryway with mirrored front door. Trendy half-round mirror, marble slabs as a decorative panels, lighting and wall decor the same style.
Entryway - small contemporary entryway idea in Dorset
Entryway - small contemporary entryway idea in Dorset

 Fresh Start Interiors
Richard Pasley
Example of a small trendy master gray tile and porcelain tile porcelain tile and gray floor alcove shower design in Boston with flat-panel cabinets, white cabinets, a one-piece toilet, gray walls, an undermount sink and quartz countertops
Example of a small trendy master gray tile and porcelain tile porcelain tile and gray floor alcove shower design in Boston with flat-panel cabinets, white cabinets, a one-piece toilet, gray walls, an undermount sink and quartz countertops
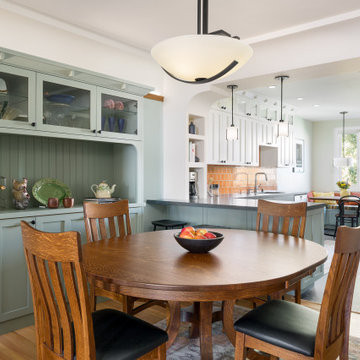
 Sabrina Alfin Interiors
View of kitchen from the dining room. Wall was removed between the two spaces to create better flow. Craftsman style custom cabinetry in both the dining and kitchen areas, including a built-in banquette with storage underneath.
 DEZAI | ONLINE INTERIOR DESIGN
Bathroom with the shower unit with glass partition. Ivory and turquoise subway tile on the walls.
Small minimalist bathroom photo in London
Small minimalist bathroom photo in London

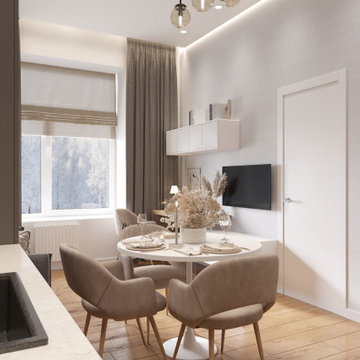 DEZAI | ONLINE INTERIOR DESIGN
Kitchen and living room combo including small working place. Round dining table adapted to move or add one more chair.
Example of a small danish kitchen design in Surrey
Example of a small danish kitchen design in Surrey
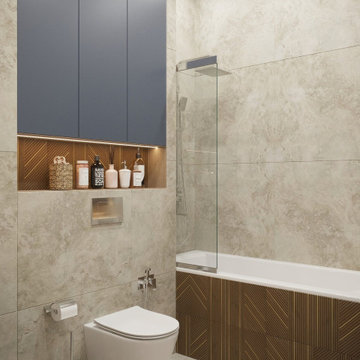 DEZAI | ONLINE INTERIOR DESIGN
Modern style bathroom with the mounted shelves. Porcelain tiles in neutral colour in the walls and decorative tiles on the bathtub and back side of the shelves.
 DEZAI | ONLINE INTERIOR DESIGN
Compact master bedroom in modern style, accent wall by the bedhead, neutral colours of the walls and the bed and colour accents is black.
Inspiration for a small modern bedroom remodel in London
Inspiration for a small modern bedroom remodel in London
 DEZAI | ONLINE INTERIOR DESIGN
Compact entry and hallway, minimalistic and elegant. Floor-to-ceiling mirror and hanging shelf. Hall slides right into the kitchen.
Example of a small minimalist entryway design in London
Example of a small minimalist entryway design in London



 eklektik studio
Modern and Playful Girl's Bedroom designer by London based Eklektik Studio. Unusual mix of pink and red as leading scheme colours, take the edge off sweet pink decor. Full of practical concealed storage makes this compact bedroom perfect for many years to come
 DEZAI | ONLINE INTERIOR DESIGN
Compact kitchen with green cabinets. Small space organisation. Corner kitchen set, small sofa, window sill as a dining table
Inspiration for a small scandinavian kitchen remodel in London
Inspiration for a small scandinavian kitchen remodel in London

 User
Modern Surrey home living room shot by Ben Tynegate: London based Architectural Photographer
Example of a large minimalist formal and open concept medium tone wood floor and brown floor living room design in Surrey with beige walls, a two-sided fireplace, a stone fireplace and a wall-mounted tv
Example of a large minimalist formal and open concept medium tone wood floor and brown floor living room design in Surrey with beige walls, a two-sided fireplace, a stone fireplace and a wall-mounted tv
36