
Search results for "London based digital" in Home Design Ideas

 Shea Studio Interiors, Inc
Inspiration for a mid-sized transitional enclosed dark wood floor family room remodel in DC Metro with blue walls, a standard fireplace, a brick fireplace and a wall-mounted tv
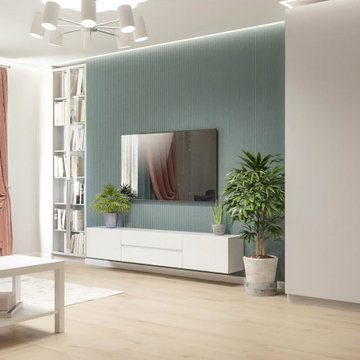
 DEZAI | ONLINE INTERIOR DESIGN
Living room and bedroom, 2-in-1. Living area with big comfortable armchair and floor lamp, green walls and accent wall with abstract printed wallpapers.
 DEZAI | ONLINE INTERIOR DESIGN
Compact kitchen with green cabinets. Small space organisation. Corner kitchen set, small sofa, window sill as a dining table
Inspiration for a small scandinavian kitchen remodel in London
Inspiration for a small scandinavian kitchen remodel in London
Find the right local pro for your project

 PH London
Hallway for Thames Ditton project.
Photography by James Balston
Inspiration for a mid-sized contemporary light wood floor hallway remodel in London with gray walls
Inspiration for a mid-sized contemporary light wood floor hallway remodel in London with gray walls
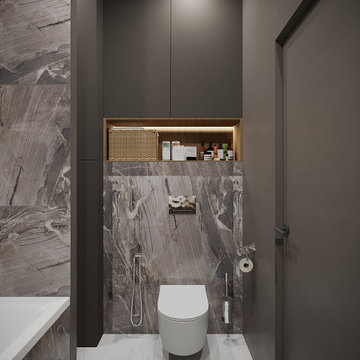 DEZAI | ONLINE INTERIOR DESIGN
Master bathroom in black colour. Dark porcelain wall, bath tub and washlet, built-in shelf and hidden washing machine.
Inspiration for a small modern master bathroom remodel in Essex
Inspiration for a small modern master bathroom remodel in Essex
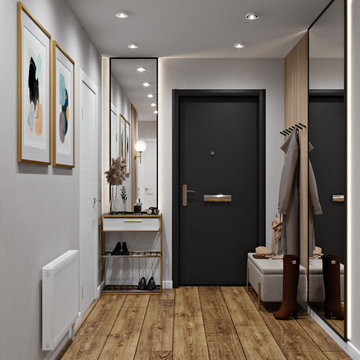 DEZAI | ONLINE INTERIOR DESIGN
Hallway and stairs. Painted walls and wood wall covering. Wall mirror with backlight, console table, open coat rack, stationary footstool.
Example of a small minimalist hallway design in London
Example of a small minimalist hallway design in London
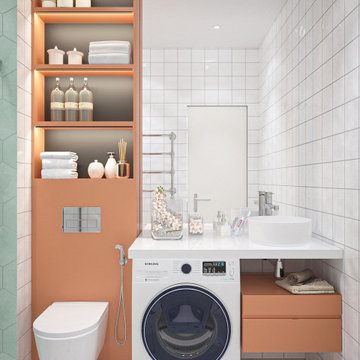 DEZAI | ONLINE INTERIOR DESIGN
Modern bathroom in colour block style, peachy vanity and shelves, light green accent wall in the shower and terrazzo floor. Small round sink.
Example of a small minimalist bathroom design in London
Example of a small minimalist bathroom design in London


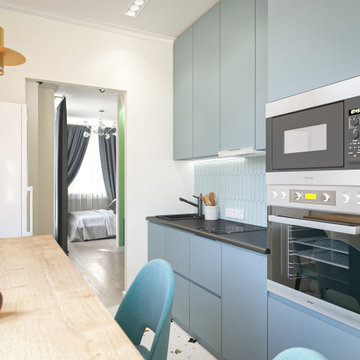 DEZAI | ONLINE INTERIOR DESIGN
Compact kitchen with sky blue cabinets. Backsplash is the same colour. Smart solution in a small space - window sill as a dining table.
Inspiration for a small modern kitchen remodel in London
Inspiration for a small modern kitchen remodel in London
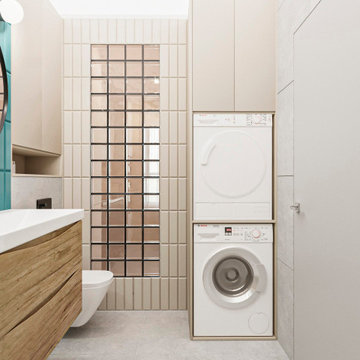 DEZAI | ONLINE INTERIOR DESIGN
Bathroom with the shower unit with glass partition. Ivory and turquoise subway tile on the walls.
Example of a small minimalist bathroom design in London
Example of a small minimalist bathroom design in London
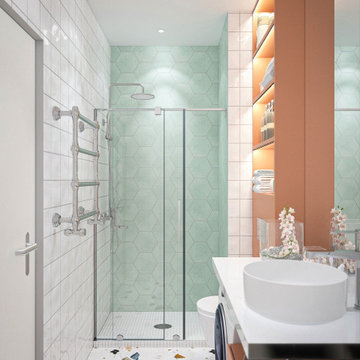 DEZAI | ONLINE INTERIOR DESIGN
Modern bathroom in colour block style, peachy vanity and shelves, light green accent wall in the walk-in shower and terrazzo floor. Small round sink.
Small minimalist bathroom photo in London
Small minimalist bathroom photo in London
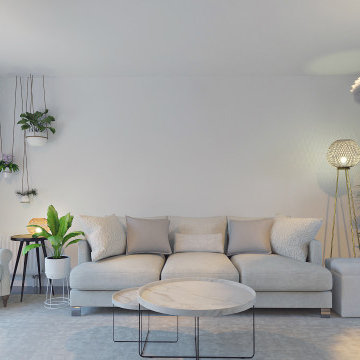 DEZAI | ONLINE INTERIOR DESIGN
Living room in white colour, with big couch and chairs for a big family, electronic fire place, carpet and chandeliers like a cloud.
Minimalist living room photo in London
Minimalist living room photo in London
 DEZAI | ONLINE INTERIOR DESIGN
Bedroom on the second level of the duplex. Curtain to hide from others or the sunlight. Painted in peach walls and printed wallpapers.
Bedroom - small scandinavian bedroom idea in Oxfordshire
Bedroom - small scandinavian bedroom idea in Oxfordshire
 DEZAI | ONLINE INTERIOR DESIGN
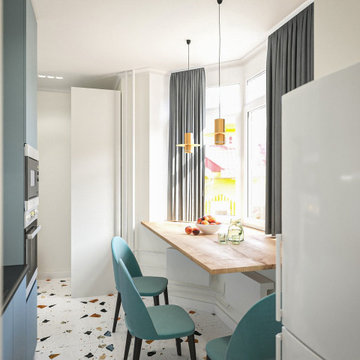
Compact kitchen with sky blue cabinets. Backsplash is the same colour. Smart solution in a small space - window sill as a dining table.
Small minimalist kitchen photo in London
Small minimalist kitchen photo in London


 DEZAI | ONLINE INTERIOR DESIGN
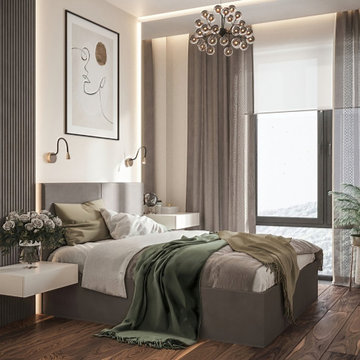
Master bedroom in brown and white colours. Walnut colour floor, textured panel and hanging bedside tables both sides of the bed, modern chandelier and plants
 DEZAI | ONLINE INTERIOR DESIGN
Compact living room divided from the bedroom by sliding glass doors. Soft couch in front of the wall decorated with the backlights and TV.
Living room - small modern gray floor living room idea in Essex with a wall-mounted tv
Living room - small modern gray floor living room idea in Essex with a wall-mounted tv
 DEZAI | ONLINE INTERIOR DESIGN
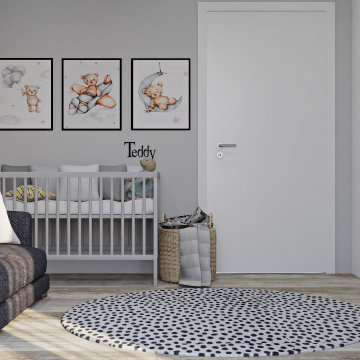
Compact nursery in light grey colour. Baby bed, sofa bed, kids wardrobe, toy storage with rattan baskets, posters.
Inspiration for a small modern nursery remodel in London
Inspiration for a small modern nursery remodel in London
 DEZAI | ONLINE INTERIOR DESIGN
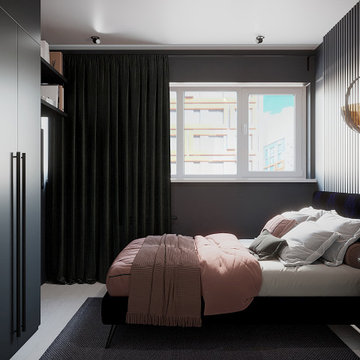
Compact master bedroom in black with the glass sliding doors which share one space into two zones - living and sleeping. Black walls, bed and furniture.

 DEZAI | ONLINE INTERIOR DESIGN
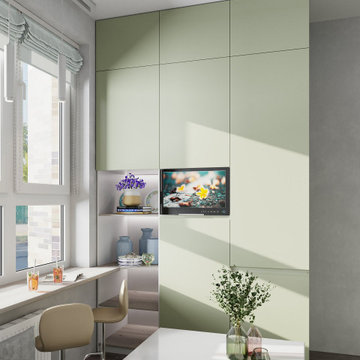
Compact kitchen with green cabinets. Small space organisation. Corner kitchen set, small sofa, window sill as a dining table
Kitchen - small scandinavian kitchen idea in London
Kitchen - small scandinavian kitchen idea in London
 DEZAI | ONLINE INTERIOR DESIGN
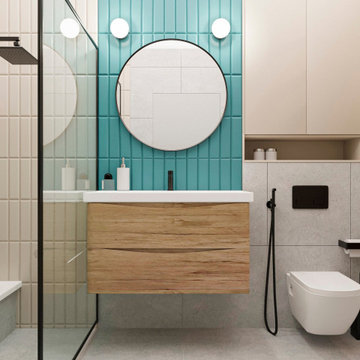
Bathroom with the shower unit with glass partition. Ivory and turquoise subway tile on the walls.
Small minimalist bathroom photo in London
Small minimalist bathroom photo in London
 DEZAI | ONLINE INTERIOR DESIGN
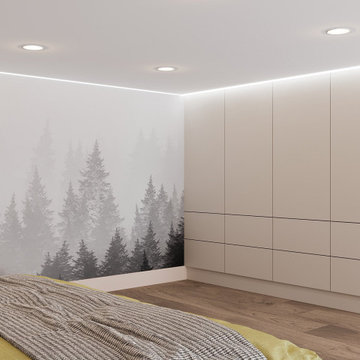
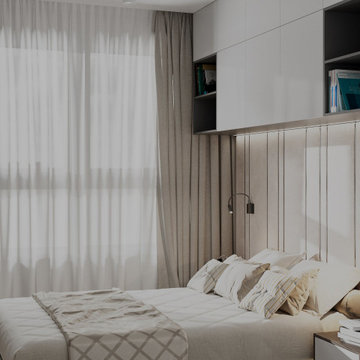
Master bedroom in light colours, custom made wardrobe with the hanging shelves around the bed to make framework which makes the feeling of safeness, cosiness and hygge.
37