
Search results for "London based digital" in Home Design Ideas
 Bertazzoni

A luxurious modern kitchen is defined with rich materials and powerful kitchen appliances. This space, featuring the Bertazzoni Master Series 36" Induction Range and French Door Refrigerator is a stunning display of perfectly matching appliance design.
Project Credit: #LPClaire by designer, London Pierce Design. Photography: Shane Baker Studios

 OLSON LEWIS + Architects
This New England home has the essence of a traditional home, yet offers a modern appeal. The home renovation and addition involved moving the kitchen to the addition, leaving the resulting space to become a formal dining and living area.
The extension over the garage created an expansive open space on the first floor. The large, cleverly designed space seamlessly integrates the kitchen, a family room, and an eating area.
A substantial center island made of soapstone slabs has ample space to accommodate prepping for dinner on one side, and the kids doing their homework on the other. The pull-out drawers at the end contain extra refrigerator and freezer space. Additionally, the glass backsplash tile offers a refreshing luminescence to the area. A custom designed informal dining table fills the space adjacent to the center island.
Paint colors in keeping with the overall color scheme were given to the children. Their resulting artwork sits above the family computers. Chalkboard paint covers the wall opposite the kitchen area creating a drawing wall for the kids. Around the corner from this, a reclaimed door from the grandmother's home hangs in the opening to the pantry. Details such as these provide a sense of family and history to the central hub of the home.
Builder: Anderson Contracting Service
Interior Designer: Kristina Crestin
Photographer: Jamie Salomon

Find the right local pro for your project
 Corian® Design
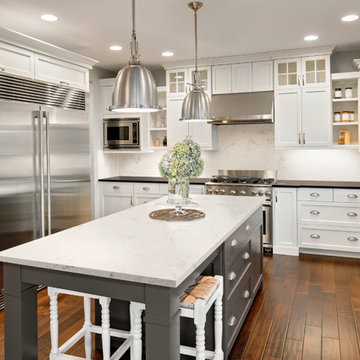
Corian® Quartz London Sky invites you to become wrapped within its range of softened hues to discover swirling patterns and a delicate influence of grey. Its slightly modern edge belies a classic past that makes it excellent for transitional design.
 Cecilie Starin Design Inc.
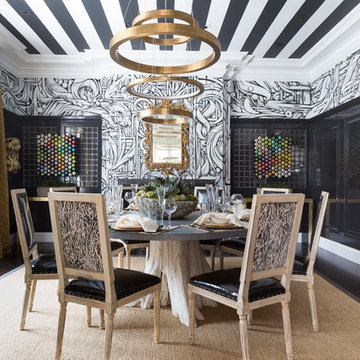
Enclosed dining room - eclectic dark wood floor enclosed dining room idea in San Francisco with multicolored walls

 Bonin Architects & Associates
Architectural and Landscape Design by Bonin Architects & Associates
www.boninarchitects.com.
Photos by John W. Hession, Advanced Digital Photography
Example of a mountain style kitchen design in Boston
Example of a mountain style kitchen design in Boston
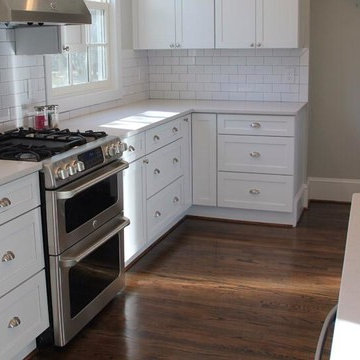
 Granite Works Countertops
** London Gray Caesarstone Countertops **
** Caesarstone Quartz **
** Subway tiles **
- by Friedman, R.
Elegant kitchen photo in DC Metro
Elegant kitchen photo in DC Metro


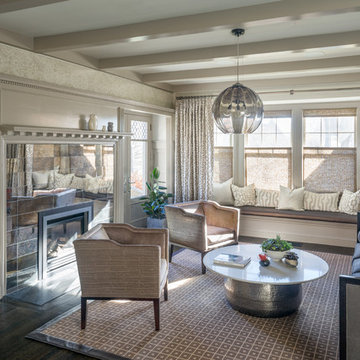
 Dietz & Associates Inc.
Photographer: Tamara Flanagan
Pendant: Tech Lighting "World Pendant" in Smoke
Coffee Table (Custom): Caesarstone Top (London Grey), Hammered Steel Base
Fireplace Surround: Antique Mirror, "Versailles" in Silver Flake Rustic
Lounge Chair Fabric: Kravet" Obsession" in Lilac Mist
Area Rug: Steven King, Color: Mocha

 Robson Homes
Beach style gender-neutral dark wood floor nursery photo in San Francisco with beige walls

 Joshua Smith Inc
Pops of color and interesting light fixtures bring this masculine living room to life.
Photo by Peter Murdock Photography
Trendy formal living room photo in New York with gray walls
Trendy formal living room photo in New York with gray walls
 Bonin Architects & Associates
Architectural and Landscape Design by Bonin Architects & Associates
www.boninarchitects.com.
Photos by John W. Hession, Advanced Digital Photography
Patio - rustic patio idea in Boston
Patio - rustic patio idea in Boston

Inspiration for a mid-sized timeless u-shaped light wood floor enclosed kitchen remodel in Portland with a farmhouse sink, recessed-panel cabinets, gray cabinets, quartz countertops, white backsplash, stone tile backsplash, black appliances and an island
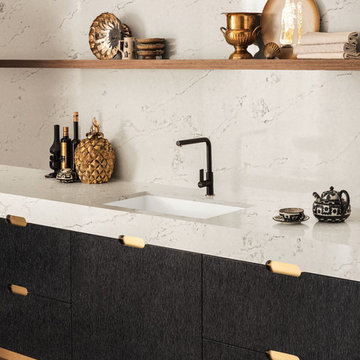 Corian® Design
The cloudy beige London Sky motif on the countertop and backsplash elegantly contrasts with cabinets in a dark wood veneer to create a sophisticated kitchen décor in an urban townhouse.


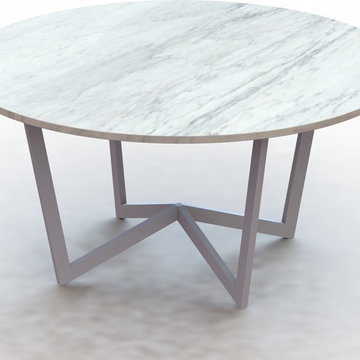
 Urban Ironcraft
Listed here is our "made to order" "Walter" metal table base. As always, this base can be made to your specs. This particular one is shown with a 60" round top (note: we don't sell stone tops). This base would easily work with a wood, glass or even a metal top if so desired. Shoot us a message if you have questions about your application.
Materials used: 1" x 2" metal tubing (this same design could be built with 1" x 3" or 2" x 4" tubing as well)
Finishes:
We offer all sorts of designer finishes. Pricing is based on the cost of material and the tiers of difficulty in the process. Some finishes are much more labor intense than others.
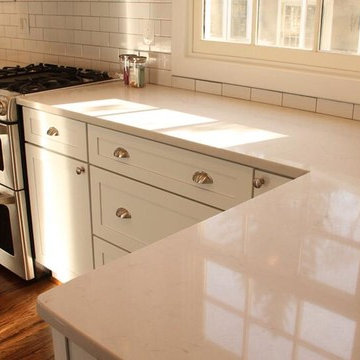 Granite Works Countertops
** London Gray Caesarstone Countertops **
** Caesarstone Quartz **
** Subway tiles **
- by Friedman, R.
Kitchen - contemporary kitchen idea in DC Metro
Kitchen - contemporary kitchen idea in DC Metro

 DIDA Home
A balancing act of textures, combining natural walnut panels with a custom egeo marble top resting on vintage chrome metal bases.
Example of a large trendy white floor great room design in Miami with white walls
Example of a large trendy white floor great room design in Miami with white walls
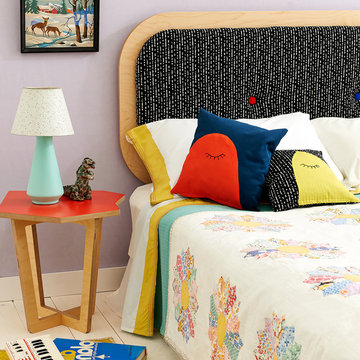
 Forma Living
Wall mounted headboard upholstered with Digital Blizzard print fabric and buttons in bright primary colors. The Headboard easily mounts to the wall behind your existing bed frame.
Designed by an Oakland, California based design studio, cut locally with certified sustainable euro-ply and finished by hand. Multiple pieces from the collection are ingeniously cut from a single sheet of wood and then easily constructed with interlocking parts.
Dimensions
Twin: 42" wide x 4" deep x 26" high
Full/Queen: 76" wide x 4" deep x 26" high
King: 84" x 4" deep x 26" high
Frame is made from certified sustainable euro-ply
Headboards made to order and are sized to fit king, queen/full, twin
Ships flat; simple assembly required
Made in the USA

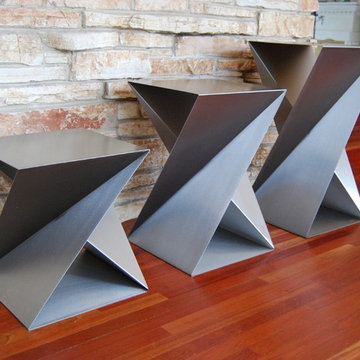
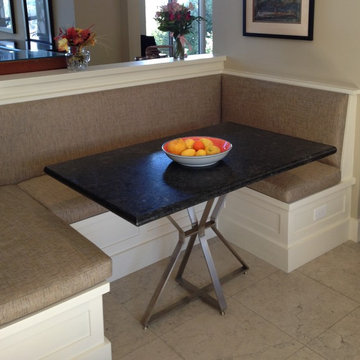
 Custom Metal Home
Artemis table base in kitchen.
Mid-sized minimalist travertine floor and beige floor kitchen/dining room combo photo in Chicago with white walls
Mid-sized minimalist travertine floor and beige floor kitchen/dining room combo photo in Chicago with white walls

 One Sky Homes
This CKD professionally-designed kitchen is meant for the serious cook or chef with Wolf range, Sub Zero refrigeration and modern Italian stainless steel farmhouse sink. Built in butcher block prep center, pull out spice and condiment racks flanking the range and full-extension drawer bases with storage accessories make this kitchen a joy to work in. Natural cherry cabinets with natural marsh grass door glazing give this space a warm feel.
High Performance Living in Silicon Valley. One Sky Homes Designs and Builds the healthiest, most comfortable and energy balanced homes on the planet. Passive House and Zero Net Energy standards for both new and existing homes.
5