
Search results for "London based digital" in Home Design Ideas

 One Sky Homes
This CKD professionally-designed kitchen is meant for the serious cook or chef with Wolf range, Sub Zero refrigeration and modern Italian stainless steel farmhouse sink. Built in butcher block prep center, pull out spice and condiment racks flanking the range and full-extension drawer bases with storage accessories make this kitchen a joy to work in. Natural cherry cabinets with natural marsh grass door glazing give this space a warm feel.
High Performance Living in Silicon Valley. One Sky Homes Designs and Builds the healthiest, most comfortable and energy balanced homes on the planet. Passive House and Zero Net Energy standards for both new and existing homes.
 Kathy Corbet Interiors

The table top was fabricated by Seth Woods of Woods Refinishing in Richmond, VA. The reclaimed steel base was fabricated by Small Axe Forge of Richmond, VA. The bar height allows for tv viewing and ideal social gatherings. John Magor Photography
Find the right local pro for your project
 Custom Metal Home
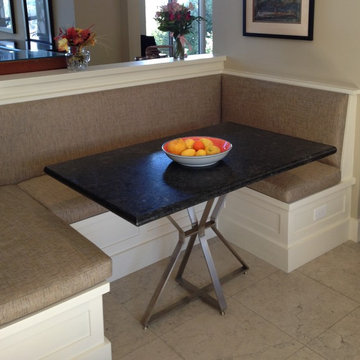
Artemis table base in kitchen.
Mid-sized minimalist travertine floor and beige floor kitchen/dining room combo photo in Chicago with white walls
Mid-sized minimalist travertine floor and beige floor kitchen/dining room combo photo in Chicago with white walls
 High Pointe Custom Homes LLC
Josh Beeman Photography
Wine cellar - transitional wine cellar idea in Cincinnati
Wine cellar - transitional wine cellar idea in Cincinnati
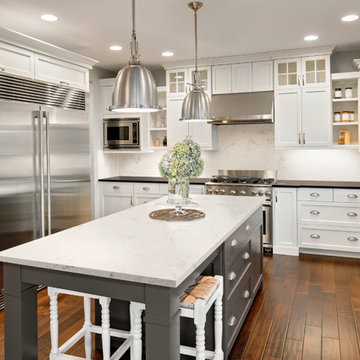
 Corian® Design
Corian® Quartz London Sky invites you to become wrapped within its range of softened hues to discover swirling patterns and a delicate influence of grey. Its slightly modern edge belies a classic past that makes it excellent for transitional design.
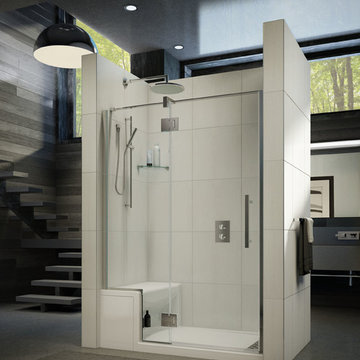
 Innovate Building Solutions
This shower can fit into a 60" alcove space. Very sleek and yet it offers nice storage underneath the base - this is cool engineering!
Alcove shower - mid-sized transitional master alcove shower idea in Cleveland
Alcove shower - mid-sized transitional master alcove shower idea in Cleveland



 DIDA Home
A balancing act of textures, combining natural walnut panels with a custom egeo marble top resting on vintage chrome metal bases.
Example of a large trendy white floor great room design in Miami with white walls
Example of a large trendy white floor great room design in Miami with white walls

 Haus Interior Design
This 1850s farmhouse in the country outside NY underwent a dramatic makeover! Dark wood molding was painted white, shiplap added to the walls, wheat-colored grasscloth installed, and carpets torn out to make way for natural stone and heart pine flooring. We based the palette on quintessential American colors: red, white, and navy. Rooms that had been dark were filled with light and became the backdrop for cozy fabrics, wool rugs, and a collection of art and curios.
Photography: Stacy Zarin Goldberg
See this project featured in Home & Design Magazine here: http://www.homeanddesign.com/2016/12/21/farmhouse-fresh
 Innovate Building Solutions
This barrier free ready for tile base is waterproof and was pre-made in one section for an easy installation. The pebble tiles were simply thin-set to the base.
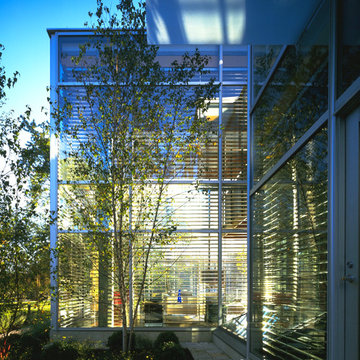
 Thomas Roszak Architecture, LLC
Photography-Hedrich Blessing
Glass House:
The design objective was to build a house for my wife and three kids, looking forward in terms of how people live today. To experiment with transparency and reflectivity, removing borders and edges from outside to inside the house, and to really depict “flowing and endless space”. To construct a house that is smart and efficient in terms of construction and energy, both in terms of the building and the user. To tell a story of how the house is built in terms of the constructability, structure and enclosure, with the nod to Japanese wood construction in the method in which the concrete beams support the steel beams; and in terms of how the entire house is enveloped in glass as if it was poured over the bones to make it skin tight. To engineer the house to be a smart house that not only looks modern, but acts modern; every aspect of user control is simplified to a digital touch button, whether lights, shades/blinds, HVAC, communication/audio/video, or security. To develop a planning module based on a 16 foot square room size and a 8 foot wide connector called an interstitial space for hallways, bathrooms, stairs and mechanical, which keeps the rooms pure and uncluttered. The base of the interstitial spaces also become skylights for the basement gallery.
This house is all about flexibility; the family room, was a nursery when the kids were infants, is a craft and media room now, and will be a family room when the time is right. Our rooms are all based on a 16’x16’ (4.8mx4.8m) module, so a bedroom, a kitchen, and a dining room are the same size and functions can easily change; only the furniture and the attitude needs to change.
The house is 5,500 SF (550 SM)of livable space, plus garage and basement gallery for a total of 8200 SF (820 SM). The mathematical grid of the house in the x, y and z axis also extends into the layout of the trees and hardscapes, all centered on a suburban one-acre lot.


 kimberly peck architect
photos by Pedro Marti
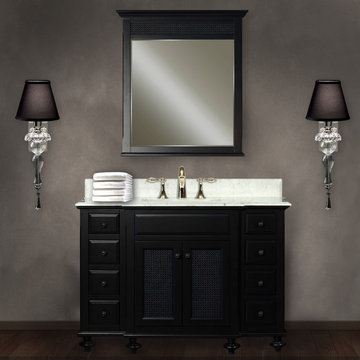
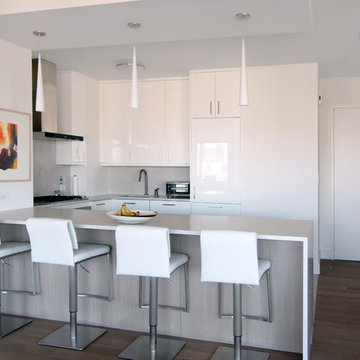
The clients hired us to overhaul a dated post war apartment on the upper Eastside of Manhattan. The clients wanted an open kitchen so we removed the wall separating the standard galley kitchen from the living area letting all the light from the adjacent glass terrace doors enter the kitchen. We also extended the footprint of the kitchen to create a large eat-in counter. The kitchen has a white on pale grey color scheme with custom white lacquer cabinetry, light grey wood grain base cabinetry, and light grey and white quartz counters and backsplash. The white and grey scheme continues in the powder room where a small white carrera marble and stainless steel wall hung sink is surrounded by a pale silver/grey grasscloth wallpaper. The master bathroom has a large dark wood double sink vanity with custom mirrored cabinets above that have tv’s within the mirrored glass. The master bathroom is tiled with a white thassos marble mini brick pattern pattern on the floors, a large white thassos marble wall tile, and dramatic white and black linear veined marmara marble wall tiles inside the shower. In the ensuite guest bathroom similar large white thassos marble tiles clad the wall with a custom grey and white glass mosaic inset behind the vanity and inside the tiled niche. Pedro Marti
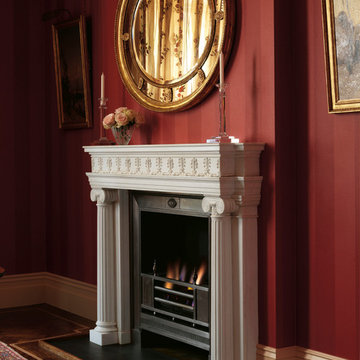
 Chesney's
When Peter Wood & Partners, a long established, London based architectural practice, were retained to remodel an early 19th century listed town house in Belgravia, they came to Chesney's for all the chimneypieces. Architect Stephen Wood and his clients were able to consult Chesney's uniquely extensive archive of appropriate period chimneypiece designs and select a number of late 18th and early 19th century examples for Chesney's to produce.
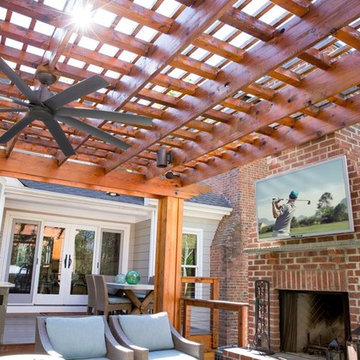
 Elite Sight and Sound
Elite Sight & Sound is a Raleigh based commercial and residential audio/video contractor specializing in custom installations of video, audio, automation and networking solutions. We’ve been designing and installing products such as Home Theater Systems, business conference room audio & video systems, video walls, digital signs, outdoor living audio & lighting, media rooms, home security automation and much more, in the Raleigh – Durham area and eastern North Carolina area since 2006. Give us a call or read more at http://www.elitesightandsoundnc.com/
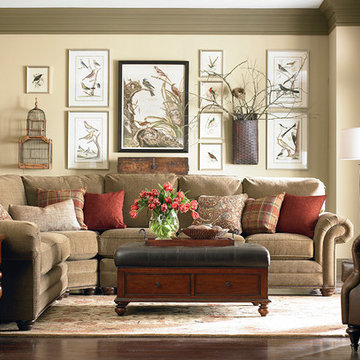
 Bassett Furniture
Dimensions vary based on arm style selected.
Design your own sofa, sectional or chair by specifying a frame size; arm, base, cushion and back styles; and one of many fabrics. Then we custom-create the seat for you and have it ready for delivery in just 30 days. The body shown here is large.


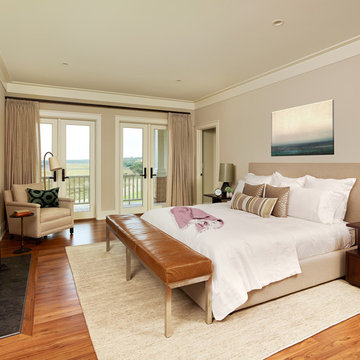
 Structures Building Company
Holger Obenaus
Inspiration for a coastal medium tone wood floor bedroom remodel in Charleston with beige walls and a standard fireplace
Inspiration for a coastal medium tone wood floor bedroom remodel in Charleston with beige walls and a standard fireplace
 Innovate Building Solutions
This is a hot new item! An acrylic base which fits into the space where a tub used to be - very cool and an efficient use of space as well.
Mid-sized transitional master alcove shower photo in Cleveland
Mid-sized transitional master alcove shower photo in Cleveland
 Chesney's
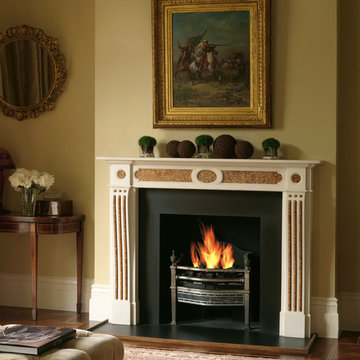
When Peter Wood & Partners, a long established, London based architectural practice, were retained to remodel an early 19th century listed town house in Belgravia, they came to Chesney's for all the chimneypieces. Architect Stephen Wood and his clients were able to consult Chesney's uniquely extensive archive of appropriate period chimneypiece designs and select a number of late 18th and early 19th century examples for Chesney's to produce.
6