
Search results for "London based digital" in Home Design Ideas

 Lucy G Printed Image Splashbacks
A new splashback design concentrating on simplicity and beautiful colours that creates a breathtaking illusion of tropical waters.
Printed 'image on glass' splashbacks create a visual masterpiece and WOW factor in your kitchen or bathroom.
The chosen image is direct printed the glass and the printed glass splashback is fixed with concealed fixings to the wall.
Glass is the perfect choice for a splashback - it's extremely tough, durable, scratch resistant, fireproof, easy to clean and hygienic .
Lucy G is a Auckland based landscape and fine art photographer and has hundreds images to choose from or you can get a custom design for your particular kitchen or bathroom.
Lucy can work with both NZ, Australian and International customers no problem !
Please email to enquire lucygdesign@xtra.co.nz or view her full website at www.lucygsplashbacks.co.nz
 Peninsula Building Materials
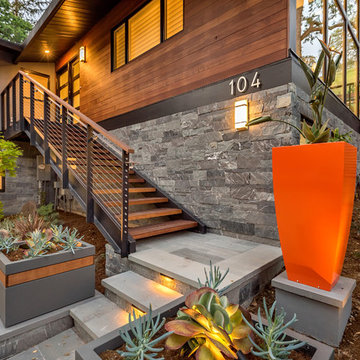
Ammirato Construction's use of K2's Pacific Ashlar thin veneer, is beautifully displayed on many of the walls of this property.
Large 1960s home design photo in San Francisco with beige walls and a dark wood front door
Large 1960s home design photo in San Francisco with beige walls and a dark wood front door

 DEZAI | ONLINE INTERIOR DESIGN
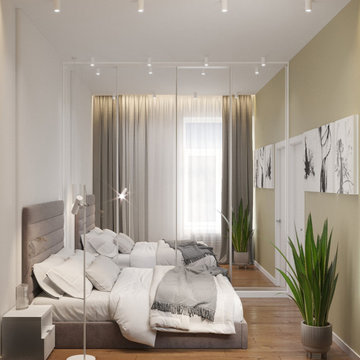
Compact master bedroom with textured accent wall, coffee colour king-size bed with high headboard, full-wall wardrobe with mirror sliding doors in front of the window to save the space and get the feeling of the bigger space and much light. Pointed spotlights and elegant stand lamp as an additional light.
Find the right local pro for your project
 DEZAI | ONLINE INTERIOR DESIGN
Compact master bedroom with textured accent wall, coffee colour king-size bed with high headboard, full-wall wardrobe with mirror sliding doors in front of the window to save the space and get the feeling of the bigger space and much light. Pointed spotlights and elegant stand lamp as an additional light.


 London Stoneworks LLC
Designed by Heidekat Design
Inspiration for a mid-sized traditional partial sun front yard stone landscaping in Indianapolis for fall.
Inspiration for a mid-sized traditional partial sun front yard stone landscaping in Indianapolis for fall.

 Dominique Michelle Vidal
"ACE Content develops and produces premium original content for studios, distributors, media networks and brands including feature film, episodic television, print & publishing, digital & social and experiential/live events."
- ACE Content
ACE Content wanted to renovate their entire space and create a new layout. The existing floor, partitions, ceiling, and lighting were all demolished. They wanted an updated space that allowed for more flexibility between sections in the office. In order to create a flexible space, I designed accordion doors that were fitted for the meeting room spaces, and designed an open floor plan to encourage collaboration in the office.
The accordion style doors and glass/steel mullion partitions were based off of the designs from the Anomaly Door Designs 2017. Anomaly and ACE Content are sister companies and wanted a similar aesthetic.
Builder: Falcon Enterprises


 DEZAI | ONLINE INTERIOR DESIGN
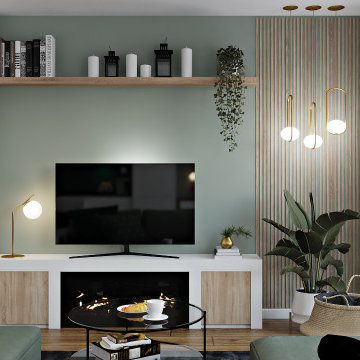
Green blue painted walls, 3d wall covering, 5+ seater RHF storage chaise end sofa bed. Mid-century art display round coffee table, TV stand and shelf, console table with the mirror in gold. White kitchen cabinets with emerald green backsplash.
 DEZAI | ONLINE INTERIOR DESIGN
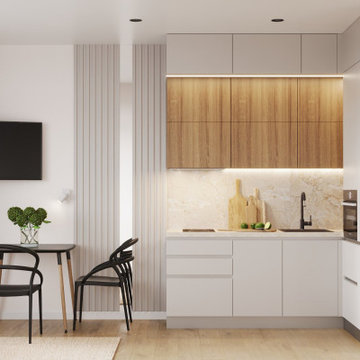
Light and full of light kitchen with big window. Modern style kitchen cabinets. Small dining table and chairs in black and compact sofa with an attached coffee table. French blinds in black right light the window frame. Textured wall decorated with floor-to-ceiling mirror.
 DEZAI | ONLINE INTERIOR DESIGN
Redesign of the bedroom 15,68 sq.m. Full of light, two floor-to-ceiling mirrors both sides of the bed to add more light and create the feeling of the bigger space. Striped wallpapers behind the bed as an accent wall. Soft king-size bed with the high headboard. Comfy armchair with the foot-rest.
 DEZAI | ONLINE INTERIOR DESIGN
One of two bedrooms. Painted green walls with wooden decorative wall covering, two white bedside tables and dressing table with the full-wall mirror, velvet grey pouffe. Pendant light, satin gold brass, print arts, wardrobe with sliding doors, blackout curtains.

 Thomas Roszak Architecture, LLC
Photo credit: Scott McDonald @ Hedrich Blessing
7RR-Ecohome:
The design objective was to build a house for a couple recently married who both had kids from previous marriages. How to bridge two families together?
The design looks forward in terms of how people live today. The home is an experiment in transparency and solid form; removing borders and edges from outside to inside the house, and to really depict “flowing and endless space”. The house floor plan is derived by pushing and pulling the house’s form to maximize the backyard and minimize the public front yard while welcoming the sun in key rooms by rotating the house 45-degrees to true north. The angular form of the house is a result of the family’s program, the zoning rules, the lot’s attributes, and the sun’s path. We wanted to construct a house that is smart and efficient in terms of construction and energy, both in terms of the building and the user. We could tell a story of how the house is built in terms of the constructability, structure and enclosure, with a nod to Japanese wood construction in the method in which the siding is installed and the exposed interior beams are placed in the double height space. We engineered the house to be smart which not only looks modern but acts modern; every aspect of user control is simplified to a digital touch button, whether lights, shades, blinds, HVAC, communication, audio, video, or security. We developed a planning module based on a 6-foot square room size and a 6-foot wide connector called an interstitial space for hallways, bathrooms, stairs and mechanical, which keeps the rooms pure and uncluttered. The house is 6,200 SF of livable space, plus garage and basement gallery for a total of 9,200 SF. A large formal foyer celebrates the entry and opens up to the living, dining, kitchen and family rooms all focused on the rear garden. The east side of the second floor is the Master wing and a center bridge connects it to the kid’s wing on the west. Second floor terraces and sunscreens provide views and shade in this suburban setting. The playful mathematical grid of the house in the x, y and z axis also extends into the layout of the trees and hard-scapes, all centered on a suburban one-acre lot.
Many green attributes were designed into the home; Ipe wood sunscreens and window shades block out unwanted solar gain in summer, but allow winter sun in. Patio door and operable windows provide ample opportunity for natural ventilation throughout the open floor plan. Minimal windows on east and west sides to reduce heat loss in winter and unwanted gains in summer. Open floor plan and large window expanse reduces lighting demands and maximizes available daylight. Skylights provide natural light to the basement rooms. Durable, low-maintenance exterior materials include stone, ipe wood siding and decking, and concrete roof pavers. Design is based on a 2' planning grid to minimize construction waste. Basement foundation walls and slab are highly insulated. FSC-certified walnut wood flooring was used. Light colored concrete roof pavers to reduce cooling loads by as much as 15%. 2x6 framing allows for more insulation and energy savings. Super efficient windows have low-E argon gas filled units, and thermally insulated aluminum frames. Permeable brick and stone pavers reduce the site’s storm-water runoff. Countertops use recycled composite materials. Energy-Star rated furnaces and smart thermostats are located throughout the house to minimize duct runs and avoid energy loss. Energy-Star rated boiler that heats up both radiant floors and domestic hot water. Low-flow toilets and plumbing fixtures are used to conserve water usage. No VOC finish options and direct venting fireplaces maintain a high interior air quality. Smart home system controls lighting, HVAC, and shades to better manage energy use. Plumbing runs through interior walls reducing possibilities of heat loss and freezing problems. A large food pantry was placed next to kitchen to reduce trips to the grocery store. Home office reduces need for automobile transit and associated CO2 footprint. Plan allows for aging in place, with guest suite than can become the master suite, with no need to move as family members mature.

 Aquatica Plumbing Group
Exterior dimensions (in) 51.5 L x 36.25 W x 33.75 H
Inspired by ancient Japanese traditions of soaking in Ofuro tubs, the True Ofuro Japanese style bathtub is a ‘sit and soak’, solid surface bathtub, featuring a deep design for a full-body immersion. Crafted in Italy, this immaculately sculpted tub is available with an optional inline water heater and digital control panel with temperature display, which will reduce water consumption and provide for a prolonged soaking experience at very comfortable temperatures.
One of the True Ofuro's key features is it's carefully designed elevated rim for improved bathers neck and head support, and the convenient ergonomic seating, which allows the body to be comfortably emerged to maximum water capacity.
The international industrial design team, commissioned by Aquatica to create this product, used advanced CAD tools, modeling and repeated testing with real size prototype units, in order to reach the optimal balance between ergonomic comfort and visual appeal for this one of a kind bathtub.
Thanks to the AquateX™ material, this Japanese soaking tub retains heat for much longer and has a silky and smooth surface. Besides being one of our most space conscious bathtubs, the freestanding and petite construction of this Japanese style bathtub means that it can be installed pretty much anywhere in your bathroom.


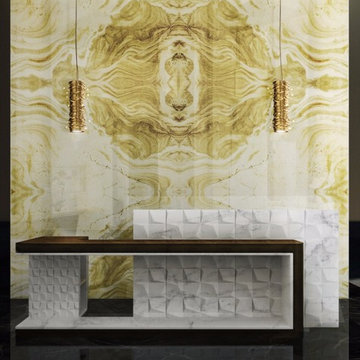
 Maison Valentina
With its lighter tones, the Smoked Honey art panel will give a smooth yet elegant touch to any bathroom area. This art panel is based on the use of acrylic colors assortment and resin materials which blended with digital art and handmade techniques allows the creation of distinctive elements and repeated patterns. The art panels can be customized through graphic and handmade artistic touches and created in different sizes to create unique ambiences for the contemporary bathrooms.

 User
Contemporary Surrey ensuite bathroom shot by Ben Tynegate: London based Architectural Photographer
Freestanding bathtub - large contemporary master gray tile and ceramic tile porcelain tile and black floor freestanding bathtub idea in Surrey with furniture-like cabinets, dark wood cabinets, gray walls and a console sink
Freestanding bathtub - large contemporary master gray tile and ceramic tile porcelain tile and black floor freestanding bathtub idea in Surrey with furniture-like cabinets, dark wood cabinets, gray walls and a console sink

 IL Decor
Extendible console with base in white (GFM71) or graphite (GFM69) embossed lacquered steel or in satin stainless steel. Top and extensions in white climb (LM02), grey oxide (LM06), walnut (LM05), grey London Fenix (LM21) or beaver Ottawa Fenix (LM22) laminated wood. Bag for extensions included.

 Flavor Paper
Designed by Boone Speed, Favela offers a dynamic view of Koyaanisqatsi (Life out of Balance) in Caracas, Venezuela.
This mega mural can be colorized to your liking for that funky favela feel, and pairs nicely with Shimmer too. To ensure a perfect fit, the design is scaled and cropped based on the provided wall dimensions. If specific scale or placement requirements on your wall are important, please contact us directly to discuss your options. We use special techniques to ensure zero pixelation at any size. Available on a number of substrates to suit your particular needs from eco-friendly materials to textured commercial vinyls.


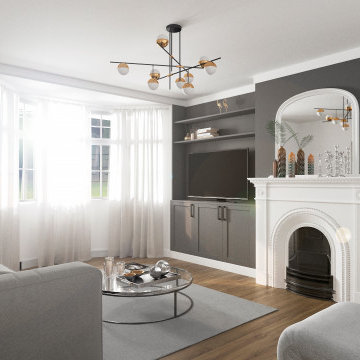 DEZAI | ONLINE INTERIOR DESIGN
Redesign of the living room 15,9 sq.m. in a balanced coloor-palette, using existing fireplace as a compositional centre of the room. Walls painted in grey colour. Round glass coffee table, tripod floor lamp, wall prints. 3-seats grey sofa, 20-seater clic-clac sofa bed.
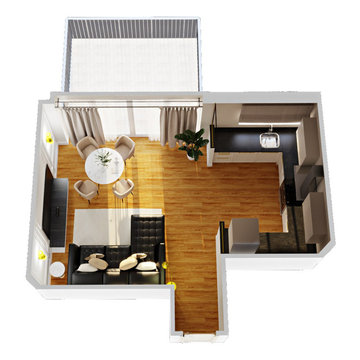 DEZAI | ONLINE INTERIOR DESIGN
Open space of the living area 27 sq.m, which includes living room, dining area and kitchen, and way out to the patio. Walls in the living room painted in ivory colour and decorated with stucco in tv zone, big black couch as a colour accent. Round dining table with four soft chairs. Black-out curtains on the windows.
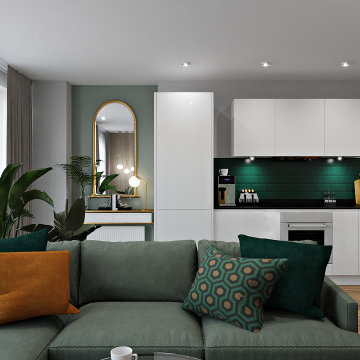 DEZAI | ONLINE INTERIOR DESIGN
Green blue painted walls, 3d wall covering, 5+ seater RHF storage chaise end sofa bed. Mid-century art display round coffee table, TV stand and shelf, console table with the mirror in gold. White kitchen cabinets with emerald green backsplash.
51