
Search results for "Long island" in Home Design Ideas

 MILLER + MILLER Architectural Photography
Miller + Miller Real Estate
Sun-filled kitchen + breakfast room. Large windows galore offer views of waterfalls trees + wildlife (including backless china cabinet + window over range to maintain view of gardens). Distressed white oak floor. Skylights. Faux finish walls/ceiling. Kitchen with expansive Island with 13-foot hardwood counter-top and second prep sink. Two dishwashers in Island, Two Subzero 36 inch fridge/freezers, plus Two refrigerator drawers. Fully Renovated. All indoor and outdoor appliances are new in ’09.

 InHance
This home was fully remodeled with a cape cod feel including the interior, exterior, driveway, backyard and pool. We added beautiful moulding and wainscoting throughout and finished the home with chrome and black finishes. Our floor plan design opened up a ton of space in the master en suite for a stunning bath/shower combo, entryway, kitchen, and laundry room. We also converted the pool shed to a billiard room and wet bar.

 TKS Design Group
Free ebook, Creating the Ideal Kitchen. DOWNLOAD NOW
We went with a minimalist, clean, industrial look that feels light, bright and airy. The island is a dark charcoal with cool undertones that coordinates with the cabinetry and transom work in both the neighboring mudroom and breakfast area. White subway tile, quartz countertops, white enamel pendants and gold fixtures complete the update. The ends of the island are shiplap material that is also used on the fireplace in the next room.
In the new mudroom, we used a fun porcelain tile on the floor to get a pop of pattern, and walnut accents add some warmth. Each child has their own cubby, and there is a spot for shoes below a long bench. Open shelving with spots for baskets provides additional storage for the room.
Designed by: Susan Klimala, CKBD
Photography by: LOMA Studios
For more information on kitchen and bath design ideas go to: www.kitchenstudio-ge.com
Find the right local pro for your project

 Tim Brown Architecture
Casey Fry
Large cottage u-shaped concrete floor kitchen pantry photo in Austin with marble countertops, white backsplash, ceramic backsplash, shaker cabinets and turquoise cabinets
Large cottage u-shaped concrete floor kitchen pantry photo in Austin with marble countertops, white backsplash, ceramic backsplash, shaker cabinets and turquoise cabinets

 Above All Masonry Design, Inc
Tucked on Long Island, this dynamic and charming hardscape design speaks worlds to the power of a creative and well-balanced layout. Featuring areas for cooking, serving cocktails, dining and swimming, guests and family flow seamlessly from space to space with a feeling of intimate comfort and coziness. Unilock concrete pavers provide the smooth, elegant tone at the base of the patio and poolscape, while touches of soft gardens and trees add pops of color and natural balance. Both the shape of the pool and placement of the serving bar creatively utilize the area while leaving open areas for guests to mingle and lounge. This complete overhaul transformed the Long Island property into a calming retreat for rest, play and conversation.

 Wysteria Design
Kitchen - farmhouse l-shaped medium tone wood floor and brown floor kitchen idea in Boston with an undermount sink, recessed-panel cabinets, white cabinets, marble countertops, white backsplash, marble backsplash, stainless steel appliances, an island and white countertops
 Renewal by Andersen Long Island
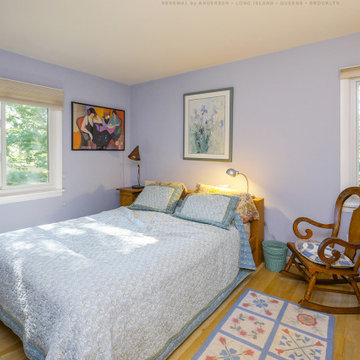
Whimsical bedroom with new windows we installed. This light and airy bedroom with wood flooring and colorful artwork looks terrific with a new casement window and sliding window. Get new windows, both stylish and energy efficient, from Renewal by Andersen of Long Island, Queens and Brooklyn.
. . . . . . . . . .
We offer windows in a variety of styles and colors -- Contact us today: (844) 245-2799


 Renewal by Andersen Long Island
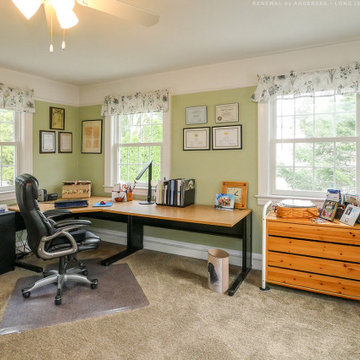
All new windows with colonial grilles we installed in this super home office. With plush carpeting and a large corner desk, this terrific home office looks fantastic with all new white windows. Start replacing the windows in your home today with Renewal by Andersen of Long Island, Queens and Brooklyn.
. . . . . . . . . .
New windows are just a phone call away -- Contact us today: (844) 245-2799


 Marvin
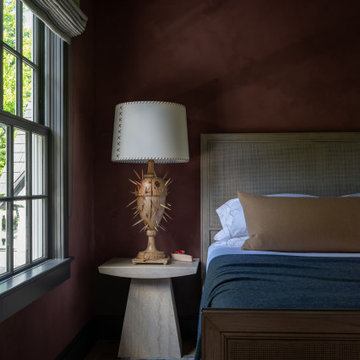
Celebrity interiors photographer Douglas Friedman tapped Architectural Digest AD100 designer and longtime friend Steven Gambrel for the renovation of his 19th-century Brookhaven, Long Island, home.
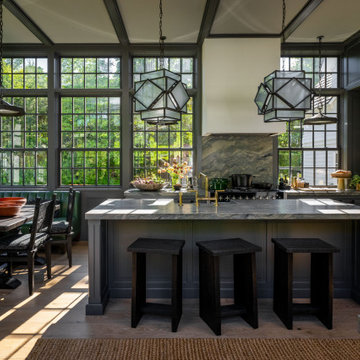
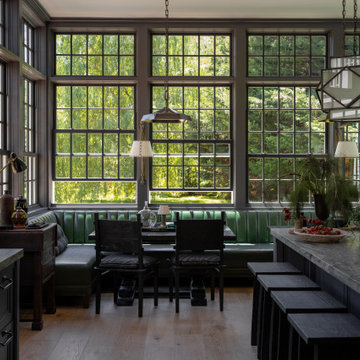
The standout feature of Gambrel’s design is the kitchen re-imagining. What was once a gloomy sunroom at the back of the house is now a light-filled, eat-in kitchen with banquette seating on three sides, Art Deco lighting fixtures, and walls of Marvin Elevate divided lite windows.
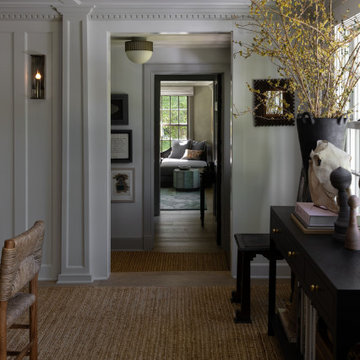
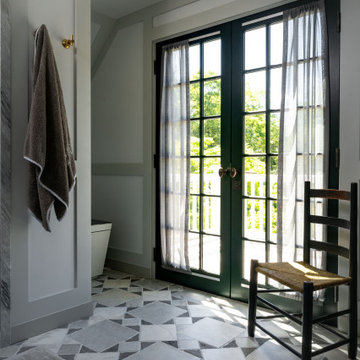
Friedman chose the Marvin Elevate collection because of its materials. The Elevate windows have wood interiors and fiberglass exteriors. The wood adds warmth and mimics the 1870-built home’s original units. The fiberglass exteriors require little maintenance and can withstand harsh coastal weather. The same material consideration was given to the home’s TruStile interior doors, made of solid wood.
 Marvin
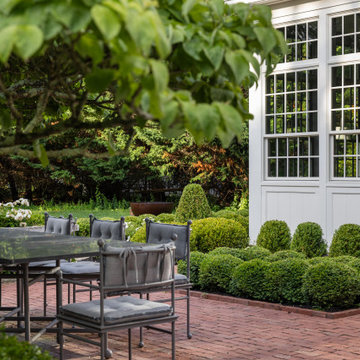
Celebrity interiors photographer Douglas Friedman tapped Architectural Digest AD100 designer and longtime friend Steven Gambrel for the renovation of his 19th-century Brookhaven, Long Island, home.
The standout feature of Gambrel’s design is the kitchen re-imagining. What was once a gloomy sunroom at the back of the house is now a light-filled, eat-in kitchen with banquette seating on three sides, Art Deco lighting fixtures, and walls of Marvin Elevate divided lite windows.
Friedman chose the Marvin Elevate collection because of its materials. The Elevate windows have wood interiors and fiberglass exteriors. The wood adds warmth and mimics the 1870-built home’s original units. The fiberglass exteriors require little maintenance and can withstand harsh coastal weather. The same material consideration was given to the home’s TruStile interior doors, made of solid wood.
 Marvin
Celebrity interiors photographer Douglas Friedman tapped Architectural Digest AD100 designer and longtime friend Steven Gambrel for the renovation of his 19th-century Brookhaven, Long Island, home.
The standout feature of Gambrel’s design is the kitchen re-imagining. What was once a gloomy sunroom at the back of the house is now a light-filled, eat-in kitchen with banquette seating on three sides, Art Deco lighting fixtures, and walls of Marvin Elevate divided lite windows.
Friedman chose the Marvin Elevate collection because of its materials. The Elevate windows have wood interiors and fiberglass exteriors. The wood adds warmth and mimics the 1870-built home’s original units. The fiberglass exteriors require little maintenance and can withstand harsh coastal weather. The same material consideration was given to the home’s TruStile interior doors, made of solid wood.
 Marvin
Celebrity interiors photographer Douglas Friedman tapped Architectural Digest AD100 designer and longtime friend Steven Gambrel for the renovation of his 19th-century Brookhaven, Long Island, home.
The standout feature of Gambrel’s design is the kitchen re-imagining. What was once a gloomy sunroom at the back of the house is now a light-filled, eat-in kitchen with banquette seating on three sides, Art Deco lighting fixtures, and walls of Marvin Elevate divided lite windows.
Friedman chose the Marvin Elevate collection because of its materials. The Elevate windows have wood interiors and fiberglass exteriors. The wood adds warmth and mimics the 1870-built home’s original units. The fiberglass exteriors require little maintenance and can withstand harsh coastal weather. The same material consideration was given to the home’s TruStile interior doors, made of solid wood.

Sponsored
Plain City, OH

The Creative Kitchen Company
Columbus Area Kitchen Remodeling and Refacing Professional
 Renewal by Andersen Long Island
Lovely bathroom with new double hung window we installed. The bright and pretty bathroom looks delightful with this new white replacement window we installed with colonial grilles. Get started replacing the windows in your house with Renewal by Andersen of Long Island serving Suffolk, Nassau, Queens and Brooklyn.
 Marvin
Celebrity interiors photographer Douglas Friedman tapped Architectural Digest AD100 designer and longtime friend Steven Gambrel for the renovation of his 19th-century Brookhaven, Long Island, home.
The standout feature of Gambrel’s design is the kitchen re-imagining. What was once a gloomy sunroom at the back of the house is now a light-filled, eat-in kitchen with banquette seating on three sides, Art Deco lighting fixtures, and walls of Marvin Elevate divided lite windows.
Friedman chose the Marvin Elevate collection because of its materials. The Elevate windows have wood interiors and fiberglass exteriors. The wood adds warmth and mimics the 1870-built home’s original units. The fiberglass exteriors require little maintenance and can withstand harsh coastal weather. The same material consideration was given to the home’s TruStile interior doors, made of solid wood.
 Marvin
Celebrity interiors photographer Douglas Friedman tapped Architectural Digest AD100 designer and longtime friend Steven Gambrel for the renovation of his 19th-century Brookhaven, Long Island, home.
The standout feature of Gambrel’s design is the kitchen re-imagining. What was once a gloomy sunroom at the back of the house is now a light-filled, eat-in kitchen with banquette seating on three sides, Art Deco lighting fixtures, and walls of Marvin Elevate divided lite windows.
Friedman chose the Marvin Elevate collection because of its materials. The Elevate windows have wood interiors and fiberglass exteriors. The wood adds warmth and mimics the 1870-built home’s original units. The fiberglass exteriors require little maintenance and can withstand harsh coastal weather. The same material consideration was given to the home’s TruStile interior doors, made of solid wood.
 Marvin
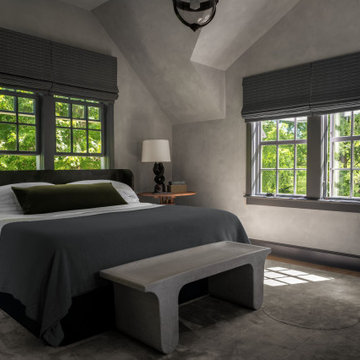
Celebrity interiors photographer Douglas Friedman tapped Architectural Digest AD100 designer and longtime friend Steven Gambrel for the renovation of his 19th-century Brookhaven, Long Island, home.
The standout feature of Gambrel’s design is the kitchen re-imagining. What was once a gloomy sunroom at the back of the house is now a light-filled, eat-in kitchen with banquette seating on three sides, Art Deco lighting fixtures, and walls of Marvin Elevate divided lite windows.
Friedman chose the Marvin Elevate collection because of its materials. The Elevate windows have wood interiors and fiberglass exteriors. The wood adds warmth and mimics the 1870-built home’s original units. The fiberglass exteriors require little maintenance and can withstand harsh coastal weather. The same material consideration was given to the home’s TruStile interior doors, made of solid wood.


 Marvin
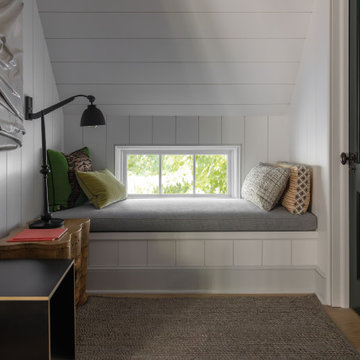
Celebrity interiors photographer Douglas Friedman tapped Architectural Digest AD100 designer and longtime friend Steven Gambrel for the renovation of his 19th-century Brookhaven, Long Island, home.
The standout feature of Gambrel’s design is the kitchen re-imagining. What was once a gloomy sunroom at the back of the house is now a light-filled, eat-in kitchen with banquette seating on three sides, Art Deco lighting fixtures, and walls of Marvin Elevate divided lite windows.
Friedman chose the Marvin Elevate collection because of its materials. The Elevate windows have wood interiors and fiberglass exteriors. The wood adds warmth and mimics the 1870-built home’s original units. The fiberglass exteriors require little maintenance and can withstand harsh coastal weather. The same material consideration was given to the home’s TruStile interior doors, made of solid wood.
 Marvin
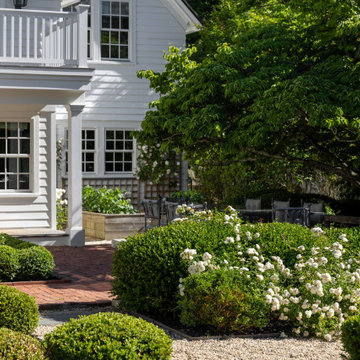
Celebrity interiors photographer Douglas Friedman tapped Architectural Digest AD100 designer and longtime friend Steven Gambrel for the renovation of his 19th-century Brookhaven, Long Island, home.
The standout feature of Gambrel’s design is the kitchen re-imagining. What was once a gloomy sunroom at the back of the house is now a light-filled, eat-in kitchen with banquette seating on three sides, Art Deco lighting fixtures, and walls of Marvin Elevate divided lite windows.
Friedman chose the Marvin Elevate collection because of its materials. The Elevate windows have wood interiors and fiberglass exteriors. The wood adds warmth and mimics the 1870-built home’s original units. The fiberglass exteriors require little maintenance and can withstand harsh coastal weather. The same material consideration was given to the home’s TruStile interior doors, made of solid wood.
 Marvin
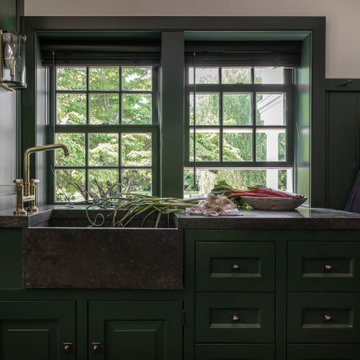
Celebrity interiors photographer Douglas Friedman tapped Architectural Digest AD100 designer and longtime friend Steven Gambrel for the renovation of his 19th-century Brookhaven, Long Island, home.
The standout feature of Gambrel’s design is the kitchen re-imagining. What was once a gloomy sunroom at the back of the house is now a light-filled, eat-in kitchen with banquette seating on three sides, Art Deco lighting fixtures, and walls of Marvin Elevate divided lite windows.
Friedman chose the Marvin Elevate collection because of its materials. The Elevate windows have wood interiors and fiberglass exteriors. The wood adds warmth and mimics the 1870-built home’s original units. The fiberglass exteriors require little maintenance and can withstand harsh coastal weather. The same material consideration was given to the home’s TruStile interior doors, made of solid wood.
83