
Search results for "Long island" in Home Design Ideas
 Marvin
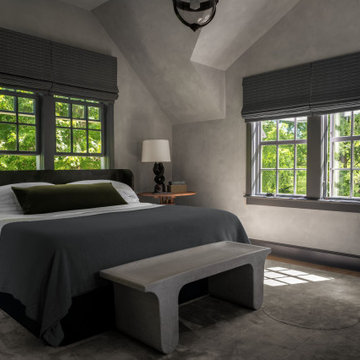
Celebrity interiors photographer Douglas Friedman tapped Architectural Digest AD100 designer and longtime friend Steven Gambrel for the renovation of his 19th-century Brookhaven, Long Island, home.
The standout feature of Gambrel’s design is the kitchen re-imagining. What was once a gloomy sunroom at the back of the house is now a light-filled, eat-in kitchen with banquette seating on three sides, Art Deco lighting fixtures, and walls of Marvin Elevate divided lite windows.
Friedman chose the Marvin Elevate collection because of its materials. The Elevate windows have wood interiors and fiberglass exteriors. The wood adds warmth and mimics the 1870-built home’s original units. The fiberglass exteriors require little maintenance and can withstand harsh coastal weather. The same material consideration was given to the home’s TruStile interior doors, made of solid wood.

 Bona US
Bona stains, finishes and sealers provide the ultimate in durability, protection and beauty in your home. Whether your floor is extremely worn and in need of a recoat or you want to change the color and design, the Bona System will highlight the true beauty and elegance of the wood. Contact a Bona Certified Craftsman to start your floor renovation.

 Pier, Fine Associates
Two-story, French Walnut Library, with a
a reading balcony and double skylight system which filters out UV rays and solar heat, protecting the rare books in the collection.
Find the right local pro for your project

 Real Stone and Granite Corporation
Credit: Ron Rosenzweig
Inspiration for a large timeless galley ceramic tile and beige floor eat-in kitchen remodel in Miami with an undermount sink, raised-panel cabinets, granite countertops, stainless steel appliances, medium tone wood cabinets, beige backsplash, ceramic backsplash, an island and brown countertops
Inspiration for a large timeless galley ceramic tile and beige floor eat-in kitchen remodel in Miami with an undermount sink, raised-panel cabinets, granite countertops, stainless steel appliances, medium tone wood cabinets, beige backsplash, ceramic backsplash, an island and brown countertops
 Marvin
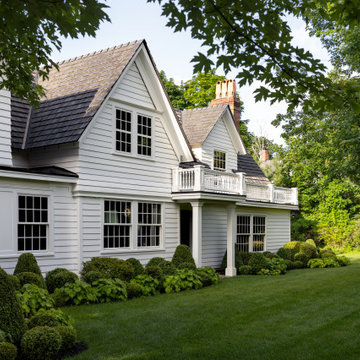
Celebrity interiors photographer Douglas Friedman tapped Architectural Digest AD100 designer and longtime friend Steven Gambrel for the renovation of his 19th-century Brookhaven, Long Island, home.
The standout feature of Gambrel’s design is the kitchen re-imagining. What was once a gloomy sunroom at the back of the house is now a light-filled, eat-in kitchen with banquette seating on three sides, Art Deco lighting fixtures, and walls of Marvin Elevate divided lite windows.
Friedman chose the Marvin Elevate collection because of its materials. The Elevate windows have wood interiors and fiberglass exteriors. The wood adds warmth and mimics the 1870-built home’s original units. The fiberglass exteriors require little maintenance and can withstand harsh coastal weather. The same material consideration was given to the home’s TruStile interior doors, made of solid wood.
 Marvin
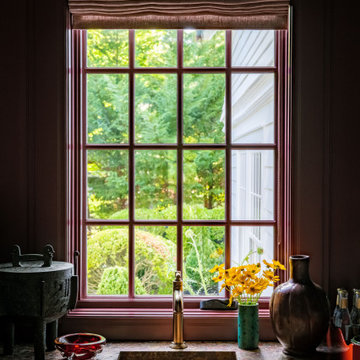
Celebrity interiors photographer Douglas Friedman tapped Architectural Digest AD100 designer and longtime friend Steven Gambrel for the renovation of his 19th-century Brookhaven, Long Island, home.
The standout feature of Gambrel’s design is the kitchen re-imagining. What was once a gloomy sunroom at the back of the house is now a light-filled, eat-in kitchen with banquette seating on three sides, Art Deco lighting fixtures, and walls of Marvin Elevate divided lite windows.
Friedman chose the Marvin Elevate collection because of its materials. The Elevate windows have wood interiors and fiberglass exteriors. The wood adds warmth and mimics the 1870-built home’s original units. The fiberglass exteriors require little maintenance and can withstand harsh coastal weather. The same material consideration was given to the home’s TruStile interior doors, made of solid wood.

 Stokkers & Co
A gracious 11,500 SF shingle-style residence overlooking the Long Island Sound in Lloyd Harbor, New York. Architecture and Design by Smiros & Smiros Architects. Built by Stokkers + Company.

Sponsored
Plain City, OH

The Creative Kitchen Company
Columbus Area Kitchen Remodeling and Refacing Professional

 Gappsi
When the client decided to create an entertaining backyard. They contacted us to design a backyard paradise. We discussed many ideas and looked at different layouts. Working together we designed a plan that gave the clients what we were looking for at a budget they could afford. We put ideas in to a 3D layout so the clients could see what the project was going to look like. The project construction began with building the swimming pool,thenthe masonry work and a very functional pool house, where the clients eat dinner all summer long. The project included a hot tub and fire pit to keep backyard fun going all year long and it also included a half-court basketball court which they use all the time.

 Hanomoco Design
Exterior dining area and custom outdoor kitchen
Example of a classic backyard patio kitchen design in San Francisco with a pergola
Example of a classic backyard patio kitchen design in San Francisco with a pergola

 Interiors by Steven G
Barry Grossman Photography
Seated home bar - contemporary u-shaped seated home bar idea in Miami with dark wood cabinets and mirror backsplash
Seated home bar - contemporary u-shaped seated home bar idea in Miami with dark wood cabinets and mirror backsplash

 Dream Kitchens
Large tuscan medium tone wood floor and brown floor kitchen photo in Detroit with a farmhouse sink, white cabinets, quartz countertops, white backsplash, marble backsplash, stainless steel appliances, an island, white countertops and recessed-panel cabinets
 Cambridge Pavingstones with ArmorTec
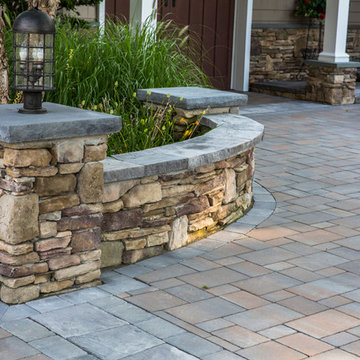
This Long island Dream Home was created by Fine Design Landscaping using the following Cambridge Pavingstones with ArmorTec products:
Pavingstones: Olde English Paver 3-PC. Design Kit in Toffee/Onyx Lite
Border: The Renaissance Collection 6 x 9 Bluestone Blend
Wall Stones: Stone Veneer Canyon Ledge Midnight Slate
Wall Caps & Column:
The Crusader Collection Ledgestone Cap Bluestone Blend & Cast Stone Flat Column Cap in Bluestone.

 New Generation Home Improvements
Amy Bartlam
Example of a large trendy l-shaped ceramic tile and gray floor kitchen design in Los Angeles with an island, flat-panel cabinets, marble backsplash, an undermount sink, brown cabinets, marble countertops, white backsplash, paneled appliances and gray countertops
Example of a large trendy l-shaped ceramic tile and gray floor kitchen design in Los Angeles with an island, flat-panel cabinets, marble backsplash, an undermount sink, brown cabinets, marble countertops, white backsplash, paneled appliances and gray countertops



 Lake Country Builders
Chuck Carver- Photographer
Brickhouse- Architect
Beth Hanson- Interior Designer
Inspiration for a rustic galley brown floor open concept kitchen remodel in Minneapolis with dark wood cabinets, multicolored backsplash and stainless steel appliances
Inspiration for a rustic galley brown floor open concept kitchen remodel in Minneapolis with dark wood cabinets, multicolored backsplash and stainless steel appliances

 Fast Forward Unlimited
Example of a classic l-shaped dark wood floor eat-in kitchen design in New York with dark wood cabinets, marble countertops, white backsplash, stone slab backsplash, an island and raised-panel cabinets
Example of a classic l-shaped dark wood floor eat-in kitchen design in New York with dark wood cabinets, marble countertops, white backsplash, stone slab backsplash, an island and raised-panel cabinets

 Carriage Lane Design-Build Inc.
Mid-sized transitional galley light wood floor and beige floor eat-in kitchen photo in Toronto with an undermount sink, shaker cabinets, quartzite countertops, gray backsplash, stone tile backsplash, stainless steel appliances, an island and blue cabinets

 Kathleen Jacobson, The Couture Closet
Photography by Stephen Karlisch
Walk-in closet - large transitional gender-neutral carpeted walk-in closet idea in Dallas with raised-panel cabinets and gray cabinets
Walk-in closet - large transitional gender-neutral carpeted walk-in closet idea in Dallas with raised-panel cabinets and gray cabinets

Sponsored
Plain City, OH
The Creative Kitchen Company
Columbus Area Kitchen Remodeling and Refacing Professional
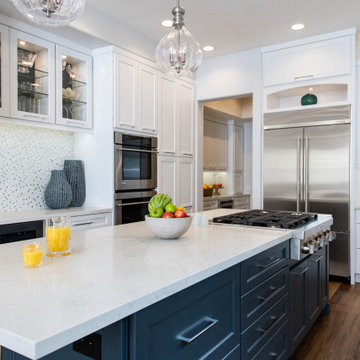
 Sea Pointe Design & Remodel
This long Amalfi Blue kitchen island with built-in cabinet storage also features a stove top, perfect for cooking while entertaining guests.
Transitional kitchen photo in Orange County
Transitional kitchen photo in Orange County

 Nest Architectural Design, Inc.
Interior Design: Beth Armijo, Armijo Design Group (armijodesigngroup.com) Kitchen Design: Terri Rose, Exquisite Kitchen Design (myekdesign.com) Contractor: Steven Hillson, Boa Construction (boaaaa.com) Photography: David Lauer (davidlauerphotography.com)

 Murdock Solon Architects
Rachael Stollar
Urban dark wood floor eat-in kitchen photo in New York with a farmhouse sink, shaker cabinets, white cabinets, stainless steel appliances, no island and concrete countertops
Urban dark wood floor eat-in kitchen photo in New York with a farmhouse sink, shaker cabinets, white cabinets, stainless steel appliances, no island and concrete countertops
84