
Search results for "Long term decrease" in Home Design Ideas
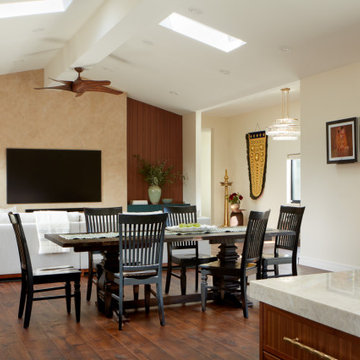
 EDR Design Build
Accessory Dwelling Unit (ADU) design and construction compliant with California ADU laws (SB 9, SB 68, SB 1123). EDR Design Build provides turnkey ADU solutions including architectural design optimized for code compliance, permitting coordination with local jurisdictions, construction management, and final inspection. ADUs serve as guest houses, in-law quarters, rental income properties, or long-term housing solutions. Typical ADU sizes 400-800 sq ft with project costs ranging from $150K-$400K depending on configuration and finish levels.
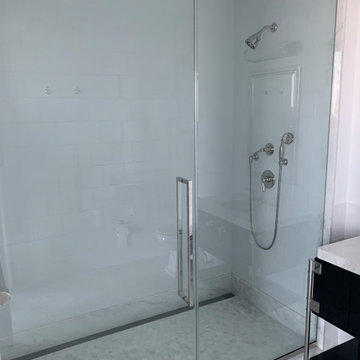
 Top10renovation
This minimalist shower installation project in Manhattan, New York highlights our expertise in modern bathroom construction and finishing. We completed custom shower tiling, waterproofing, fixture installation, and wall preparation to create a sleek and durable design. The clean layout and neutral finishes provide a fresh and contemporary appearance while maximizing space efficiency. Our team ensured every detail reflected quality craftsmanship and modern elegance, delivering a bathroom environment designed for comfort and long-term functionality.
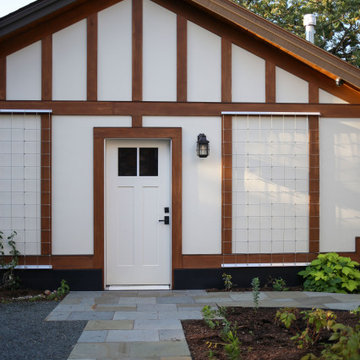
 TreHus Architects+Interior Designers+Builders
Set near Lake of the Isles in Minneapolis’s Kenwood neighborhood, this Tudor-inspired custom home blends medieval character with thoughtful craftsmanship. Exposed timber framing, stained glass, and hand-forged ironwork introduce warmth and story throughout the interior. A two-story library with nature-inspired motifs, a light-filled conservatory, and a centrally placed soapstone stove create gathering spaces that feel both timeless and imaginative. Subtle sustainable strategies, including super-insulated construction and solar orientation, support long-term comfort and efficiency.
Find the right local pro for your project
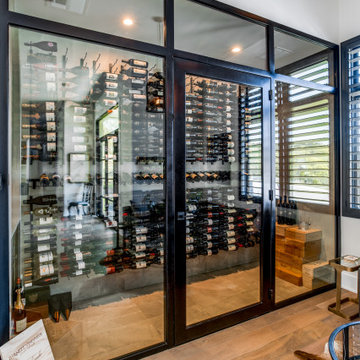
 Vineyard Wine Cellars
A tasting lounge in this lovely home in Austin, Texas is the perfect place to entertain friends or enjoy a quiet evening alone. The space is comfortable and inviting with a 700-bottle wine cellar as the main focal point. The insulated glass enclosure, treated walls, and ceiling ensure the wines are kept at the optimal temperature and humidity for storage and long-term aging. The mechanical and cooling system is fully self-contained and out of sight. The metal, matte black wine racks are striking against the white marble walls. The label forward, 3-deep display wine racks maximize the use of the space and one row of angled racking are perfect for larger format bottles. This tasting lounge is not only inviting but the perfect balance for form and function.
 Serapool Porselen
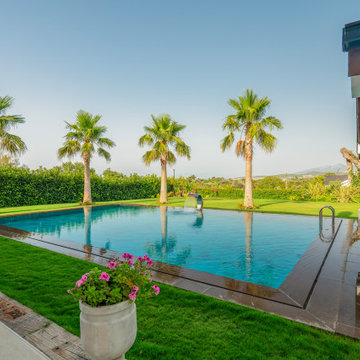
Located in İzmir, this villa brings together the refined lines of architecture with Serapool’s natural tones. The Antique Grey series reflects the natural stone texture of contemporary grey, adding a sophisticated atmosphere around the pool. With a water absorption rate below 0.5%, the tiles ensure long-term durability and demonstrate high resistance to UV rays, chemicals, and thermal shock. A slip resistance value of PTV ≥ 45 enhances surface safety in wet areas. This application not only offers a premium swimming experience but also redefines luxury living through architectural harmony, secure transitions, and enduring elegance.
 Nice Touch Remodeling Corp
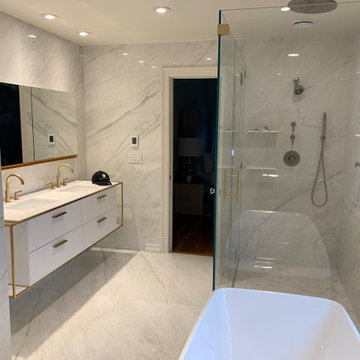
A luxury, spa-inspired primary bathroom featuring a seamless glass-enclosed shower and freestanding soaking tub set against full-height marble-look porcelain walls. Clean lines, large-format tile, and minimal grout create a calm, elevated backdrop, while brushed brass fixtures and custom glass hardware add warmth and refinement. Recessed lighting and integrated shower shelving enhance both function and aesthetics, resulting in a modern transitional bathroom designed for everyday comfort and long-term elegance.
 HEAVEN
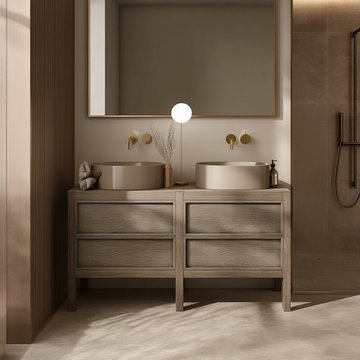
Handcrafted Desert Beige Oak Double Sink Bathroom Vanity — Modern, Elegant & Built to Last
This freestanding custom double-sink vanity is expertly handcrafted from premium American white oak and finished in a warm Desert Beige Oak (Gemini 051) tone. The soft, natural beige stain highlights the subtle grain of the oak, creating an elevated and calming aesthetic perfect for modern, warm minimalist, Japandi, and elegant contemporary interiors.
Designed for spacious master bathrooms, the vanity features clean shaker-style doors, four soft-close drawers for organized storage, and a durable, eco-friendly construction using UV-resistant plywood and premium joinery. Each piece is made to order in the USA, ensuring exceptional quality and long-term durability.


 TreHus Architects+Interior Designers+Builders
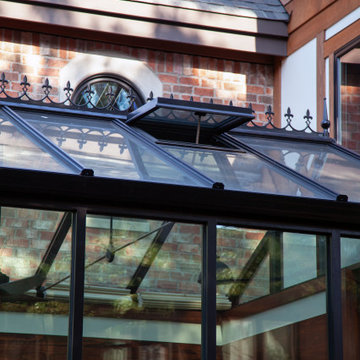
Set near Lake of the Isles in Minneapolis’s Kenwood neighborhood, this Tudor-inspired custom home blends medieval character with thoughtful craftsmanship. Exposed timber framing, stained glass, and hand-forged ironwork introduce warmth and story throughout the interior. A two-story library with nature-inspired motifs, a light-filled conservatory, and a centrally placed soapstone stove create gathering spaces that feel both timeless and imaginative. Subtle sustainable strategies, including super-insulated construction and solar orientation, support long-term comfort and efficiency.
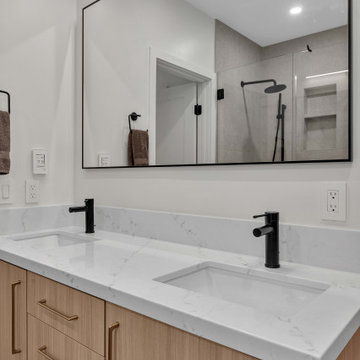
 Together Home Remodeling
At Together Home Remodeling, we specialize in full-service design and build tailored to your lifestyle, budget, and long-term goals.
If you’re searching for a reliable remodeling contractor, bathroom remodeling contractor or kitchen remodeling contractor in San Francisco and the Bay Area, we’d love to help bring your vision to life.
 Grayscape Landscape & Design LLC
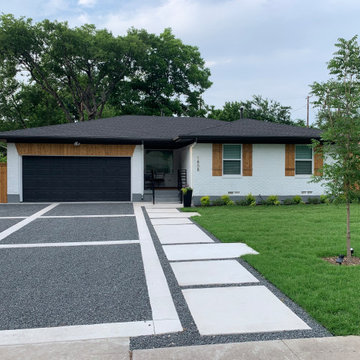
This mid-century ranch needed a front yard that matched its updated white brick, cedar, and black roof palette. Grayscape Landscape & Design replaced the original driveway with dark gravel framed by clean concrete banding, which gives the space bold geometric lines while keeping maintenance low.
A path of oversized floating concrete pavers leads to the front entry, set in gravel for crisp contrast and good drainage. We added fresh sod, low-maintenance shrubs along the foundation, and a young shade tree to bring long-term green and structure to the lawn.
 Knight Varga Interiors
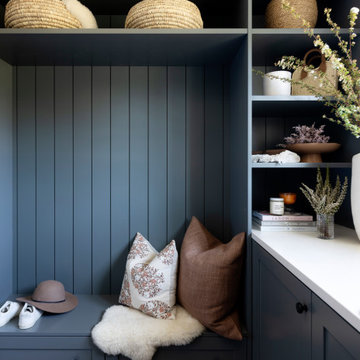
This newly constructed custom family home was designed from the ground up to meet the evolving needs of a young family. The layout balances open-concept living with quiet, more private moments, creating a home that is both stylish and functional.
Every detail has been considered for both day-to-day living and long-term enjoyment. A curated palette of natural materials ensures a sense of calm and continuity throughout the home. The thoughtful layout supports daily life, while layered materials and refined details create a calming atmosphere.
Most importantly, it’s a home that the family can grow into—designed with both the present and future in mind.

 Luxury Elements
Rustic elegance describes this wine room which is located in Burr Ridge, Illinois. Starting with the ledge stone entrance, two sconces, two arched knotty elder windows and door. The wine room was designed for an owner with an incredible wine collection of over 2500+ bottles and it is fully equipped with a climate control system that provides consistent storing conditions and allows wine to age at an elegant pace. The wine racks, walls, and ceiling were made of Redwood, a type of wood that is highly durable and perfect for long-term wine storage. This traditional wine cellar was built with many features including waterfall tier magnum racking, library style floor to ceiling wine racks, as well as wine case storage, horizontal and high reveal displays. This custom wine cellar is truly a masterpiece.

 Acassa Construction LLC
This comprehensive interior renovation updates both the kitchen and primary bathroom with cohesive, transitional design elements, including custom cabinetry and durable stone surfaces. The optimized open-concept kitchen improves workflow and entertaining capacity, while the revitalized bathroom offers a serene, spa-like experience for daily routines. These strategic updates modernize the home's core living spaces, maximizing both daily functionality and long-term property value.

Sponsored
Columbus, OH

Hope Restoration & General Contracting
Columbus Design-Build, Kitchen & Bath Remodeling, Historic Renovations
 TreHus Architects+Interior Designers+Builders
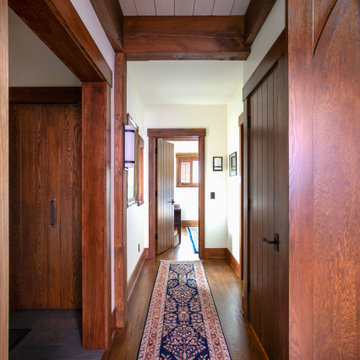
Set near Lake of the Isles in Minneapolis’s Kenwood neighborhood, this Tudor-inspired custom home blends medieval character with thoughtful craftsmanship. Exposed timber framing, stained glass, and hand-forged ironwork introduce warmth and story throughout the interior. A two-story library with nature-inspired motifs, a light-filled conservatory, and a centrally placed soapstone stove create gathering spaces that feel both timeless and imaginative. Subtle sustainable strategies, including super-insulated construction and solar orientation, support long-term comfort and efficiency.
 Evoscapes, Luxury Landscape Design and Build
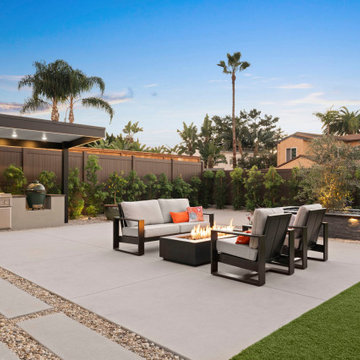
This project focused on creating a clean, ultra low maintenance outdoor environment that seamlessly builds upon the home’s recent remodel. The rear yard was thoughtfully expanded by incorporating a previously unused and vacated easement area, allowing us to extend the usable space by nearly ten feet and significantly improve overall flow and functionality. The design emphasizes simple lines, durable materials, and low water plantings for long term ease of care. In the front yard, we refreshed the landscape with new planting and replaced inconsistent lawn areas with a stable rock ground cover, creating a more polished look with greater durability and reduced upkeep.
 Knight Varga Interiors
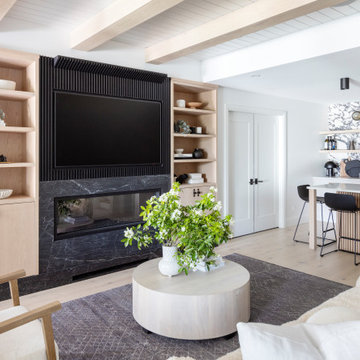
This newly constructed custom family home was designed from the ground up to meet the evolving needs of a young family. The layout balances open-concept living with quiet, more private moments, creating a home that is both stylish and functional.
Every detail has been considered for both day-to-day living and long-term enjoyment. A curated palette of natural materials ensures a sense of calm and continuity throughout the home. The thoughtful layout supports daily life, while layered materials and refined details create a calming atmosphere.
Most importantly, it’s a home that the family can grow into—designed with both the present and future in mind.
 George Group Cabinetry
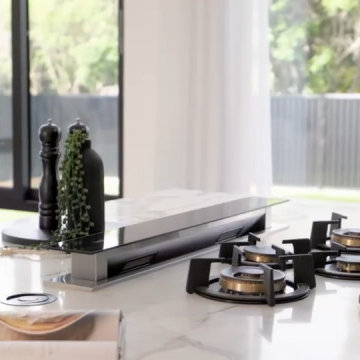
Detailed close-up of the recessed 4-burner gas cooktop set flush into the marble island countertop, matching modern Australian kitchen appliance trends. Decorative tabletop styling adds subtle lived-in elegance, open cookbook styling completes the finished aesthetic. Precise CNC cutting and seamless stone joining demonstrate high-end custom cabinet fabrication standards, with heat-resistant panel construction engineered for long-term cooking zone durability.

Sponsored
Sunbury, OH

J.Holderby - Renovations
Franklin County's Leading General Contractors - 2X Best of Houzz!

 LeVernois Design Studio
Clients wanted to remodel their first floor kitchen and powder bath for their long-term home in a modern, clean, Danish style. We worked in collaboration with the homeowners and their Architect to design the project. We borrowed space from the powder bath to increase the kitchen storage and improve the work flow. Special attention was paid to the architecturally-clean, integrated look and feel of the design details throughout the project and is what creates a wonderful lifelong remodel for the home.
 Together Home Remodeling
At Together Home Remodeling, we specialize in full-service design and build tailored to your lifestyle, budget, and long-term goals.
If you’re searching for a reliable remodeling contractor, bathroom remodeling contractor or kitchen remodeling contractor in San Francisco and the Bay Area, we’d love to help bring your vision to life.
 The Parklane
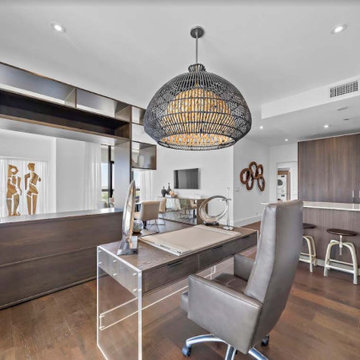
Older Houston high-rise condos often represent a smarter buy than new builds due to significantly lower price per square foot, larger, more unique floor plans, and established, prime locations. While new builds offer modern finishes, older, well-managed buildings provide better long-term appreciation, higher potential for value-add renovations, and often better construction quality.
117