
Search results for "Long term decrease" in Home Design Ideas
 Christen Ales Interiors
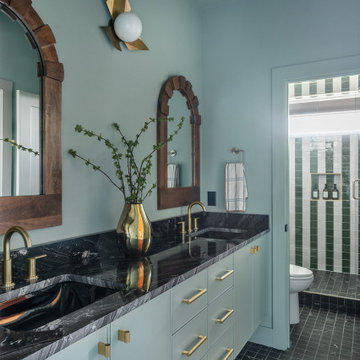
A colorful bathroom at Concho East Austin featuring a long blue double vanity, dramatic black granite countertops, brass fixtures, sculptural wood-framed mirrors, and graphic striped shower tile. The combination of saturated color, bold pattern, and contrasting finishes brings a playful maximalist character to this East Austin short-term rental.
 Easy Renovation | Kitchens, Bathrooms and Condos
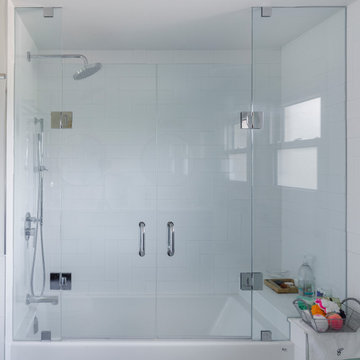
This contemporary master bathroom renovation combines clean lines, warm wood tones, and soft neutral finishes to create a calm, functional space. A custom double vanity with quartz countertops provides ample storage, while round mirrors and modern lighting add visual balance and softness. The frameless glass tub-shower enclosure enhances openness and light, complemented by classic white tile and subtle wall colors. Designed for everyday comfort and long-term durability, this renovation delivers a timeless, modern aesthetic with practical details throughout.
 Southern Oak Millworks LLC
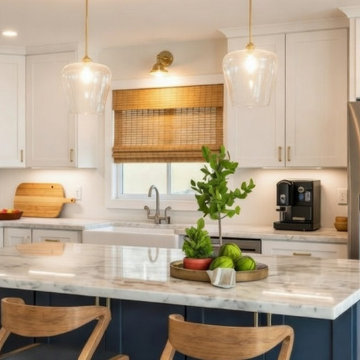
Custom kitchen cabinets designed to combine functionality, durability, and refined craftsmanship. This project features fully assembled cabinetry manufactured with precision, offering clean lines, optimized storage, and a finish tailored to the overall design vision.
Custom countertops designed to elevate both functionality and visual impact in residential and commercial spaces. Manufactured and fabricated with precision, our countertops are tailored to complement custom cabinetry, ensuring seamless integration and long-term durability.
Find the right local pro for your project
 Custom Doors
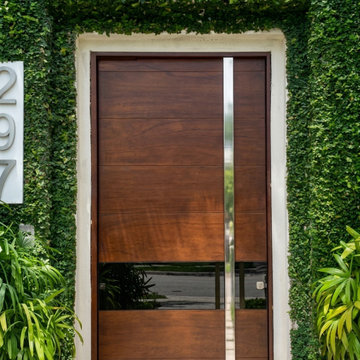
Designed for durability, security, and long-term coastal performance, this hurricane-impact entry system includes a premium 5 Point Lock System and 3" LOCK CYLINDER SATIN NICKEL hardware, adding both enhanced protection and a sophisticated modern appearance. The combination of impact-rated engineering and high-quality craftsmanship makes this custom front door ideal for demanding Florida weather conditions.
 Timberline Patio Covers
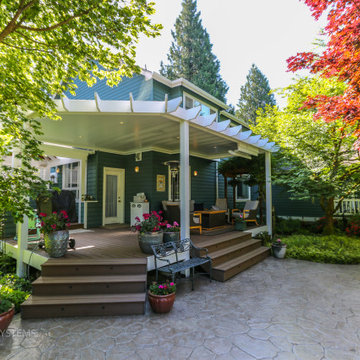
This project transformed an existing outdoor space into a functional, all-season retreat with the addition of a custom waterproof pergola system. Built using white UCS panels with an integrated gutter, the structure provides reliable weather protection while maintaining a clean, modern aesthetic.
The pergola was constructed on the home’s existing 6x6 pressure-treated posts, originally part of a trellis system, allowing for an efficient build while preserving the existing framework. Structural flexibility was built into the design, including provisions for an additional support post and potential height adjustments to ensure long-term performance and adaptability.
To enhance comfort and usability, integrated lighting and a patio heater were added, extending the functionality of the space into the evening and cooler months.
The end result is a refined outdoor living area that combines durability, protection from the elements, and year-round comfort—all while seamlessly blending with the home’s existing structure.
 EDR Design Build
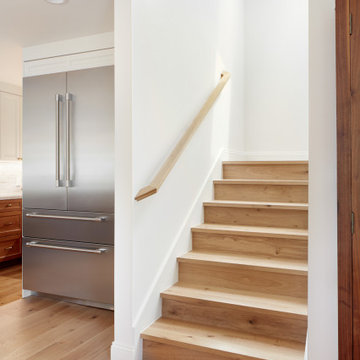
Accessory Dwelling Unit (ADU) design and construction compliant with California ADU laws (SB 9, SB 68, SB 1123). EDR Design Build provides turnkey ADU solutions including architectural design optimized for code compliance, permitting coordination with local jurisdictions, construction management, and final inspection. ADUs serve as guest houses, in-law quarters, rental income properties, or long-term housing solutions. Typical ADU sizes 400-800 sq ft with project costs ranging from $150K-$400K depending on configuration and finish levels.
 EDR Design Build
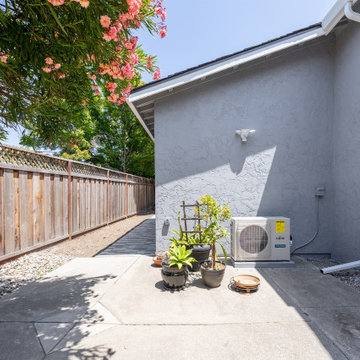
Accessory Dwelling Unit (ADU) design and construction compliant with California ADU laws (SB 9, SB 68, SB 1123). EDR Design Build provides turnkey ADU solutions including architectural design optimized for code compliance, permitting coordination with local jurisdictions, construction management, and final inspection. ADUs serve as guest houses, in-law quarters, rental income properties, or long-term housing solutions. Typical ADU sizes 400-800 sq ft with project costs ranging from $150K-$400K depending on configuration and finish levels.

Sponsored
Columbus, OH

Hope Restoration & General Contracting
Columbus Design-Build, Kitchen & Bath Remodeling, Historic Renovations
 EDR Design Build
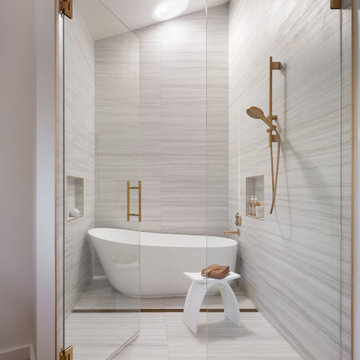
Accessory Dwelling Unit (ADU) design and construction compliant with California ADU laws (SB 9, SB 68, SB 1123). EDR Design Build provides turnkey ADU solutions including architectural design optimized for code compliance, permitting coordination with local jurisdictions, construction management, and final inspection. ADUs serve as guest houses, in-law quarters, rental income properties, or long-term housing solutions. Typical ADU sizes 400-800 sq ft with project costs ranging from $150K-$400K depending on configuration and finish levels.
 Arterra Design & Build
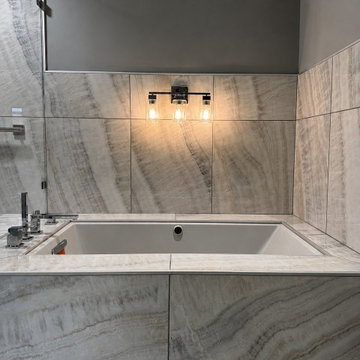
A serene and sophisticated West LA Bathroom Remodel designed with a moody contemporary aesthetic. Large-format veined porcelain tile creates a seamless, dramatic backdrop for the walk-in shower and drop-in tub. A dove-grey heated drop-in tub anchors the space with understated luxury, while chrome fixtures and Starphire ultra-clear glass panels maintain a clean, open feel. Every element was chosen for both beauty and long-term function.
 American Dream Design Build
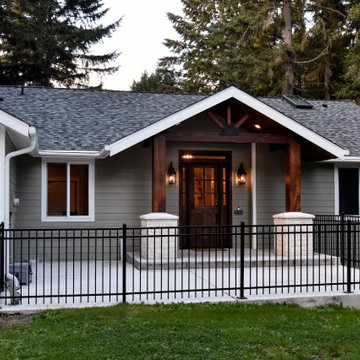
This young family had just moved to Washington State and was looking to create a long term home out of the house they purchased. One of the goals was to create a grand entryway where the living room was previously, increase master bathroom size and function throughout. We began by creating a new layout which revised the front living room by adding about 100 sqft to the front, expanding the office, relocating a powder bathroom, expanding the kitchen footprint, and entirely reconfiguring the master bathroom and bedroom. From there, we honed in on materials that felt welcoming and warm while making sure to keep the space nice and bright as the home is surrounded by evergreens. The happy family is now able to enjoy their modified space which suites their needs better than the previous layout.
 EDR Design Build
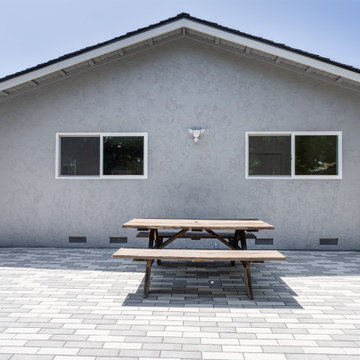
Accessory Dwelling Unit (ADU) design and construction compliant with California ADU laws (SB 9, SB 68, SB 1123). EDR Design Build provides turnkey ADU solutions including architectural design optimized for code compliance, permitting coordination with local jurisdictions, construction management, and final inspection. ADUs serve as guest houses, in-law quarters, rental income properties, or long-term housing solutions. Typical ADU sizes 400-800 sq ft with project costs ranging from $150K-$400K depending on configuration and finish levels.
 Like Father Like Son Construction LLC
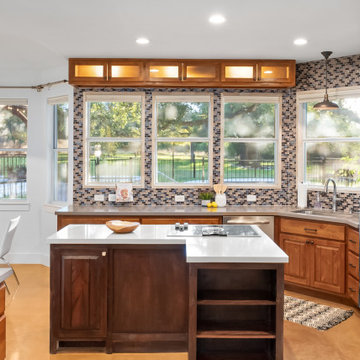
This kitchen remodeling project in San Marcos, Texas transformed an outdated space into a bright, functional kitchen designed for everyday living and entertaining. The renovation included custom cabinetry, updated countertops, a spacious center island, modern lighting, and improved workflow throughout the space.
Large windows provide abundant natural light while highlighting the quality craftsmanship and attention to detail incorporated throughout the remodel. The finished kitchen offers increased storage, improved functionality, and a timeless design that complements the rest of the home.
Like Father Like Son Construction completed this San Marcos kitchen remodel with a focus on quality materials, practical design, and long-term value for the homeowner.
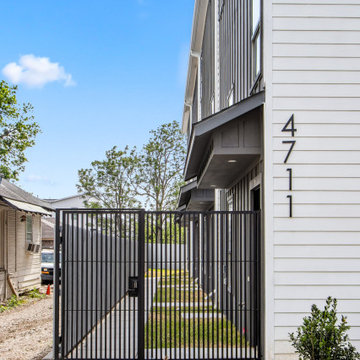
 Jessica Koltun Home
 is a residential design-build company focused on developing thoughtfully designed homes and collaborating with builders on new construction projects. Specializing in architectural design, exterior elevations, and construction-focused planning, the studio creates cohesive homes from the ground up. Each project emphasizes clean lines, balanced proportions, and intentional material selections, resulting in modern, transitional, and timeless exteriors built for long-term value and curb appeal.

Sponsored
Sunbury, OH

J.Holderby - Renovations
Franklin County's Leading General Contractors - 2X Best of Houzz!
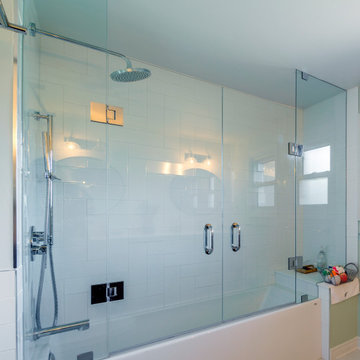 Easy Renovation | Kitchens, Bathrooms and Condos
This contemporary master bathroom renovation combines clean lines, warm wood tones, and soft neutral finishes to create a calm, functional space. A custom double vanity with quartz countertops provides ample storage, while round mirrors and modern lighting add visual balance and softness. The frameless glass tub-shower enclosure enhances openness and light, complemented by classic white tile and subtle wall colors. Designed for everyday comfort and long-term durability, this renovation delivers a timeless, modern aesthetic with practical details throughout.
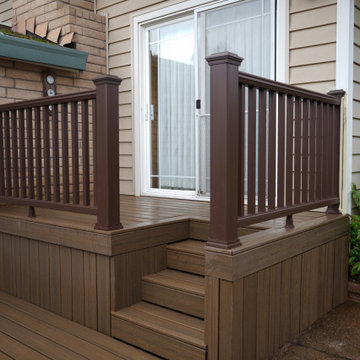
 American Building Development
This deck replacement project in Fair Oaks involved upgrading an old, weathered wood deck to a durable, low-maintenance Trex deck.
The existing structure showed signs of wear, making it outdated and less safe. Our team completed a full removal of the old deck and installed a new Trex composite decking system designed for long-term durability, resistance to moisture, and minimal upkeep.
The finished result provides a modern outdoor living space with improved strength, safety, and clean aesthetics. This project highlights our expertise in deck replacement, composite decking, and backyard renovation across Northern California.
 EDR Design Build
Full-service custom home construction for discerning homeowners seeking architectural distinction and quality craftsmanship. EDR Design Build collaborates with clients and architects on bespoke residential projects with emphasis on personalization, material selection, sustainable systems, and premium finishes. Each project treated as unique expression of client vision with detailed attention to site integration, natural light, spatial flow, and long-term livability. Projects typically $1M-$10M with customization across all home systems and materials.
 Big Moose Construction
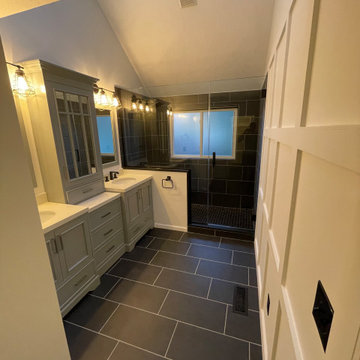
This modern master bathroom remodel in Gahanna, Ohio completely transformed a dated layout by removing an old jacuzzi tub, reworking the floor plan, and installing a custom walk-in tile shower. The project features a new double vanity, quartz countertops, modern lighting, and upgraded tile flooring for a clean, functional, and high-end finish. This renovation also expanded the adjacent closet and opened up the space to create better flow, comfort, and long-term value for homeowners in Gahanna and nearby New Albany.
Sponsored
Columbus, OH
Hope Restoration & General Contracting
Columbus Design-Build, Kitchen & Bath Remodeling, Historic Renovations
 Viro Builders LLC
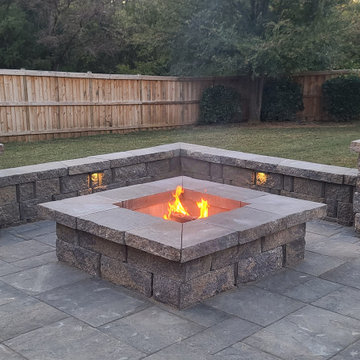
This custom outdoor living project in Monroe, North Carolina features a deck extension seamlessly integrated with a new paver patio to expand usable backyard space and improve flow between indoor and outdoor areas. The deck was extended to provide additional room for seating and entertaining, while the paver patio was designed to create a durable, low-maintenance surface ideal for gatherings, grilling, and everyday use. Together, the deck and patio create a cohesive outdoor living space that enhances functionality, comfort, and long-term value for the home.
 Edmonds Environmental
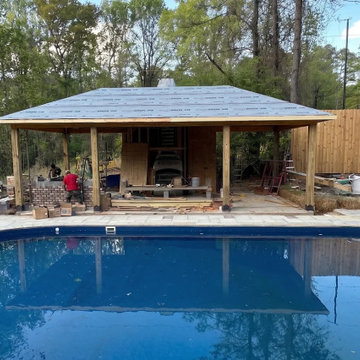
This outdoor living space was coming together through a coordinated, design‑driven process. Our team managed the build from start to finish, making sure the pavilion, poolside areas, and hardscape elements were constructed the right way and in the right sequence. As the structure went up, we guided decisions around grading, drainage, materials, and layout so everything worked together and supported the long‑term plan for the space. Even during construction, you could see the design taking shape — a well‑scaled outdoor room that would eventually tie the pool, kitchen, and gathering areas into one connected, functional environment.
 Corts Family Construction, LLC
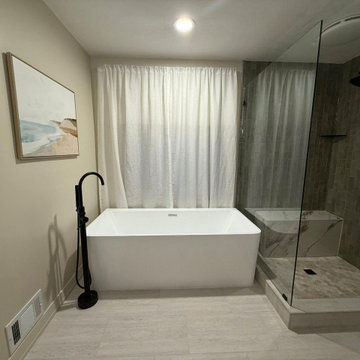
This full bathroom remodel transformed an outdated space into a modern, spa-inspired retreat. The project included a complete renovation with a custom tile shower, freestanding soaking tub, and updated finishes throughout. Clean lines, high-quality materials, and thoughtful design choices create a functional yet relaxing space built for long-term comfort and durability.
147