
Search results for "Long term decrease" in Home Design Ideas
 MASB Construction & Remodeling LLC
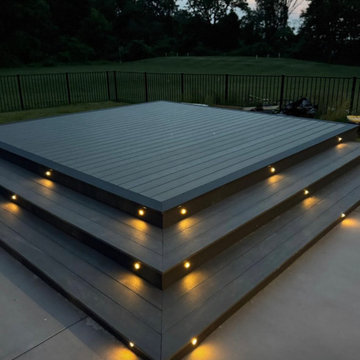
MASB Construction & Remodeling completed this custom outdoor living project in Norman, OK, featuring a large concrete patio, elevated composite deck, wide multi-level steps, integrated deck lighting, and modern pergola structures with privacy slat walls. The pool was existing, but our team built the surrounding concrete, deck system, lighting, and outdoor features that transformed the backyard into a clean, functional space for relaxing and entertaining. Designed for both daytime use and evening enjoyment, this project added style, durability, and long-term value to the home.
 Timberline Patio Covers
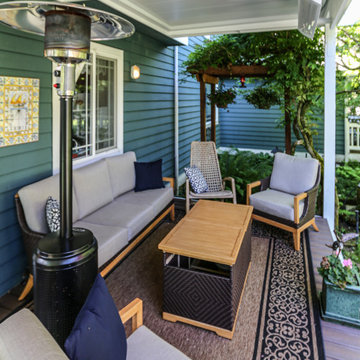
This project transformed an existing outdoor space into a functional, all-season retreat with the addition of a custom waterproof pergola system. Built using white UCS panels with an integrated gutter, the structure provides reliable weather protection while maintaining a clean, modern aesthetic.
The pergola was constructed on the home’s existing 6x6 pressure-treated posts, originally part of a trellis system, allowing for an efficient build while preserving the existing framework. Structural flexibility was built into the design, including provisions for an additional support post and potential height adjustments to ensure long-term performance and adaptability.
To enhance comfort and usability, integrated lighting and a patio heater were added, extending the functionality of the space into the evening and cooler months.
The end result is a refined outdoor living area that combines durability, protection from the elements, and year-round comfort—all while seamlessly blending with the home’s existing structure.
 Jessica Koltun Home
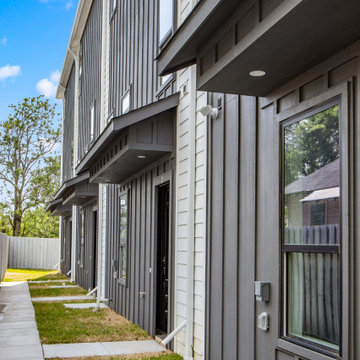
 is a residential design-build company focused on developing thoughtfully designed homes and collaborating with builders on new construction projects. Specializing in architectural design, exterior elevations, and construction-focused planning, the studio creates cohesive homes from the ground up. Each project emphasizes clean lines, balanced proportions, and intentional material selections, resulting in modern, transitional, and timeless exteriors built for long-term value and curb appeal.
Find the right local pro for your project
 Evoscapes, Luxury Landscape Design and Build
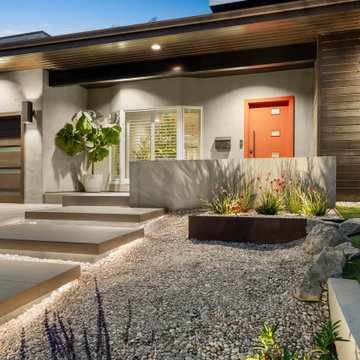
This project focused on creating a clean, ultra low maintenance outdoor environment that seamlessly builds upon the home’s recent remodel. The rear yard was thoughtfully expanded by incorporating a previously unused and vacated easement area, allowing us to extend the usable space by nearly ten feet and significantly improve overall flow and functionality. The design emphasizes simple lines, durable materials, and low water plantings for long term ease of care. In the front yard, we refreshed the landscape with new planting and replaced inconsistent lawn areas with a stable rock ground cover, creating a more polished look with greater durability and reduced upkeep.
 Above And Beyond Builders
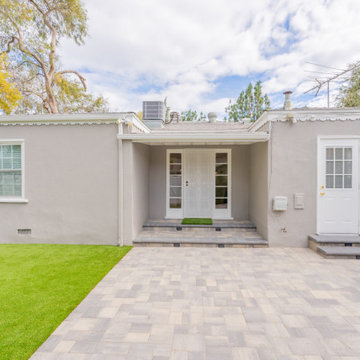
This backyard remodel was designed with clean, geometric lines to create a modern, organized outdoor space that feels open and intentional. Interlocking pavers were laid in a consistent pattern to define the patio area and provide a durable, low-maintenance surface, while artificial turf was installed with crisp edges to soften the layout without losing structure. Careful attention was given to alignment, transitions, and proportions to ensure everything feels balanced and cohesive. The result is a polished outdoor area that highlights simplicity, function, and long-term ease of maintenance.
 Absolute GM
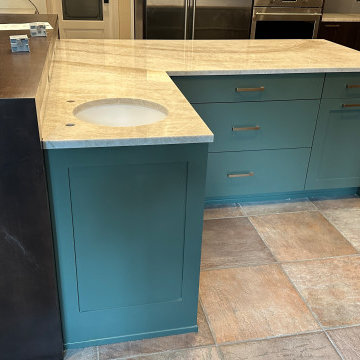
Luxury kitchen in Gig Harbor, Washington featuring Taj Mahal Quartzite countertops and a matching oversized island. This project highlights precision fabrication and seamless installation, showcasing the natural beauty, warmth, and subtle veining of premium quartzite.
The large kitchen island serves as a central architectural feature, combining functionality with a refined, continuous stone surface. Designed for durability and long-term performance, this installation delivers a high-end balance of elegance and everyday usability.
Expertly fabricated and installed by Absolute GM LLC.
 Better Builders
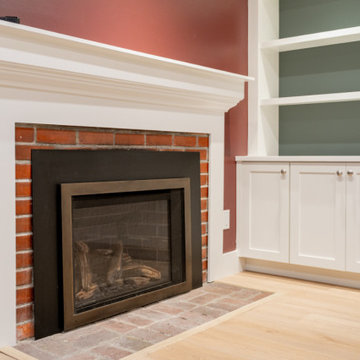
This detailed view of the entertainment lounge highlights the classic textures and custom craftsmanship of this Better Builders basement renovation. A standard brick fireplace surround with a crisp white mantel serves as the room’s anchor, providing a cozy focal point for social gatherings. Flanking the fireplace are custom-built-in cabinets and open shelving in a clean white finish, set against a sophisticated, muted green backdrop. The rich red accent wall and light hardwood flooring create a warm, inviting atmosphere, while the integrated storage ensures the space remains organized and functional for long-term use.

Sponsored
Columbus, OH

Hope Restoration & General Contracting
Columbus Design-Build, Kitchen & Bath Remodeling, Historic Renovations
 Serapool Porselen
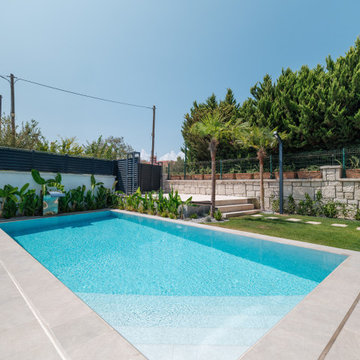
Rising amidst the unique natural beauty of Çeşme, this villa project complements its architectural simplicity with Serapool’s refined porcelain solutions. The Snow White series brings a refreshing and bright atmosphere to the pool surface with its pure white tone. Natural Mocha Outer Trim ensures seamless transitions and visual coherence. With a water absorption rate below 0.5%, the products offer enhanced durability and long-term performance. They also provide high resistance to UV rays, chemicals, and thermal shock. The surface, featuring a slip resistance rating of PTV ≥ 45, ensures safe usage in wet areas. By blending aesthetic details with advanced safety, this project offers not only a swimming experience but also a peaceful, comfortable, and luxurious living space.
 EDR Design Build
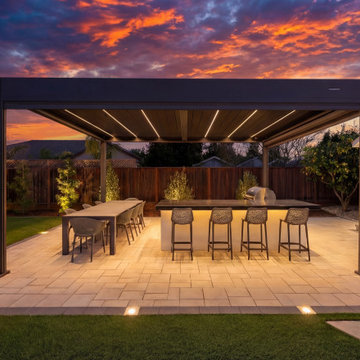
Full-service custom home construction for discerning homeowners seeking architectural distinction and quality craftsmanship. EDR Design Build collaborates with clients and architects on bespoke residential projects with emphasis on personalization, material selection, sustainable systems, and premium finishes. Each project treated as unique expression of client vision with detailed attention to site integration, natural light, spatial flow, and long-term livability. Projects typically $1M-$10M with customization across all home systems and materials.
 TreHus Architects+Interior Designers+Builders
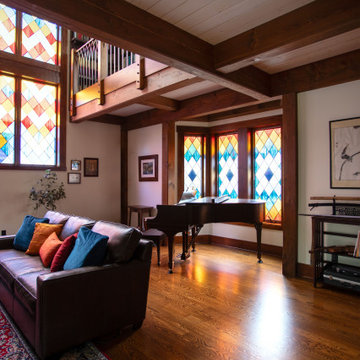
Set near Lake of the Isles in Minneapolis’s Kenwood neighborhood, this Tudor-inspired custom home blends medieval character with thoughtful craftsmanship. Exposed timber framing, stained glass, and hand-forged ironwork introduce warmth and story throughout the interior. A two-story library with nature-inspired motifs, a light-filled conservatory, and a centrally placed soapstone stove create gathering spaces that feel both timeless and imaginative. Subtle sustainable strategies, including super-insulated construction and solar orientation, support long-term comfort and efficiency.

 Elite Fence and Gate
This vinyl privacy fence installation in Delray Beach provides homeowners with a durable and low-maintenance fencing solution designed for privacy and long-term performance. The project included a full backyard enclosure using high-quality PVC fence panels engineered to withstand South Florida weather conditions.
Vinyl fencing is one of the most popular choices for homeowners looking for privacy, security, and a clean modern appearance without ongoing maintenance.
Elite Fence and Gate installs vinyl fences, aluminum fences, wood fences, and custom gates for residential properties throughout Delray Beach and surrounding Palm Beach County communities.
 Garage Force Gulf Coast
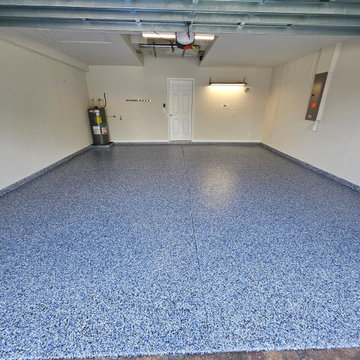
Transform bare concrete into a clean, highly functional space with this modern, full-chip garage floor coating in a versatile Denim color blend. This durable flooring system seamlessly hides dirt and everyday imperfections while providing a slip-resistant, easy-to-maintain surface that is perfect for active households. The protective finish not only elevates the garage's aesthetic but also significantly enhances long-term durability, supports better space organization, and adds to the overall value of the home.
 Viro Builders LLC
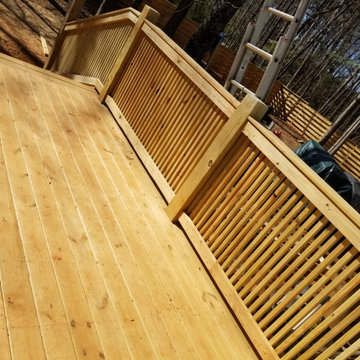
A multi-level southern yellow pine deck designed for durability, accessibility, and everyday outdoor living. This project features wide, well-proportioned stair runs, pressure-treated pine decking, and clean vertical baluster railings for a classic, functional appearance. The layout creates a smooth transition from the home to the yard while maintaining proper drainage, structural integrity, and long-term performance. Built with code-compliant framing and fastening, this deck delivers a timeless look with the strength and reliability of traditional pine construction.

Sponsored
Columbus, OH
Hope Restoration & General Contracting
Columbus Design-Build, Kitchen & Bath Remodeling, Historic Renovations
 BAY AMERICA
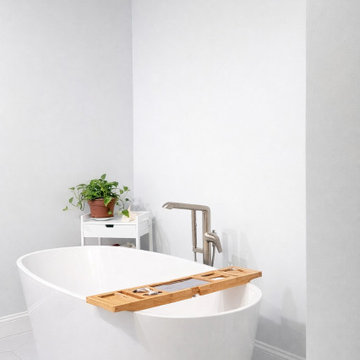
This project features a full primary bathroom remodel designed to balance modern elegance with everyday functionality. The renovation includes a custom double vanity with quartz countertops, upgraded storage, and sleek brushed-nickel fixtures. A frameless glass shower with marble-style tile and mosaic accents creates a spa-like experience, complemented by a freestanding soaking tub for added luxury. Clean lines, light finishes, and thoughtful details come together to deliver a bright, timeless bathroom tailored for comfort and long-term durability.
 Bay Home Remodeling
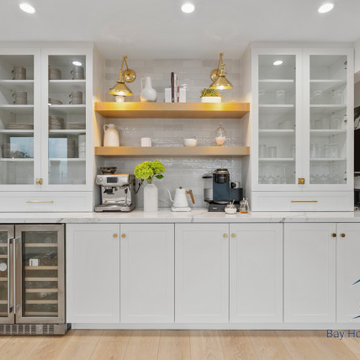
We completed a full home remodel that blends modern design with warm, functional living. This project included a complete transformation of the kitchen, bathrooms, living spaces, and flooring throughout the home. The open-concept layout creates a seamless flow between the kitchen, dining, and living areas, highlighted by a custom marble fireplace feature wall and large windows that bring in natural light.
The kitchen was redesigned with custom cabinetry, quartz countertops, high-end appliances, and elegant brass finishes, creating a space that is both stylish and practical. The bathrooms were upgraded with spa-inspired designs, featuring walk-in showers, freestanding tubs, and modern fixtures for a clean and luxurious feel.
Throughout the home, new flooring, lighting, and finishes were carefully selected to create a cohesive and contemporary look. Every detail was thoughtfully executed to enhance comfort, functionality, and long-term value, delivering a space that feels both elevated and inviting.

 Rae Muranski
Bolzan Letti was founded in the 90s by the family Bolzan and, despite maintaining its craft character and dimension, by the year 2000 the company had already developed into an industrial enterprise, integrating the craftsmanship know-how with a modern mechanization. The key word of Bolzan’s identity is “Made in Italy”. What sets Bolzan Letti apart in terms of production is the capability of combining tradition and technology. Our products are craft-finished up to the apparently insignificant details, using the technological solutions offered by industry, in order to guarantee the highest quality, strictly and genuinely made in Italy: that means good-looking, comfortable and long-lasting furniture.
 Elite One, Inc.
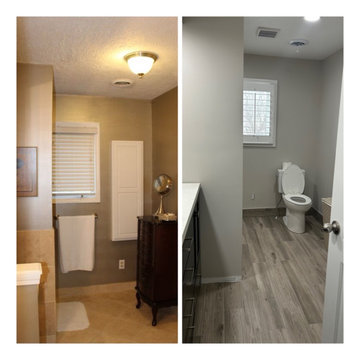
This before-and-after transformation showcases the complete modernization of the primary bathroom with updated finishes, luxury vinyl plank flooring, recessed can lighting, and a refreshed layout. The remodel replaced dated materials with durable, low-maintenance products while creating a brighter, more functional space that complements the home's overall renovation. Designed for both everyday comfort and long-term value, this bathroom combines timeless style with practical performance.


 Southern Oak Millworks LLC
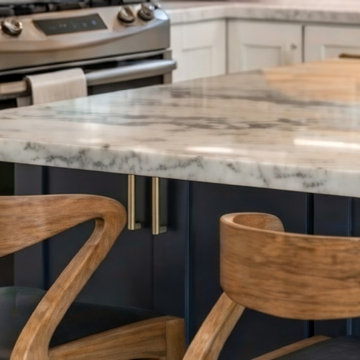
Custom kitchen cabinets designed to combine functionality, durability, and refined craftsmanship. This project features fully assembled cabinetry manufactured with precision, offering clean lines, optimized storage, and a finish tailored to the overall design vision.
Custom countertops designed to elevate both functionality and visual impact in residential and commercial spaces. Manufactured and fabricated with precision, our countertops are tailored to complement custom cabinetry, ensuring seamless integration and long-term durability.
 Corts Family Construction, LLC
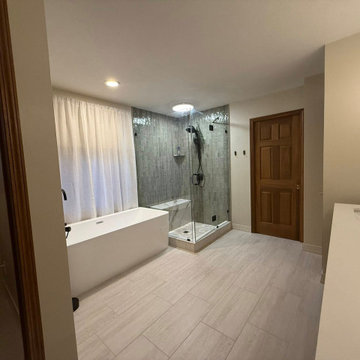
This full bathroom remodel transformed an outdated space into a modern, spa-inspired retreat. The project included a complete renovation with a custom tile shower, freestanding soaking tub, and updated finishes throughout. Clean lines, high-quality materials, and thoughtful design choices create a functional yet relaxing space built for long-term comfort and durability.
 Elzo Landscape
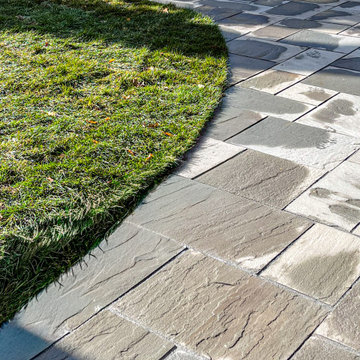
This Minneapolis home had an aging walkway and ongoing water issues along the foundation. We removed the existing surface and rebuilt the walkway using natural blue stone pavers in a random ashlar pattern with a clean soldier-course border.
The new installation improves drainage, protects the foundation, and creates a more welcoming front entry. The updated layout adds long-term durability while elevating curb appeal with a structured, timeless look.
149