
Search results for "Long term decrease" in Home Design Ideas
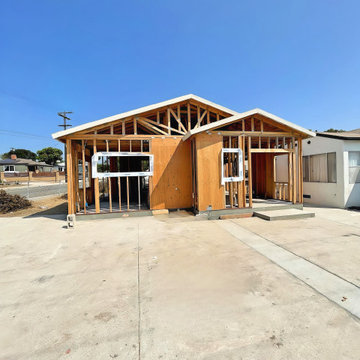
 MEE Builders
This custom 900 square foot Accessory Dwelling Unit (ADU) is the perfect blend of smart design, quality,
and modern living.
Features include:
✅ Spacious open floor plan
✅ 2 bedrooms, 1 bathroom
✅ Full kitchen with high-end finishes
✅ Energy-efficient construction
✅ Private entrance & outdoor space
Whether it’s for rental income, family, or your personal retreat – this ADU delivers comfort, style, and long-term value.
 Mountainwood Homes
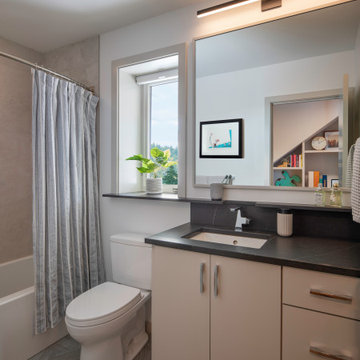
When our clients purchased this 1954 Midcentury Modern home in Northwest Portland, they envisioned transforming the lower level into a separate ADU for long-term rental—ideally suited for nurses working nearby at OHSU. The full-home remodel spanned all three levels: taking advantage of downtown views on the main floor, reworking the middle level for hosting guests, and converting the lowest level into a fully equipped, rentable ADU.
 Big Moose Construction
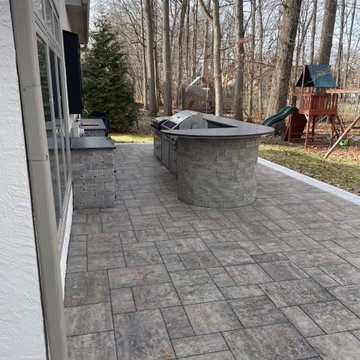
A reworked patio layout designed to open up the space and improve circulation around a custom curved bar.
The expanded footprint allows for better entertaining flow while maintaining clean sightlines and durable materials suited for long-term outdoor use.
Find the right local pro for your project
 Outdoor Home Spaces
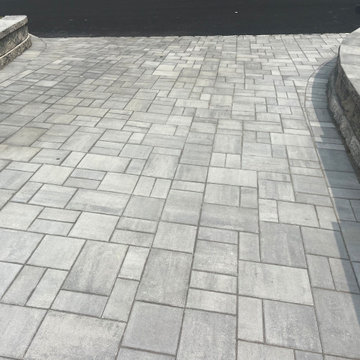
This driveway showcases a clean modular layout with gray paver stones in varying sizes, arranged to follow a soft curved approach. Framed by low retaining walls, the design maximizes space while offering a refined and cohesive look. Completed in New Jersey, it balances visual appeal with long-term performance.
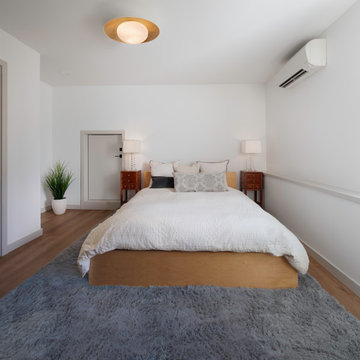 Mountainwood Homes
When our clients purchased this 1954 Midcentury Modern home in Northwest Portland, they envisioned transforming the lower level into a separate ADU for long-term rental—ideally suited for nurses working nearby at OHSU. The full-home remodel spanned all three levels: taking advantage of downtown views on the main floor, reworking the middle level for hosting guests, and converting the lowest level into a fully equipped, rentable ADU.
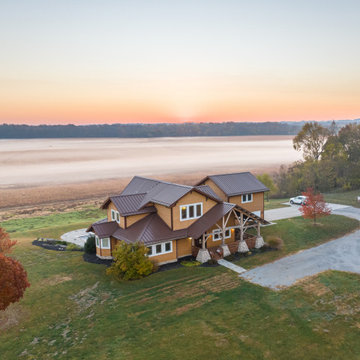
 Buckeye Metal Sales
With no exposed fasteners, these heavy-duty panels, available in an array of handsome colors, really dress things up. Absolutely leak-proof with a 50-year warranty, this is a long-term solution. Used for both commercial and residential, standing seam panels are custom-produced to length on-site at your location.
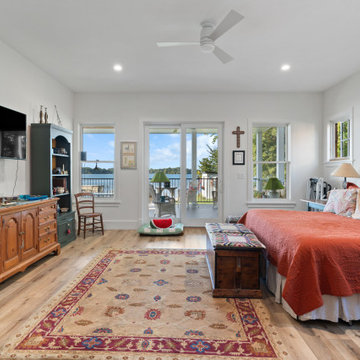
 Studio Carney Architecture, Inc.
Primary bedroom at the Cedar Lake Residence designed as a calm, comfortable retreat. The room features natural light, warm materials, and a layout that maintains a visual connection to the lake while supporting everyday use and long-term living.

Sponsored
Columbus, OH

Hope Restoration & General Contracting
Columbus Design-Build, Kitchen & Bath Remodeling, Historic Renovations
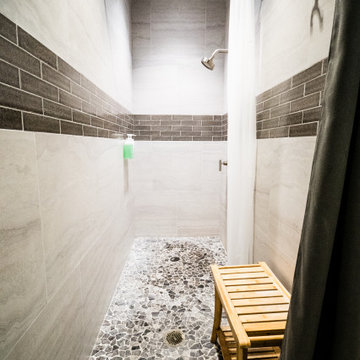
 Huffmans Construction Group
High-performance wet area design featuring large-format wall tile and a slip-resistant pebble-mosaic floor. Our structural team managed the commercial-grade waterproofing and plumbing reconfiguration to ensure long-term durability in a high-traffic environment.

 Sunflower Life Projects
A gut remodel of the lower level of this beach home was needed when the client’s husband, a retired marine biologist and avid surfer, was diagnosed with early Alzheimer’s. The master suite with spa bath/shower wet room, and guest bedroom with full bath were redesigned for a whole new look and for better efficiency of the space to prepare for long term care while aging in place.
 Sunflower Life Projects
A gut remodel of the lower level of this beach home was needed when the client’s husband, a retired marine biologist and avid surfer, was diagnosed with early Alzheimer’s. The master suite with spa bath/shower wet room, and guest bedroom with full bath were redesigned for a whole new look and for better efficiency of the space to prepare for long term care while aging in place.
 Moss Building & Design
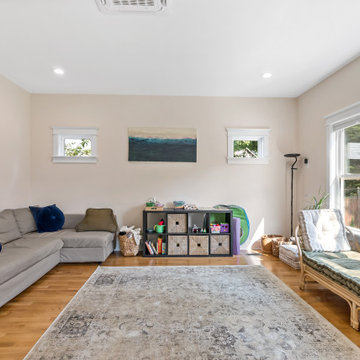
These Arlington homeowners loved their home and location but with a growing family, knew that they needed to add space to be able to live comfortably for the long-term. Fortunately, they had the yard space to add on a family/rec room addition and screened porch along with taking some of that space for an expanded, eat-in kitchen with floating shelves, a large island, and many other beautiful selections.

 PDX Additions, LLC
This project converted a basement from an open living/guest area to a fully separate unit for use as a short or long-term rental. It includes a complete kitchen, a lovely full bath with stacked laundry, bedroom and living space and an office "nook." It has its own entry and despite the below-grade living, takes full advantage of ample windows on three sides of the unit.

 Ayelet Designs
click here to see BEFORE photos / AFTER photos
Mid-sized eclectic l-shaped medium tone wood floor open concept kitchen photo in San Francisco with a farmhouse sink, quartz countertops, red backsplash, stainless steel appliances, an island, recessed-panel cabinets and beige cabinets
Mid-sized eclectic l-shaped medium tone wood floor open concept kitchen photo in San Francisco with a farmhouse sink, quartz countertops, red backsplash, stainless steel appliances, an island, recessed-panel cabinets and beige cabinets
Sponsored
Columbus, OH
Hope Restoration & General Contracting
Columbus Design-Build, Kitchen & Bath Remodeling, Historic Renovations
 Rescom Railing Systems
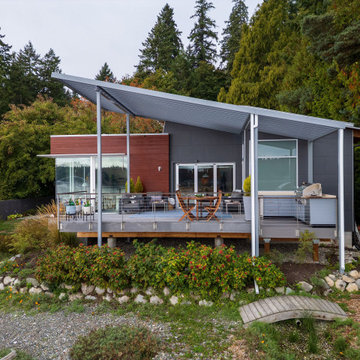
Transformed this home with a fully integrated outdoor space designed for comfort, style, and year-round use:
✅ 365 sq. ft. freestanding polycarbonate patio cover with custom powder-coated finish
✅ Sleek entry patio cover attached seamlessly to the home
✅ New TimberTech deck bump-out connecting to the outdoor kitchen
✅ Custom color matching and tight-detail installation for a clean, modern look
✅ Structural upgrades and oversized footings for long-term durability


 Buckeye Metal Sales
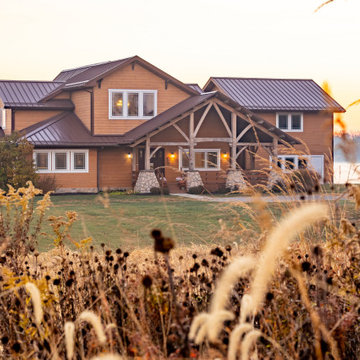
With no exposed fasteners, these heavy-duty panels, available in an array of handsome colors, really dress things up. Absolutely leak-proof with a 50-year warranty, this is a long-term solution. Used for both commercial and residential, standing seam panels are custom-produced to length on-site at your location.
 Manilaxmi Overseas
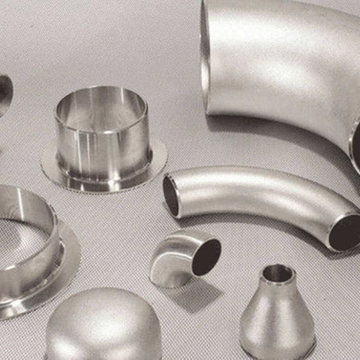
 is a top Pipe Fittings Manufacturers in India as well as Pipe Fittings Supplier in India. As a Pipe Fittings Manufacturers , Our products are used in various industries.
Our Pipe Fittings is produced by top Pipe Fittings Manufacturer in India using high-quality supplies to ensure long-term performance and durability.

Sponsored
Sunbury, OH

J.Holderby - Renovations
Franklin County's Leading General Contractors - 2X Best of Houzz!
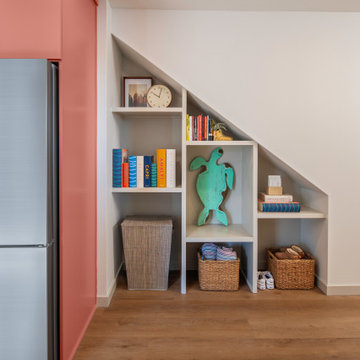 Mountainwood Homes
When our clients purchased this 1954 Midcentury Modern home in Northwest Portland, they envisioned transforming the lower level into a separate ADU for long-term rental—ideally suited for nurses working nearby at OHSU. The full-home remodel spanned all three levels: taking advantage of downtown views on the main floor, reworking the middle level for hosting guests, and converting the lowest level into a fully equipped, rentable ADU.
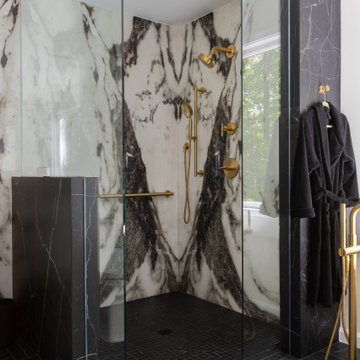
 Sun Design Remodeling Specialists, Inc.
This Fairfax Station primary bathroom remodel combines bold contrast and elegant detail. Featuring custom Shiloh inset cabinetry in a black Windsor finish, White Siena porcelain slabs, and brushed brass Kohler fixtures, the design creates a luxurious retreat that’s both timeless and accessible—perfect for long-term comfort and modern living.
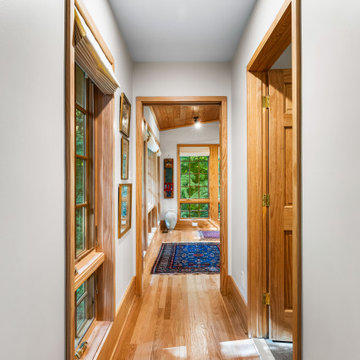
 Greenleaf Construction | Home
Our first-floor primary suite addition in Roland Park is a perfect example of how thoughtful design can enhance both daily living and long-term accessibility.
This multi-functional space is designed to serve as a living room, den, or guest suite for now, seamlessly transitioning into a fully accessible primary suite in the future. With a separate entrance and welcoming foyer, this addition offers privacy and flexibility, making it an ideal retreat within the home.
58