
Search results for "Long term decrease" in Home Design Ideas
 Moss Building & Design
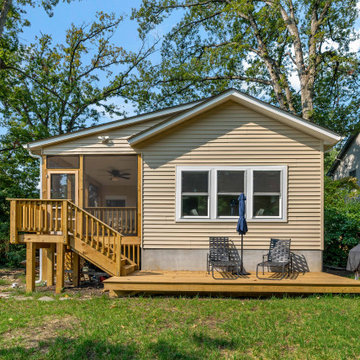
These Arlington homeowners loved their home and location but with a growing family, knew that they needed to add space to be able to live comfortably for the long-term. Fortunately, they had the yard space to add on a family/rec room addition and screened porch along with taking some of that space for an expanded, eat-in kitchen with floating shelves, a large island, and many other beautiful selections.
 Crontech Consulting
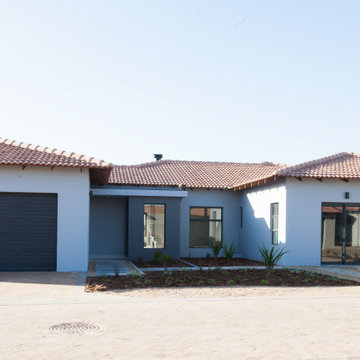
Bold, dark & textured materials were used in creating this 4-bedroom family home. The owner fell in love with each element shown to them by our design team allowing the use of details and texture in combination with some bold patterns to create this one-of-a-kind designed house.
The two guest bedrooms can be utilized as an investment opportunity, each with self catering facilities that are perfect for privacy and an additional income, or a long term family friend to visit.

 Studio41 Home Design Showroom
Welcome Home | The GROHE Grandera® collection is both a homage to an age of grandeur long past and an affirmation of a modern sensibility, combining the highest standards of quality and craftsmanship with a love of detail and comfort. Stylistically, the Grandera® collection can be combined with a wide range of bathroom furnishings. Thanks to GROHE StarLight® technology, not only will the fittings retain their shine in the long term but they are also extremely resistant to dirt and scratches. | ShopStudio41.com
Find the right local pro for your project

 TKS Design Group
Download our free ebook, Creating the Ideal Kitchen. DOWNLOAD NOW
Storage was extremely important for this project because she wanted to go from keeping everything out in the open to have everything tucked away neatly, and who wouldn’t want this? So we went to work figuring out how to hide as much as possible but still keep things easy to access. The solution was two pullouts on either side of each vanity and a flush mount medicine cabinet above, so plenty of storage for each person.
We kept the layout pretty much the same, but just changed up the configuration of the cabinets. We added a storage cabinet by the toilet because there was plenty of room for that and converted the tub to a shower to make it easy to use the space long-term.
Modern day conveniences were also installed, including a heated towel bar, a lower threshold cast iron shower pan with sliding barn door shower door and a flip down shower seat. The house is a classic 1950’s midcentury ranch so we chose materials that fit that bill, and that had a bit of a Scandinavian vibe, including light maple Shaker door cabinets, black hardware and lighting, and simple subway tile in the shower. Our client fell in love with the white Macauba quartzite countertops in our showroom, and we agree they bring a perfect earthy energy into her space.
Designed by: Susan Klimala, CKD, CBD
Photography by: Dawn Jackman
For more information on kitchen and bath design ideas go to: www.kitchenstudio-ge.com

 WORKSHOP8 architecture planning design
Daniel O'Connor
Bedroom - transitional bedroom idea in Denver with blue walls
Bedroom - transitional bedroom idea in Denver with blue walls

 Harper Construction Inc.
William Quarles-- all design work by Shannon Bogan Designs
Mid-sized transitional dark wood floor and brown floor wine cellar photo in Charleston with diamond bins
Mid-sized transitional dark wood floor and brown floor wine cellar photo in Charleston with diamond bins

 Sunflower Life Projects
A gut remodel of the lower level of this beach home was needed when the client’s husband, a retired marine biologist and avid surfer, was diagnosed with early Alzheimer’s. The master suite with spa bath/shower wet room, and guest bedroom with full bath were redesigned for a whole new look and for better efficiency of the space to prepare for long term care while aging in place.

Sponsored
Columbus, OH

Hope Restoration & General Contracting
Columbus Design-Build, Kitchen & Bath Remodeling, Historic Renovations
 Rescom Railing Systems
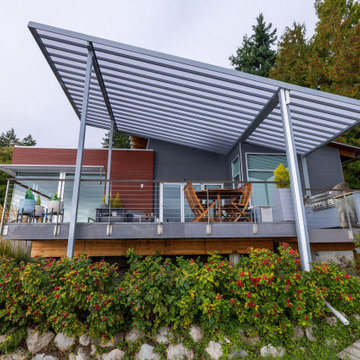
Transformed this home with a fully integrated outdoor space designed for comfort, style, and year-round use:
✅ 365 sq. ft. freestanding polycarbonate patio cover with custom powder-coated finish
✅ Sleek entry patio cover attached seamlessly to the home
✅ New TimberTech deck bump-out connecting to the outdoor kitchen
✅ Custom color matching and tight-detail installation for a clean, modern look
✅ Structural upgrades and oversized footings for long-term durability

 PDX Additions, LLC
This project converted a basement from an open living/guest area to a fully separate unit for use as a short or long-term rental. It includes a complete kitchen, a lovely full bath with stacked laundry, bedroom and living space and an office "nook." It has its own entry and despite the below-grade living, takes full advantage of ample windows on three sides of the unit.

 Overstreet Builders, Inc.
Our 4553 sq. ft. model currently has the latest smart home technology including a Control 4 centralized home automation system that can control lights, doors, temperature and more. First floor mother in law suite has a connected full bathroom perfect for long term visiting family or friends.

 Ky-Kan Coatings
Concrete can be made to look like any substance. Tile, stone, wood, brick, etc. With unlimited color options, Ky-Kan Coatings can transform any room in your home or business using lightweight, beautiful concrete.
 PDX Additions, LLC
This project converted a basement from an open living/guest area to a fully separate unit for use as a short or long-term rental. It includes a complete kitchen, a lovely full bath with stacked laundry, bedroom and living space and an office "nook." It has its own entry and despite the below-grade living, takes full advantage of ample windows on three sides of the unit.
 Sleightholm Workshop Design + Build
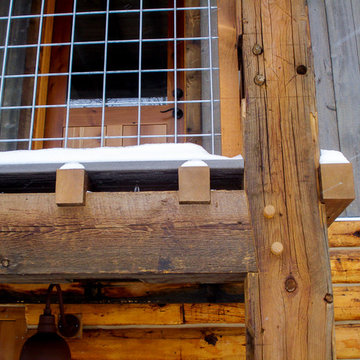
Complete redesign & remodel of an existing cabin with a new second story, wrap-around covered deck and outbuilding. Design maximizes environmental sensitivity and long-term energy efficiency while highlighting the mountain site's superb views. Extensive use of reclaimed and salvaged materials maintain and update the cabin's rustic character.

Sponsored
Sunbury, OH

J.Holderby - Renovations
Franklin County's Leading General Contractors - 2X Best of Houzz!
 Studio Carney Architecture, Inc.
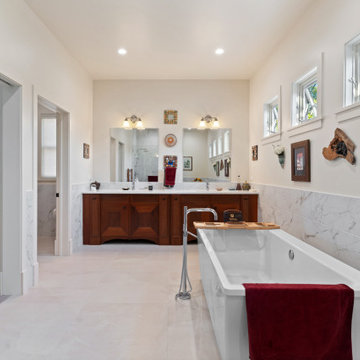
Primary bathroom at the Cedar Lake Residence with a soaking tub, double vanity, and clean, simple finishes. The layout emphasizes comfort, functionality, and ease of use, supporting daily routines and long-term accessibility.

 Coty Construction
This customer upgraded from a wood deck and expanded out a few feet to accommodate their grill. They choose Trex Lava Rock for the decking and a Trex Reveal aluminum rail in bronze as a long term low maintenance solution. The deck has a great view of the nearby wetlands and the customer will enjoy being able grill right out the door from their kitchen!
 Mountainwood Homes
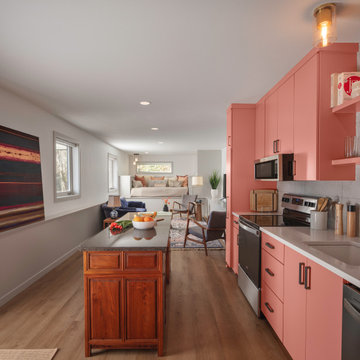
When our clients purchased this 1954 Midcentury Modern home in Northwest Portland, they envisioned transforming the lower level into a separate ADU for long-term rental—ideally suited for nurses working nearby at OHSU. The full-home remodel spanned all three levels: taking advantage of downtown views on the main floor, reworking the middle level for hosting guests, and converting the lowest level into a fully equipped, rentable ADU.

 Meghan Carter Design Inc.
Stephani Buchman Photography
Laundry closet - mid-sized eclectic single-wall marble floor and white floor laundry closet idea in Toronto with flat-panel cabinets, gray cabinets, gray walls and a concealed washer/dryer
Laundry closet - mid-sized eclectic single-wall marble floor and white floor laundry closet idea in Toronto with flat-panel cabinets, gray cabinets, gray walls and a concealed washer/dryer
Sponsored
Columbus, OH
Hope Restoration & General Contracting
Columbus Design-Build, Kitchen & Bath Remodeling, Historic Renovations

 Drawing Room Architecture
Photography by Dan Fuge
Bathroom - small contemporary master white tile and ceramic tile porcelain tile and gray floor bathroom idea in Melbourne with flat-panel cabinets, light wood cabinets, white walls, a vessel sink, wood countertops and brown countertops
Bathroom - small contemporary master white tile and ceramic tile porcelain tile and gray floor bathroom idea in Melbourne with flat-panel cabinets, light wood cabinets, white walls, a vessel sink, wood countertops and brown countertops

 MMI Design
This existing client reached out to MMI Design for help shortly after the flood waters of Harvey subsided. Her home was ravaged by 5 feet of water throughout the first floor. What had been this client's long-term dream renovation became a reality, turning the nightmare of Harvey's wrath into one of the loveliest homes designed to date by MMI. We led the team to transform this home into a showplace. Our work included a complete redesign of her kitchen and family room, master bathroom, two powders, butler's pantry, and a large living room. MMI designed all millwork and cabinetry, adjusted the floor plans in various rooms, and assisted the client with all material specifications and furnishings selections. Returning these clients to their beautiful '"new" home is one of MMI's proudest moments!
 Gibson Fence and Deck
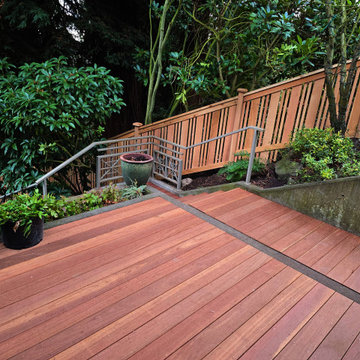
This Seattle deck renovation showcases exotic hardwood decking in the Ipe/Brazilian hardwood category. The project was designed to create a warm, upscale backyard environment while maintaining a clean, modern appearance. Ideal for homeowners looking for premium deck materials with long-term performance.
57