
Search results for "Long term durability" in Home Design Ideas
 Magnolia Outdoors
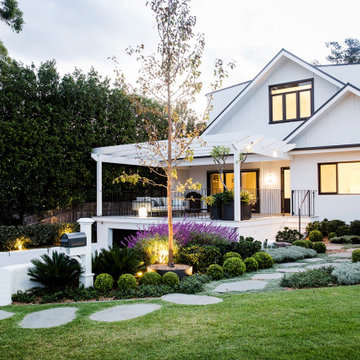
Whether upgrading a front and backyard in Sherman Oaks or starting from scratch, this project reflects a complete outdoor transformation shaped by the client’s goals. The design uses natural finishes, curved lines, and defined planting areas to create a clear and practical layout. The front yard includes a new lawn, structured garden beds, and key pathways that improve flow and street presence. In the backyard, the pool was remodeled alongside a patio, textured stonework, and a built in BBQ area, all constructed with durability, purpose, and long term use in mind.
 Magnolia Outdoors
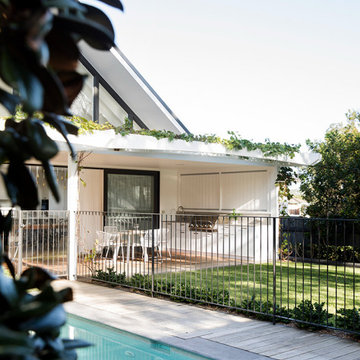
Whether upgrading a front and backyard in Sherman Oaks or starting from scratch, this project reflects a complete outdoor transformation shaped by the client’s goals. The design uses natural finishes, curved lines, and defined planting areas to create a clear and practical layout. The front yard includes a new lawn, structured garden beds, and key pathways that improve flow and street presence. In the backyard, the pool was remodeled alongside a patio, textured stonework, and a built in BBQ area, all constructed with durability, purpose, and long term use in mind.
 Magnolia Outdoors
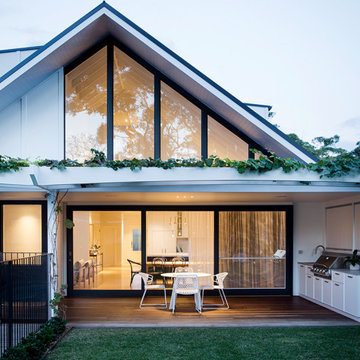
Whether upgrading a front and backyard in Sherman Oaks or starting from scratch, this project reflects a complete outdoor transformation shaped by the client’s goals. The design uses natural finishes, curved lines, and defined planting areas to create a clear and practical layout. The front yard includes a new lawn, structured garden beds, and key pathways that improve flow and street presence. In the backyard, the pool was remodeled alongside a patio, textured stonework, and a built in BBQ area, all constructed with durability, purpose, and long term use in mind.
Find the right local pro for your project
 A & WEZ CONSTRUCTION
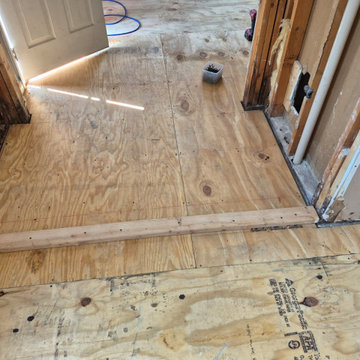
Subfloor Installation
Installed new subflooring to provide a stable, level, and secure base for the upcoming flooring installation. The subfloor was properly fitted and fastened in accordance with project requirements to ensure structural support and long-term durability.
 Magnolia Outdoors
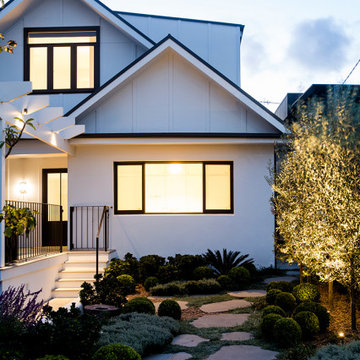
Whether upgrading a front and backyard in Sherman Oaks or starting from scratch, this project reflects a complete outdoor transformation shaped by the client’s goals. The design uses natural finishes, curved lines, and defined planting areas to create a clear and practical layout. The front yard includes a new lawn, structured garden beds, and key pathways that improve flow and street presence. In the backyard, the pool was remodeled alongside a patio, textured stonework, and a built in BBQ area, all constructed with durability, purpose, and long term use in mind.
 Magnolia Outdoors
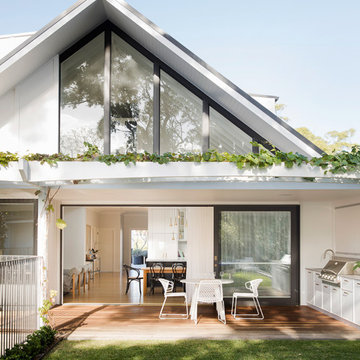
Whether upgrading a front and backyard in Sherman Oaks or starting from scratch, this project reflects a complete outdoor transformation shaped by the client’s goals. The design uses natural finishes, curved lines, and defined planting areas to create a clear and practical layout. The front yard includes a new lawn, structured garden beds, and key pathways that improve flow and street presence. In the backyard, the pool was remodeled alongside a patio, textured stonework, and a built in BBQ area, all constructed with durability, purpose, and long term use in mind.
 Magnolia Outdoors
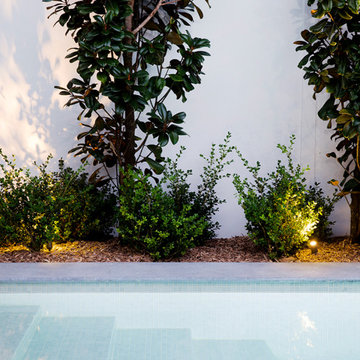
Whether upgrading a front and backyard in Sherman Oaks or starting from scratch, this project reflects a complete outdoor transformation shaped by the client’s goals. The design uses natural finishes, curved lines, and defined planting areas to create a clear and practical layout. The front yard includes a new lawn, structured garden beds, and key pathways that improve flow and street presence. In the backyard, the pool was remodeled alongside a patio, textured stonework, and a built in BBQ area, all constructed with durability, purpose, and long term use in mind.

Sponsored
Sunbury, OH

J.Holderby - Renovations
Franklin County's Leading General Contractors - 2X Best of Houzz!
 Design Build Pros INC
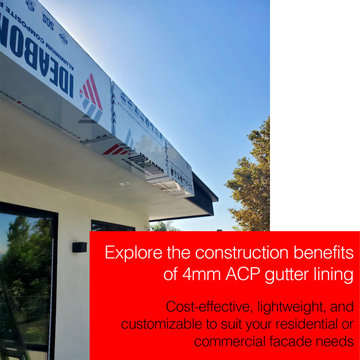
This project began with precise field measurements and coordination with the existing roof edge and window layout to ensure clean alignment and proper water management. Our team prepared a custom subframe system designed to support the aluminum composite panel (ACP / ACM) gutter cover while allowing for thermal movement and long-term durability.
The aluminum composite panels were fabricated with folded edges and return details to fully conceal fasteners and create sharp, continuous lines along the roof perimeter. During installation, each panel was carefully leveled and aligned to maintain consistent joints and a seamless visual flow across corners and transitions.
Special attention was given to edge detailing, underside coverage, and integration with the soffit and wall finishes. The system was installed to protect the gutter assembly, improve water control, and deliver a clean architectural appearance with a low-maintenance aluminum finish.
The final result is a durable ACP / ACM gutter cover system that enhances the building’s exterior geometry while providing long-term protection and a refined modern look.
 Magnolia Outdoors
Whether upgrading a front and backyard in Sherman Oaks or starting from scratch, this project reflects a complete outdoor transformation shaped by the client’s goals. The design uses natural finishes, curved lines, and defined planting areas to create a clear and practical layout. The front yard includes a new lawn, structured garden beds, and key pathways that improve flow and street presence. In the backyard, the pool was remodeled alongside a patio, textured stonework, and a built in BBQ area, all constructed with durability, purpose, and long term use in mind.
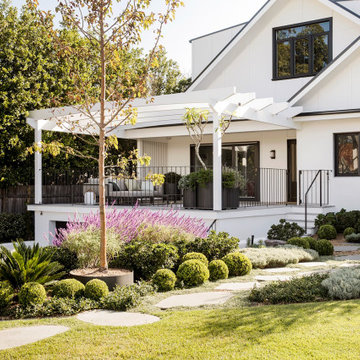 Magnolia Outdoors
Whether upgrading a front and backyard in Sherman Oaks or starting from scratch, this project reflects a complete outdoor transformation shaped by the client’s goals. The design uses natural finishes, curved lines, and defined planting areas to create a clear and practical layout. The front yard includes a new lawn, structured garden beds, and key pathways that improve flow and street presence. In the backyard, the pool was remodeled alongside a patio, textured stonework, and a built in BBQ area, all constructed with durability, purpose, and long term use in mind.
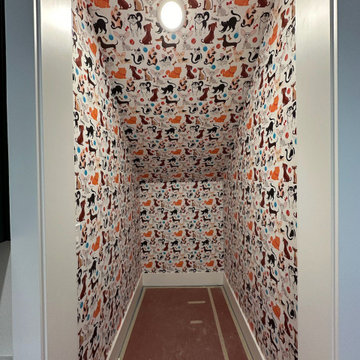
 Custom Wallcovering with Leo
Hallway wallpaper installation – Coral Gables, FL. This bright hallway was refreshed with coastal-style wallpaper featuring subtle coral silhouettes and a sandy white backdrop. Clean and calming, the design was chosen to echo the home’s Mediterranean architecture and was applied using paste-the-wall vinyl for long-term durability.
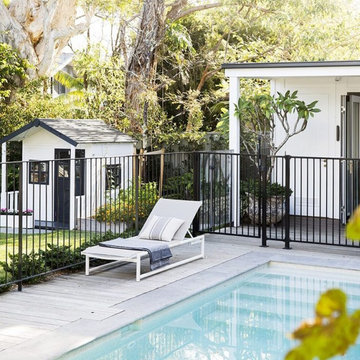 Magnolia Outdoors
Whether upgrading a front and backyard in Sherman Oaks or starting from scratch, this project reflects a complete outdoor transformation shaped by the client’s goals. The design uses natural finishes, curved lines, and defined planting areas to create a clear and practical layout. The front yard includes a new lawn, structured garden beds, and key pathways that improve flow and street presence. In the backyard, the pool was remodeled alongside a patio, textured stonework, and a built in BBQ area, all constructed with durability, purpose, and long term use in mind.

 Schulte Roofing
The updated façade still carries the original Spirit of Texas Bank signage, marking the building’s transition while showcasing its renewed exterior identity. With leaks resolved and a modern roofing system in place, the bank now presents a clean, uniform finish with long-term performance built in. Its improved appearance and durability reflect the expectations that property owners can only achieve with trusted roofers in Bryan. Yes, Schulte Roofing can handle high-visibility commercial upgrades.


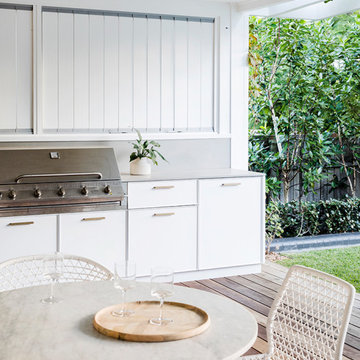 Magnolia Outdoors
Whether upgrading a front and backyard in Sherman Oaks or starting from scratch, this project reflects a complete outdoor transformation shaped by the client’s goals. The design uses natural finishes, curved lines, and defined planting areas to create a clear and practical layout. The front yard includes a new lawn, structured garden beds, and key pathways that improve flow and street presence. In the backyard, the pool was remodeled alongside a patio, textured stonework, and a built in BBQ area, all constructed with durability, purpose, and long term use in mind.
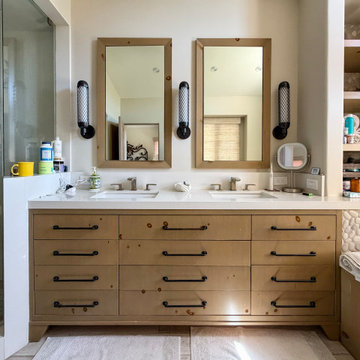
 Buildwright Construction Inc
Custom wood vanity with full drawer storage system, designed for organization and long-term durability.
Inspiration for a large transitional master single-sink drop-in bathtub remodel in Los Angeles with furniture-like cabinets, light wood cabinets, an undermount sink, quartz countertops and a freestanding vanity
Inspiration for a large transitional master single-sink drop-in bathtub remodel in Los Angeles with furniture-like cabinets, light wood cabinets, an undermount sink, quartz countertops and a freestanding vanity

 Lauren Levant
Bathroom - large contemporary master gray tile gray floor and concrete floor bathroom idea with flat-panel cabinets, medium tone wood cabinets, gray walls, a vessel sink, black countertops and concrete countertops

 Larina Kase Interior Design
Aliza Schlabach Photography
Example of a large transitional enclosed light wood floor living room design in Philadelphia with gray walls and a standard fireplace
Example of a large transitional enclosed light wood floor living room design in Philadelphia with gray walls and a standard fireplace
Sponsored
Sunbury, OH
J.Holderby - Renovations
Franklin County's Leading General Contractors - 2X Best of Houzz!

 Heartwood Corp
Walk-in closet - small transitional gender-neutral medium tone wood floor and brown floor walk-in closet idea in New York with open cabinets and white cabinets

 Kaplan Thompson Architects
A young family with a wooded, triangular lot in Ipswich, Massachusetts wanted to take on a highly creative, organic, and unrushed process in designing their new home. The parents of three boys had contemporary ideas for living, including phasing the construction of different structures over time as the kids grew so they could maximize the options for use on their land.
They hoped to build a net zero energy home that would be cozy on the very coldest days of winter, using cost-efficient methods of home building. The house needed to be sited to minimize impact on the land and trees, and it was critical to respect a conservation easement on the south border of the lot.
Finally, the design would be contemporary in form and feel, but it would also need to fit into a classic New England context, both in terms of materials used and durability. We were asked to honor the notions of “surprise and delight,” and that inspired everything we designed for the family.
The highly unique home consists of a three-story form, composed mostly of bedrooms and baths on the top two floors and a cross axis of shared living spaces on the first level. This axis extends out to an oversized covered porch, open to the south and west. The porch connects to a two-story garage with flex space above, used as a guest house, play room, and yoga studio depending on the day.
A floor-to-ceiling ribbon of glass wraps the south and west walls of the lower level, bringing in an abundance of natural light and linking the entire open plan to the yard beyond. The master suite takes up the entire top floor, and includes an outdoor deck with a shower. The middle floor has extra height to accommodate a variety of multi-level play scenarios in the kids’ rooms.
Many of the materials used in this house are made from recycled or environmentally friendly content, or they come from local sources. The high performance home has triple glazed windows and all materials, adhesives, and sealants are low toxicity and safe for growing kids.
Photographer credit: Irvin Serrano

 Building Solutions and Design, Inc
Photo credit: Charles-Ryan Barber
Architect: Nadav Rokach
Interior Design: Eliana Rokach
Staging: Carolyn Greco at Meredith Baer
Contractor: Building Solutions and Design, Inc.
21