
Search results for "Long term durability" in Home Design Ideas

 Looney Ricks Kiss
Example of a mid-sized transitional light wood floor and brown floor utility room design in Nashville with an undermount sink, white cabinets, white walls, open cabinets, limestone countertops, a side-by-side washer/dryer and brown countertops
 Dancer Concrete Design
This modern home in New Buffalo, Michigan had its concrete polished up to a 400 grit concrete polish by Dancer Concrete out of Fort Wayne, Indiana. This polished concrete floor system incorporates a polished concrete Densifier and concrete stain guard for durability. The benefits of doing a polished concrete floor in your home are: easy maintenance, increased light reflectivity, and long term durability. We like how this otherwise warm space with its red wall accents is complemented by the cool gray color of this floor. Share your thoughts with us below!
 Pinnacle Group Renovations

Transitional kitchen photo in Calgary with flat-panel cabinets, medium tone wood cabinets, quartz countertops, ceramic backsplash and white appliances
Find the right local pro for your project

 Envision Builders Inc
This Bellevue private residence showcases a contemporary Northwest design, blending clean architectural lines with warm natural materials and modern finishes throughout.
The home features an open-concept layout designed for functionality and everyday living, with a focus on natural light, efficient space planning, and seamless transitions between living areas. Interior finishes include light wood cabinetry, quartz countertops, and matte black fixtures, creating a balanced, modern aesthetic that feels both refined and livable.
Key spaces such as the kitchen and bathrooms were designed with both durability and style in mind, incorporating high-quality materials, clean detailing, and thoughtful layouts to support long-term performance and ease of use.
From exterior presentation to interior execution, this project reflects a commitment to quality craftsmanship, modern design standards, and efficient construction practices.

 Sutherland Design Home, LLC
We removed the long wall of mirrors and moved the tub into the empty space at the left end of the vanity. We replaced the carpet with a beautiful and durable Luxury Vinyl Plank. We simply refaced the double vanity with a shaker style.



 LeMaster Architects
New construction, completed in 2013
Photograph by Geoff Captain Studios
Inspiration for a small contemporary single-wall medium tone wood floor and brown floor seated home bar remodel in Los Angeles with flat-panel cabinets, dark wood cabinets and white backsplash
Inspiration for a small contemporary single-wall medium tone wood floor and brown floor seated home bar remodel in Los Angeles with flat-panel cabinets, dark wood cabinets and white backsplash

Sponsored
Columbus, OH

Hope Restoration & General Contracting
Columbus Design-Build, Kitchen & Bath Remodeling, Historic Renovations

 Faber Renovations Ltd.
? Medical Office Renovation – 1,250 Sq Ft Commercial Upgrade
We recently completed a 1,250 sq ft medical office renovation in an older commercial building, focusing on improving functionality, technology, and long-term performance.
This project required careful coordination to upgrade the workspace while meeting modern medical and office standards.
? Project Scope & Key Upgrades
✔️ Self-Leveling & Subfloor Preparation
After removing the existing carpet, we assessed the subfloor condition in accordance with industry standards.
Applied self-leveling where required
Ensured floor variations did not exceed 3/16” over a 10-foot span
Created a smooth, stable surface for long-term durability
✔️ Lighting Upgrade
Supplied and installed new modern lighting
Improved overall brightness and energy efficiency
Enhanced working conditions for staff and patients
✔️ Custom Millwork & Cabinetry
Manufactured and installed custom cabinetry
Built functional work benches and storage behind reception desks
Designed for durability, organization, and daily operational needs
✔️ IT & Technology Upgrade
We completed a full office technology setup to support daily operations:
Hardware Supply
9 desktop computers
5 USB extenders
1 Wi-Fi booster
System Setup & Installation
Desktop and accessory setup
Network and wireless configuration
Printer installation
Windows 11 basic configuration
Full hardware relocation and organization
This upgrade ensured reliable connectivity, improved workflow, and long-term system stability.
✅ Project Outcome
This renovation transformed an outdated office into a modern, efficient, and fully equipped medical workspace featuring:
Level and durable flooring
Improved lighting environment
Custom-built reception workstations
Organized storage solutions
Fully integrated IT infrastructure
The result is a professional, comfortable, and technology-ready clinic designed to support both staff and patients.
? Planning a Commercial or Medical Office Renovation?
Whether you need flooring, millwork, lighting, or full system upgrades, our team delivers reliable, high-quality commercial renovation solutions.
Contact us today to discuss your project.
 Hive Construction
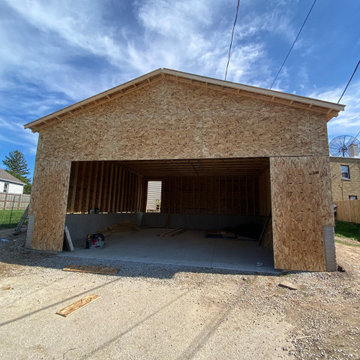
This large custom-built garage is designed for maximum space, durability, and versatility, featuring a 28×32 footprint with an impressive 14-foot ceiling height that allows for oversized vehicles, vehicle lifts, or extensive storage. Built with a solid concrete foundation and reinforced framing, this garage offers exceptional structural strength and long-term performance. The generous interior layout easily accommodates multiple vehicles, workshop space, or recreational equipment, while the tall clearance makes it ideal for automotive work, boat storage, or future mezzanine storage options. Fully customizable in layout, doors, windows, and exterior finishes, this garage can be tailored to match the home or stand alone as a statement structure, delivering both functionality and long-term value.

 Jillian Richey Design
Claw-foot bathtub - transitional master gray tile, white tile and subway tile mosaic tile floor and white floor claw-foot bathtub idea in Nashville with shaker cabinets, white cabinets, gray walls, an undermount sink and white countertops

 Dream Kitchens
Large elegant l-shaped medium tone wood floor kitchen photo in Detroit with an undermount sink, shaker cabinets, wood countertops, green backsplash, stainless steel appliances, an island, medium tone wood cabinets and window backsplash
 Markle + Diaz Architects
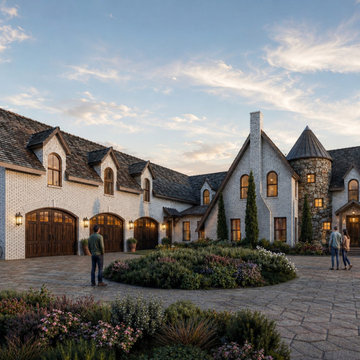
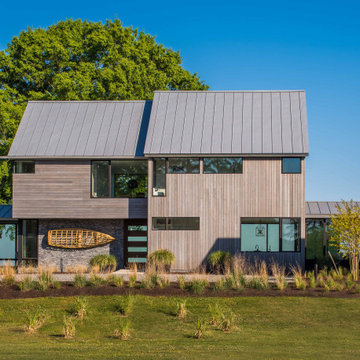
This custom French Country residence in Lake Mary, Florida blends timeless European architecture with modern functionality. Designed for elegant everyday living, the home features handcrafted brick, natural stone detailing, dramatic rooflines, and carefully proportioned exterior spaces. Every architectural decision was made to create a custom luxury residence that balances character, durability, and long-term value.
The exterior reflects Markle + Diaz Architects' approach to custom home design, combining timeless architecture with spaces created for modern living and long-term value.


Sponsored
Columbus, OH
Hope Restoration & General Contracting
Columbus Design-Build, Kitchen & Bath Remodeling, Historic Renovations

 Windhill+Co.


We gave this rather dated farmhouse some dramatic upgrades that brought together the feminine with the masculine, combining rustic wood with softer elements. In terms of style her tastes leaned toward traditional and elegant and his toward the rustic and outdoorsy. The result was the perfect fit for this family of 4 plus 2 dogs and their very special farmhouse in Ipswich, MA. Character details create a visual statement, showcasing the melding of both rustic and traditional elements without too much formality. The new master suite is one of the most potent examples of the blending of styles. The bath, with white carrara honed marble countertops and backsplash, beaded wainscoting, matching pale green vanities with make-up table offset by the black center cabinet expand function of the space exquisitely while the salvaged rustic beams create an eye-catching contrast that picks up on the earthy tones of the wood. The luxurious walk-in shower drenched in white carrara floor and wall tile replaced the obsolete Jacuzzi tub. Wardrobe care and organization is a joy in the massive walk-in closet complete with custom gliding library ladder to access the additional storage above. The space serves double duty as a peaceful laundry room complete with roll-out ironing center. The cozy reading nook now graces the bay-window-with-a-view and storage abounds with a surplus of built-ins including bookcases and in-home entertainment center. You can’t help but feel pampered the moment you step into this ensuite. The pantry, with its painted barn door, slate floor, custom shelving and black walnut countertop provide much needed storage designed to fit the family’s needs precisely, including a pull out bin for dog food. During this phase of the project, the powder room was relocated and treated to a reclaimed wood vanity with reclaimed white oak countertop along with custom vessel soapstone sink and wide board paneling. Design elements effectively married rustic and traditional styles and the home now has the character to match the country setting and the improved layout and storage the family so desperately needed. And did you see the barn? Photo credit: Eric Roth


 Pratt & Lambert Paints
Looking for a beautiful way to express your personal style? Pratt & Lambert® Accolade® Interior Paint + Primer, our finest interior paint, is formulated to go on smoothly and provide a rich, luxurious coating for a beautiful, stunning finish. The 100% acrylic formula is durable and easy to maintain. Accolade®. Trusted performance, proven results.
Colors Featured:
Wall: Windham 33-11
Ceiling: Designer White 33-1
Sponsored
Columbus, OH
Hope Restoration & General Contracting
Columbus Design-Build, Kitchen & Bath Remodeling, Historic Renovations

 Emerick Architects
Windows and door panels reaching for the 12 foot ceilings flood this kitchen with natural light. Custom stainless cabinetry with an integral sink and commercial style faucet carry out the industrial theme of the space.
Photo by Lincoln Barber

 Bona US
Bona stains, finishes and sealers provide the ultimate in durability, protection and beauty in your home. Whether your floor is extremely worn and in need of a recoat or you want to change the color and design, the Bona System will highlight the true beauty and elegance of the wood. Contact a Bona Certified Craftsman to start your floor renovation.

 Edmonds + Lee Architects
Eddy Joaquim
Freestanding bathtub - mid-sized modern master gray tile and stone tile marble floor freestanding bathtub idea in San Francisco with a trough sink, flat-panel cabinets, beige cabinets, solid surface countertops and white walls
Freestanding bathtub - mid-sized modern master gray tile and stone tile marble floor freestanding bathtub idea in San Francisco with a trough sink, flat-panel cabinets, beige cabinets, solid surface countertops and white walls
22