
Search results for "Long term durability" in Home Design Ideas

 MMI Design
This existing client reached out to MMI Design for help shortly after the flood waters of Harvey subsided. Her home was ravaged by 5 feet of water throughout the first floor. What had been this client's long-term dream renovation became a reality, turning the nightmare of Harvey's wrath into one of the loveliest homes designed to date by MMI. We led the team to transform this home into a showplace. Our work included a complete redesign of her kitchen and family room, master bathroom, two powders, butler's pantry, and a large living room. MMI designed all millwork and cabinetry, adjusted the floor plans in various rooms, and assisted the client with all material specifications and furnishings selections. Returning these clients to their beautiful '"new" home is one of MMI's proudest moments!
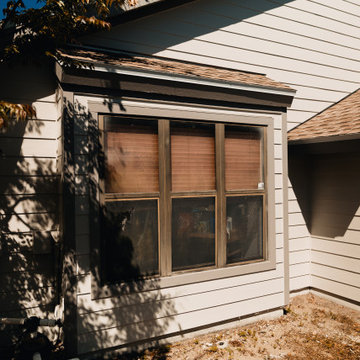
 West Coast Exteriors
Residential exterior siding project completed to upgrade the home’s appearance and long-term durability.
Our team installed Hardie lap siding to give the home a clean, modern look while improving protection against Florida’s heat, moisture, and pests. The fiber-cement siding provides a durable, low-maintenance exterior while blending naturally with the existing brick façade. The finished result adds strong curb appeal and a long-lasting exterior built to handle coastal conditions.

Find the right local pro for your project
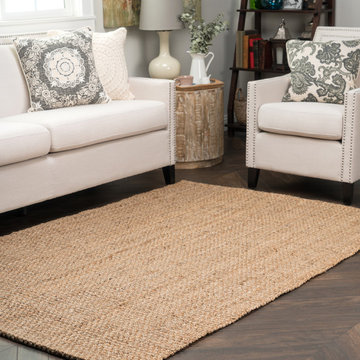
 Kosas
KosasThe Savannah Area Rug is meticulously hand spun from sustainable jute fibers. The hand spinning and braiding process increases the fiber’s durability and makes the rug a perfect choice for high traffic areas. The colors dyed into the fibers will hold fast, even after long term use, and provide a beautiful accent in any décor style or color scheme.
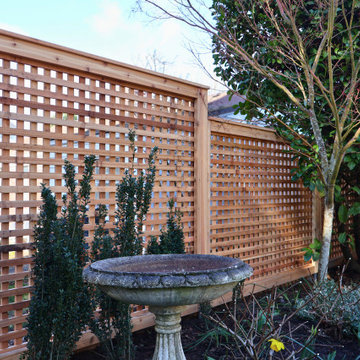
 Gibson Fence and Deck
Example of framed lattice panel construction, showing how each section is built for durability and long-term stability. The structured grid pattern gives the fence a more architectural feel compared to traditional lattice.

Sponsored
Columbus, OH

Hope Restoration & General Contracting
Columbus Design-Build, Kitchen & Bath Remodeling, Historic Renovations

 Cambria
Countertop: Ella from Cambria's Marble Collection
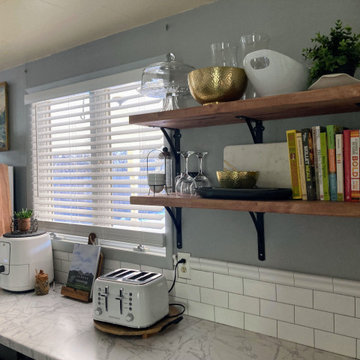
Trendy l-shaped medium tone wood floor kitchen photo in Minneapolis with an undermount sink, flat-panel cabinets, gray cabinets, white backsplash, stainless steel appliances and an island
Trendy l-shaped medium tone wood floor kitchen photo in Minneapolis with an undermount sink, flat-panel cabinets, gray cabinets, white backsplash, stainless steel appliances and an island

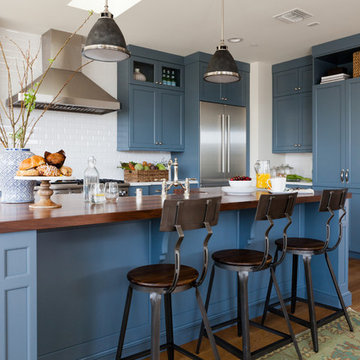
 Richard Haynes Development
Inspiration for a transitional medium tone wood floor kitchen remodel in Los Angeles with shaker cabinets, blue cabinets, wood countertops, white backsplash, ceramic backsplash, stainless steel appliances and an island


Sponsored
Sunbury, OH

J.Holderby - Renovations
Franklin County's Leading General Contractors - 2X Best of Houzz!
 D&G Construction
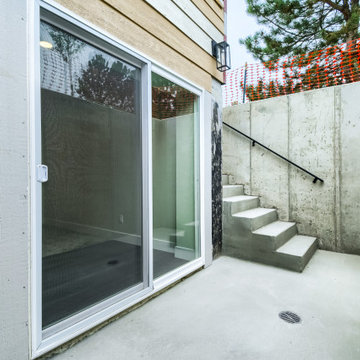
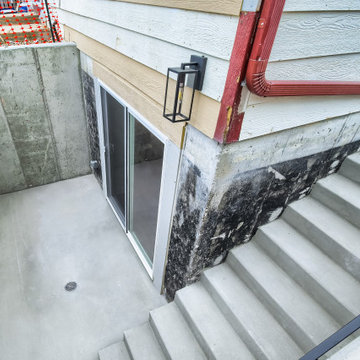
This exterior walkout area was designed for durability and function, creating a clean, accessible transition between indoor and outdoor living. Poured concrete walls and stairs provide long-term structural integrity, while the walkout design brings natural light into the lower level. The result is a practical, low-maintenance space that enhances both usability and overall home flow.
 D&G Construction
This exterior walkout area was designed for durability and function, creating a clean, accessible transition between indoor and outdoor living. Poured concrete walls and stairs provide long-term structural integrity, while the walkout design brings natural light into the lower level. The result is a practical, low-maintenance space that enhances both usability and overall home flow.

Sponsored
Columbus, OH
Hope Restoration & General Contracting
Columbus Design-Build, Kitchen & Bath Remodeling, Historic Renovations
 Lio James Construction Inc.
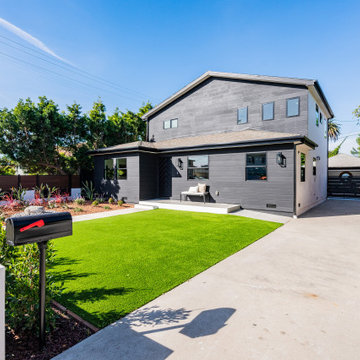
A complete exterior transformation designed to elevate both curb appeal and long-term durability. This project included brand-new siding installation, giving the home a sleek, modern look with clean lines and a bold charcoal finish. The updated roofing system enhances protection and energy efficiency while seamlessly complementing the home’s contemporary design.
 D&G Construction
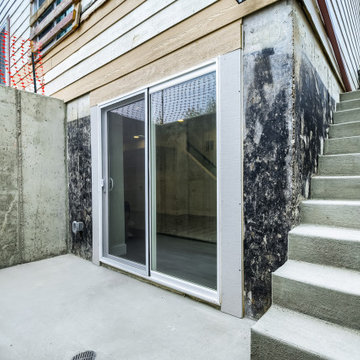
This exterior walkout area was designed for durability and function, creating a clean, accessible transition between indoor and outdoor living. Poured concrete walls and stairs provide long-term structural integrity, while the walkout design brings natural light into the lower level. The result is a practical, low-maintenance space that enhances both usability and overall home flow.
 Kingston
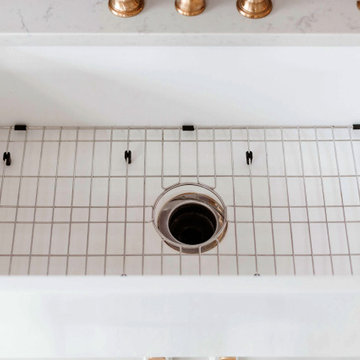
A farmhouse sink protected with a sink grid can assist in maintaining long term durability and design.
Photo by: Abigail Green, @abigailmarygreen
Eat-in kitchen - mid-sized farmhouse eat-in kitchen idea in Los Angeles with a farmhouse sink, white cabinets, an island and marble countertops
Eat-in kitchen - mid-sized farmhouse eat-in kitchen idea in Los Angeles with a farmhouse sink, white cabinets, an island and marble countertops
5