
Search results for "Long term effort" in Home Design Ideas
 A.B. Edward Enterprises, Inc.
A.B. Edward Enterprises, Inc (847) 827-1605 | A+ BBB Rating & Angie's List Award Company. We give FREE Estimates, always!

For installations with new slate, we prefer to install only the highest quality time-tested slates. The combination of high quality slate, expert flashing design and installation, correct soldering, necessary underlayments for the conditions, and proper slate laying and fastening produces an aesthetic, long lasting roof that should have a serviceable life of 100+ years easily. Cutting corners on any one of these factors can shorten the life span of a slate roof from 100+ years to literally just a few years or less.
A.B. Edward Enterprises, Inc. provides high quality roofing slate material to the United States. Founded in 2003, based upon twelve years of experience in the roofing slate industry, we pride ourselves on detailed knowledge of our products and their application.
We focus exclusively on roofing slate together with the needs of home owners and contractors installing it. We have well-established and long-term relationships with many of the best slate producers all over the world. When it comes to any slate roofing project, A.B. Edward Enterprises, Inc. delivers unparalleled service and expertise. We look forward to working with you on your next project.
We offer the following roofing services:
• Roof Tear Offs
• Roof Repair
• Tile Roofs
• Shingle Roofs
• Flat Roofs
• Slate Roofs
• Gutters|Downspouts
• Gravel Roofs
• Energy Saving Roofs
• Fascia Board Replacements
• Torch-Ons
• Roof Coatings
• Plywood Installations
• Hot Mopping
• Solar Fans|Skylights
• Balconies and Decks
• Wood|Composite Shake Roofs
• Attic Ventilation
• Dry Rot Repairs
• Spanish|Mission Tile Specialist
• Inspections|Certifications
• Gutter|Downspout Cleaning
• Built-Up Roof Systems
• Preventive Maintenance
Please browse our website to find out what you need to know about our company, our services and our reputation. We’re sure you’ll agree…you can depend on A.B. Edward Enterprises, Inc. to build or repair your roof to last!
We want you to be completely satisfied with your new roof. That’s why we spend so much time with you before we even set foot on a ladder.
We have the quality and experience you can trust. We are licensed Illinois Roofing Contractors, bonded, and insured. Call us today at (847) 827-1605 for a free estimate!
 KAZANA HOME
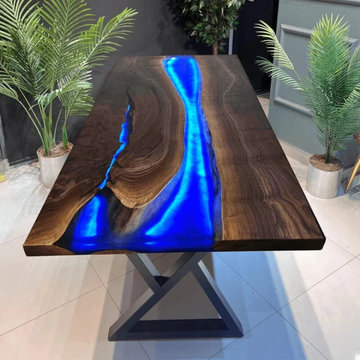
This statement table is engineered for both visual impact and long-term performance. It features a solid black walnut slab with a live-edge character, through which a channel of high-gloss, durable blue epoxy is poured. Integrated, low-heat LED lighting is embedded within the resin, offering a range of colors and brightness levels controlled via remote.
✓ Professional Specifications:
Lighting System: Energy-efficient, customizable RGB LEDs with a long-rated lifespan.
Surface: Non-porous, stain-resistant epoxy finish for easy maintenance.
Construction: A sturdy steel base provides exceptional stability, complementing the table's substantial top.
Design Application: Works as a defining anchor in large living areas or a creative stimulant in a home office.
? Design Tip:
For a cohesive look, use the LED lighting to define zones in an open-plan space. Match the light's color temperature to your ambient lighting—warm white to accentuate the walnut's warmth, or cool blue to intensify the resin's aquatic vibe.
 Nestlevel Architects Inc.
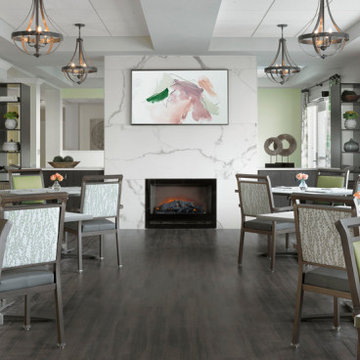
Recognizing that its current 50-year-old skilled nursing building was no longer able to meet the needs of today’s residents, Nestlevel reinvent the community’s skilled nursing environment and expand options for housing and varying levels of care. Incorporating client’s mission of freedom, faith, fun, friends and fitness, each focused on a different mode of care: one is dedicated to short-term rehabilitation, two provide long-term care and one specializes in memory care.
Find the right local pro for your project

 Riddhi Siddhi Metal impex
Riddhi Siddhi Metal Impex is one of the most trusted weld neck flange manufacturers in India, offering high-quality flange solutions designed for secure and long-lasting pipe connections. As a reputed weld neck flange manufacturer, we ensure precision engineering and dimensional accuracy, making our products ideal for critical applications in oil & gas, petrochemical, power generation, and marine industries.
Our weld neck flanges are available in multiple sizes, pressure classes, and material grades to suit standard and custom pipeline systems. Designed to meet global quality standards, these flanges offer excellent stress distribution and resistance to high pressure, making them suitable for demanding environments alongside products like thermowell flanges and blind flanges.
Being a leading weld neck flange supplier, we emphasize quality control, reliable packaging, and prompt dispatch. With a wide inventory and flexible delivery options, we are a preferred weld neck flange supplier in India for clients seeking precision, availability, and long-term service value.
 Lundin Architects LLC
Set on a narrow lakefront parcel defined by tight setbacks and limited hardscape allowance, this modern cabin demonstrates how thoughtful design can transform restriction into possibility. Carefully composed to preserve privacy while opening fully toward the water, the home feels both expansive and intimate—an elevated retreat grounded in its landscape.
Though modest in footprint, the residence lives generously. Four bedrooms are tucked efficiently within the plan, including a light-filled quilting studio that reflects the homeowners’ creative life. Each bedroom opens onto its own private balcony, offering moments of pause and perspective with views stretching across lake and countryside.
The upper level also includes a family room, providing a quiet gathering space removed from the activity below. From here, the home’s vertical volume becomes apparent, as daylight pours down through a dramatic two-story space framed by glass facing the lake.
At the center of the home, a custom steel-and-wood plank stair acts as both circulation and sculpture. Rising through the double-height volume, it leads the eye upward to a tall Nelson cigar lamp suspended above—an intentional moment of drama and delight.
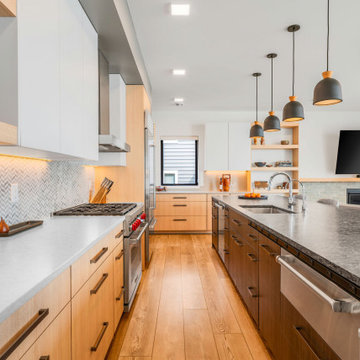
The main floor is designed around connection and flow. Kitchen, dining, and living areas exist as one continuous space, unified by light, views, and material warmth. A 12-foot-long island anchors the kitchen, serving as the natural gathering place for morning coffee, family meals, and summertime buffet-style entertaining. When fully opened, large folding accordion glass doors dissolve the boundary between inside and out, allowing the screened porch to become a true extension of the living space.
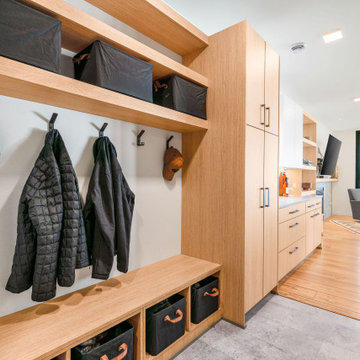
Function is carefully layered throughout the plan. A mudroom entry from the tucked-under two-car garage includes a powder room and utility closet, while a generous entry closet provides essential storage and has been dimensioned to accommodate a future elevator.
Designed intentionally for aging in place, the home incorporates zero-threshold access from the garage, wide halls and doorways, reinforced wall blocking for future grab bars, and infrastructure for a future elevator—ensuring long-term comfort without compromising design.
Clad in dark painted board-and-batten siding, the exterior minimizes visual scale and allows the home to recede quietly into the landscape. Recessed balconies and façade elements are wrapped in warm wood-look siding, adding depth and contrast while bringing warmth into the interior. At night, light spills softly from within, and the cabin glows along the shoreline—welcoming, calm, and enduring.
 Decor & More, LLC
Debbie Slovin
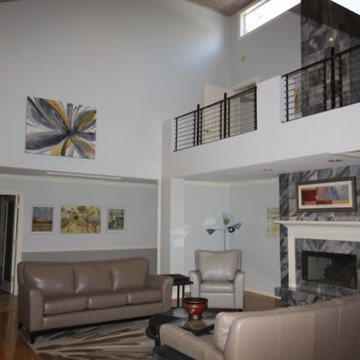
This was a long term project that took almost a year to complete. Owners bought a unique Sea Pines home that required some major remodeling. We also added artwork and furniture to complete the modern design. The plexiglass and brass railing was replaced with a sleek wire, metal and wood design. A cumbersome back staircase was removed and a sleek spiral staircase added to the living room. We used the clients existing coffee table, console table and end table from the early sixties and painted them a glossy black. They add a mid-century look to the design. The long hallways on either side of the living room were used to display abstract art.
 Decor & More, LLC
Debbie Slovin
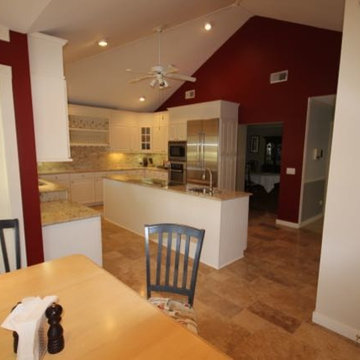
This was a long term project that took almost a year to complete. Owners bought a unique Sea Pines home that required some major remodeling. We also added artwork and furniture to complete the modern design. The plexiglass and brass railing was replaced with a sleek wire, metal and wood design. A cumbersome back staircase was removed and a sleek spiral staircase added to the living room. We used the clients existing coffee table, console table and end table from the early sixties and painted them a glossy black. They add a mid-century look to the design. The long hallways on either side of the living room were used to display abstract art.

Sponsored
Columbus, OH

Hope Restoration & General Contracting
Columbus Design-Build, Kitchen & Bath Remodeling, Historic Renovations

 Five Star Tree Care
Having evergreens on your property is an extraordinary way to include color that will stay fresh all year long. Knowing how to take care of your evergreens is also important if you want them to thrive long-term. How you plant your evergreens and where you plant them is important, but their maintenance equally critical.
You should always fortify your evergreens by watering them liberally and mulching their soil beds. This will help reduce any damage caused by winds, cold weather, and intense sun exposure. Pruning on a consistent schedule will also ensure that your evergreen always looks neat, healthy, and green.
How to Properly Care for Evergreens
Evergreens are very low-maintenance trees but they still require care. Neglected plants will dry out and wither which has the contrary effect of what you intended for when you planted them.
Mulching & Watering
The level of moisture in the soil will determine how well an evergreen can handle winter conditions and dry conditions. Adding wood chips or shredded bark mulch around the bottom of your plant will help lock in soil moisture. Make sure this is close to the tree’s drip line.
Adding organic materials to your mulch, such as compost, will further boost the nutrient levels in the soil. This, in turn, will help your evergreen grow strong, healthy and green. Make sure you water your plant regularly to maintain soil moisture levels.
Read More: https://www.fivestartreecare.ca/blog/best-way-to-care-for-evergreens/
 Jacobson Construction
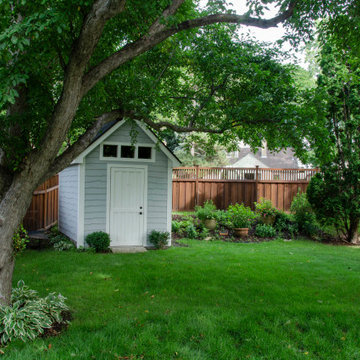
It began ten years ago when the owners bought their “forever” home. Our first remodeling project created a cozy, comfortable second-floor master bedroom with full bath.
Six years ago, we remodeled the basement with a big, warm family room and fireplace, updated laundry and utility room, and a custom wet bar. Read the whole story.
Two years ago, we extended the first floor into the backyard and created a large, open kitchen/dining/family space. We removed the existing bath and added a roomy ¾ bath with shower. Two existing first-floor bedrooms were updated as well. The second floor was expanded toward the backyard creating a larger master suite. The remodel features custom dormers and skylights, with a total exterior update. The second floor was also expanded to the side to make room for a totally new full bath. All this work doubled the home's square footage and transformed their house into a comfortable, full featured four-bedroom home.
 Lundin Architects LLC
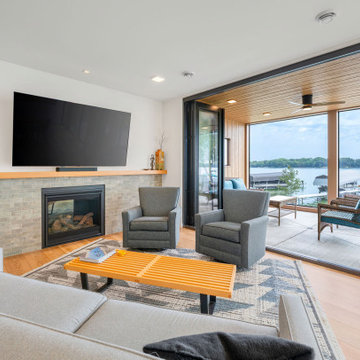
Set on a narrow lakefront parcel defined by tight setbacks and limited hardscape allowance, this modern cabin demonstrates how thoughtful design can transform restriction into possibility. Carefully composed to preserve privacy while opening fully toward the water, the home feels both expansive and intimate—an elevated retreat grounded in its landscape.
Though modest in footprint, the residence lives generously. Four bedrooms are tucked efficiently within the plan, including a light-filled quilting studio that reflects the homeowners’ creative life. Each bedroom opens onto its own private balcony, offering moments of pause and perspective with views stretching across lake and countryside.
The upper level also includes a family room, providing a quiet gathering space removed from the activity below. From here, the home’s vertical volume becomes apparent, as daylight pours down through a dramatic two-story space framed by glass facing the lake.
At the center of the home, a custom steel-and-wood plank stair acts as both circulation and sculpture. Rising through the double-height volume, it leads the eye upward to a tall Nelson cigar lamp suspended above—an intentional moment of drama and delight.
The main floor is designed around connection and flow. Kitchen, dining, and living areas exist as one continuous space, unified by light, views, and material warmth. A 12-foot-long island anchors the kitchen, serving as the natural gathering place for morning coffee, family meals, and summertime buffet-style entertaining. When fully opened, large folding accordion glass doors dissolve the boundary between inside and out, allowing the screened porch to become a true extension of the living space.
Function is carefully layered throughout the plan. A mudroom entry from the tucked-under two-car garage includes a powder room and utility closet, while a generous entry closet provides essential storage and has been dimensioned to accommodate a future elevator.
Designed intentionally for aging in place, the home incorporates zero-threshold access from the garage, wide halls and doorways, reinforced wall blocking for future grab bars, and infrastructure for a future elevator—ensuring long-term comfort without compromising design.
Clad in dark painted board-and-batten siding, the exterior minimizes visual scale and allows the home to recede quietly into the landscape. Recessed balconies and façade elements are wrapped in warm wood-look siding, adding depth and contrast while bringing warmth into the interior. At night, light spills softly from within, and the cabin glows along the shoreline—welcoming, calm, and enduring.
 Lundin Architects LLC
Set on a narrow lakefront parcel defined by tight setbacks and limited hardscape allowance, this modern cabin demonstrates how thoughtful design can transform restriction into possibility. Carefully composed to preserve privacy while opening fully toward the water, the home feels both expansive and intimate—an elevated retreat grounded in its landscape.
Though modest in footprint, the residence lives generously. Four bedrooms are tucked efficiently within the plan, including a light-filled quilting studio that reflects the homeowners’ creative life. Each bedroom opens onto its own private balcony, offering moments of pause and perspective with views stretching across lake and countryside.
The upper level also includes a family room, providing a quiet gathering space removed from the activity below. From here, the home’s vertical volume becomes apparent, as daylight pours down through a dramatic two-story space framed by glass facing the lake.
At the center of the home, a custom steel-and-wood plank stair acts as both circulation and sculpture. Rising through the double-height volume, it leads the eye upward to a tall Nelson cigar lamp suspended above—an intentional moment of drama and delight.
The main floor is designed around connection and flow. Kitchen, dining, and living areas exist as one continuous space, unified by light, views, and material warmth. A 12-foot-long island anchors the kitchen, serving as the natural gathering place for morning coffee, family meals, and summertime buffet-style entertaining. When fully opened, large folding accordion glass doors dissolve the boundary between inside and out, allowing the screened porch to become a true extension of the living space.
Function is carefully layered throughout the plan. A mudroom entry from the tucked-under two-car garage includes a powder room and utility closet, while a generous entry closet provides essential storage and has been dimensioned to accommodate a future elevator.
Designed intentionally for aging in place, the home incorporates zero-threshold access from the garage, wide halls and doorways, reinforced wall blocking for future grab bars, and infrastructure for a future elevator—ensuring long-term comfort without compromising design.
Clad in dark painted board-and-batten siding, the exterior minimizes visual scale and allows the home to recede quietly into the landscape. Recessed balconies and façade elements are wrapped in warm wood-look siding, adding depth and contrast while bringing warmth into the interior. At night, light spills softly from within, and the cabin glows along the shoreline—welcoming, calm, and enduring.
 Cascadia Deck & Fence
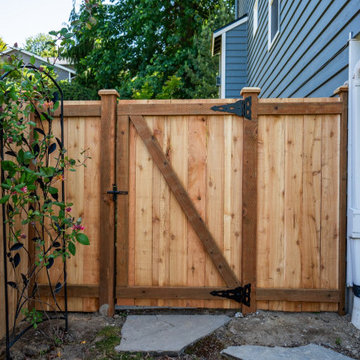
We recently completed a custom 6 ft cedar privacy fence installation for a homeowner in the Seattle area.
The goal was to replace an old, worn-out fence with a clean, modern design that provides full privacy, durability, and long-term value. We removed the existing fence, installed new pressure-treated posts rated for ground contact, and built a strong, level structure using high-quality cedar pickets.
This type of fence not only improves the look of the property, but also adds security and increases home value.
At PNW Craft Construction, we focus on clean work, solid structure, and long-lasting results. Every project is built to handle the Pacific Northwest weather.
If you're thinking about installing or replacing a fence, feel free to reach out — we offer free estimates and fast scheduling.
 Talon Construction Inc.
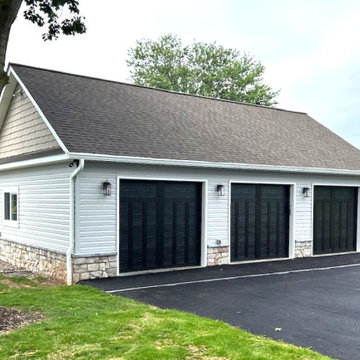
This custom design-build garage addition in Mount Airy by Talon Construction Inc. combines timeless curb appeal with a clean, modern interior built for both function and flexibility. Designed to seamlessly complement the existing home, the detached three-car garage features architectural shingles, stone veneer accents, low-maintenance siding, and striking black carriage-style garage doors that create a refined farmhouse-inspired look.
Inside, the spacious open-concept garage was thoughtfully finished to provide far more than vehicle storage. The vaulted ceiling creates an airy feel, while recessed lighting and oversized ceiling fans deliver comfort and visibility year-round. Durable epoxy flooring adds a polished appearance and long-lasting performance, making the space ideal for hobbies, entertaining, workshop use, vehicle storage, or a future home gym.
As a full-service design-build contractor, Talon Construction Inc. managed every phase of the project, from planning and architectural design to construction and finishing details. Ensuring the new structure blended naturally with the property while maximizing functionality and value. The result is a beautiful, highly practical garage addition that enhances both everyday living and long-term property appeal in Mt. Airy, Maryland.

Sponsored
Sunbury, OH

J.Holderby - Renovations
Franklin County's Leading General Contractors - 2X Best of Houzz!
 Patricia Brennan Architects
The lifestyle of living on Lake Washington is naturally inclined towards entertaining and outdoor living. However, the homeowners of this Kirkland residence found that occupying the exterior space was difficult in part because there were few spaces that were protected from the harsh western exposure. They longed for a covered patio and more.
The team was comprised of a Seattle-based architect, general contractor, landscape designer, and owner who worked successfully as a team at all stages of the process. Conversations and designs focused on creating a four-season space that addressed the high-exposure demands of the site while also providing a comfortable space to relax and entertain.
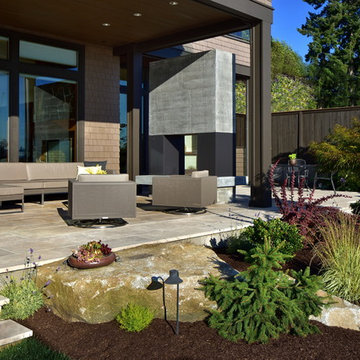
The concept of extending the existing second floor level deck as a way to provide protection emerged as an early solution in the process. With the use of natural stone pavers and treads, the existing lower level patio was nearly doubled in usable area with different zones for intimate or large gatherings. The stone treads transition gracefully into the landscaped portion of the site.
The deck above was expanded upon and resurfaced with a low maintenance porcelain pedestal paver system. A glass panel railing is constructed without a top rail, which allows for views of the water to remain unobstructed while sitting or standing.
A custom outdoor fireplace was designed to act as a central focal point and to provide definition for the gathering spaces. The concrete mass is punctured through with a two-way fireplace, providing visual and bodily warmth for
year-round comfort and use of the space.
An updated, modernized outdoor kitchen was a necessity for larger gatherings. Durable yet elegant surfaces were required for this high use area. Cabinetry incorporates Parklex wood panels that are sustainably sourced and finished for long-term durability. Countertops and backsplash were comprised of an exterior-grade porcelain slab. Stainless steel appliances complete a low maintenance workspace.
Energy efficient products were mindful components of this project. New and dimmable LED recessed and indirect lighting provides illumination for entertaining late into the night. Tread lighting provides a beacon of light for returning boaters coming in from the lake.
The homeowner shared their pleasure with their new spaces commenting that the design seamlessly integrates with the existing house. They find themselves enjoying and using their outdoor spaces more thoroughly and on a daily basis. The surprise for them was the unintended additional space resulting from the expanded deck above.
 HIGOLD Outdoor Furniture
CLAUDIO BELLINI® is a Milan based multidisciplinary design studio founded by Claudio Bellini is built on an open-minded and innovative perspective, respectful to design heritage, specialized in product, furniture, and interior design since 1996.
Integrating different disciplines gives the studio the privilege to provide long-term consultancy to clients by advising on graphic design, architecture, CMF, and brand identity.
Studio’s capability of analyzing the complex dynamics of foreign markets has led CLAUDIO BELLINI® design studio to be recognized all around the world as one of the most influential European design practices.
Today, the studio continues evolving by enhancing the creativity with the support of a talented multinational team through their complementary skills.
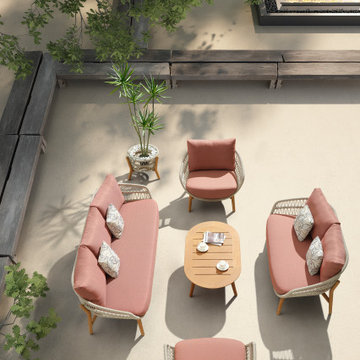
You will feel asleep cradled in the arms of VASCA collection. It takes inspiration from the long summer days, when you are so tired that the only thing you would do is to be rocked by the light of the moon.
The weavings of the furnitures' structure remind you of the cord of an hammock childhood. It leaves in your soul the sensation of light-heartedness, well-being and levity, perfect mix at the end of a demanding day. Its rounded shapes and soft cushions convey a harmony and sense of calm.
The wooden parts bring back a warm and gentle atmosphere.
 A.B. Edward Enterprises, Inc.
A.B. Edward Enterprises, Inc (847) 827-1605 | A+ BBB Rating & Angie's List Award Company. We give FREE Estimates, always!

For installations with new slate, we prefer to install only the highest quality time-tested slates. The combination of high quality slate, expert flashing design and installation, correct soldering, necessary underlayments for the conditions, and proper slate laying and fastening produces an aesthetic, long lasting roof that should have a serviceable life of 100+ years easily. Cutting corners on any one of these factors can shorten the life span of a slate roof from 100+ years to literally just a few years or less.
A.B. Edward Enterprises, Inc. provides high quality roofing slate material to the United States. Founded in 2003, based upon twelve years of experience in the roofing slate industry, we pride ourselves on detailed knowledge of our products and their application.
We focus exclusively on roofing slate together with the needs of home owners and contractors installing it. We have well-established and long-term relationships with many of the best slate producers all over the world. When it comes to any slate roofing project, A.B. Edward Enterprises, Inc. delivers unparalleled service and expertise. We look forward to working with you on your next project.
We offer the following roofing services:
• Roof Tear Offs
• Roof Repair
• Tile Roofs
• Shingle Roofs
• Flat Roofs
• Slate Roofs
• Gutters|Downspouts
• Gravel Roofs
• Energy Saving Roofs
• Fascia Board Replacements
• Torch-Ons
• Roof Coatings
• Plywood Installations
• Hot Mopping
• Solar Fans|Skylights
• Balconies and Decks
• Wood|Composite Shake Roofs
• Attic Ventilation
• Dry Rot Repairs
• Spanish|Mission Tile Specialist
• Inspections|Certifications
• Gutter|Downspout Cleaning
• Built-Up Roof Systems
• Preventive Maintenance
Please browse our website to find out what you need to know about our company, our services and our reputation. We’re sure you’ll agree…you can depend on A.B. Edward Enterprises, Inc. to build or repair your roof to last!
We want you to be completely satisfied with your new roof. That’s why we spend so much time with you before we even set foot on a ladder.
We have the quality and experience you can trust. We are licensed Illinois Roofing Contractors, bonded, and insured. Call us today at (847) 827-1605 for a free estimate!
 Baxter General Contracting
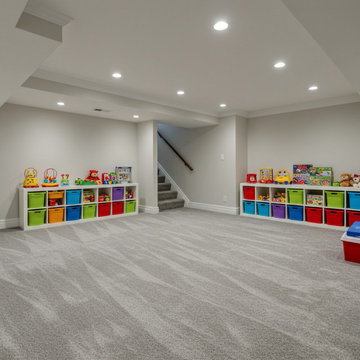
Looking to turn that dark, unused basement into a vibrant living space? Baxter General Contracting offers expert basement finishing and remodeling services across Canton, Woodstock, Holly Springs, Ball Ground, Marietta, Roswell, and the greater North Metro Atlanta area. Whether you're dreaming of a guest suite in Bridgemill, a media room in Towne Lake, or a home office in East Cobb, we’ll bring your vision to life — from studs to stunning.
Our team transforms unfinished and outdated basements into bright, functional spaces tailored to your lifestyle. We handle moisture control, framing, drywall, electrical, HVAC integration, flooring, soundproofing, lighting design, built-ins, and trim work — all while following Georgia building codes and best practices for long-term durability.
We specialize in custom basement buildouts, including in-law suites, gym spaces, basement bars, playrooms, home theaters, and short-term rental conversions. From initial layout to final walkthrough, Baxter delivers clean work, constant communication, and exceptional craftsmanship.
Serving homeowners throughout Cherokee County, Cobb County, North Fulton, and surrounding communities, we're the local basement contractors you can trust to get the job done right the first time.
If you're searching for basement finishing near you in North Georgia — or need a pro to turn your cold storage space into the best room in the house — Baxter General Contracting is your go-to team for basements built to impress and last.
Sponsored
Sunbury, OH
J.Holderby - Renovations
Franklin County's Leading General Contractors - 2X Best of Houzz!
 Patricia Brennan Architects
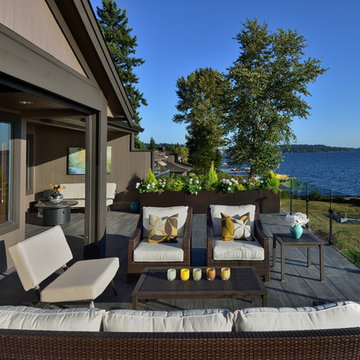
The lifestyle of living on Lake Washington is naturally inclined towards entertaining and outdoor living. However, the homeowners of this Kirkland residence found that occupying the exterior space was difficult in part because there were few spaces that were protected from the harsh western exposure. They longed for a covered patio and more.
Conversations and designs focused on creating a four-season space that addressed the high-exposure demands of the site while also providing a comfortable space to relax and entertain.
The concept of extending the existing second floor level deck as a way to provide protection emerged as an early solution in the process. With the use of natural stone pavers and treads, the existing lower level patio was nearly doubled in usable area with different zones for intimate or large gatherings. The stone treads transition gracefully into the landscaped portion of the site.
The deck above was expanded upon and resurfaced with a low maintenance porcelain pedestal paver system. A glass panel railing is constructed without a top rail, which allows for views of the water to remain unobstructed while sitting or standing.
A custom outdoor fireplace was designed to act as a central focal point and to provide definition for the gathering spaces. The concrete mass is punctured through with a two-way fireplace, providing visual and bodily warmth for
year-round comfort and use of the space.
An updated, modernized outdoor kitchen was a necessity for larger gatherings. Durable yet elegant surfaces were required for this high use area. Cabinetry incorporates Parklex wood panels that are sustainably sourced and finished for long-term durability. Countertops and backsplash were comprised of an exterior-grade porcelain slab. Stainless steel appliances complete a low maintenance workspace.
Energy efficient products were mindful components of this project. New and dimmable LED recessed and indirect lighting provides illumination for entertaining late into the night. Tread lighting provides a beacon of light for returning boaters coming in from the lake.
The homeowner shared their pleasure with their new spaces commenting that the design seamlessly integrates with the existing house. They find themselves enjoying and using their outdoor spaces more thoroughly and on a daily basis. The surprise for them was the unintended additional space resulting from the expanded deck above.
 Vintage Cellars & Saunas

Welcome to the Wine Vault! This custom wine cellar in Beverly Hills, Los Angeles, California is one of a kind. Seriously - Everything about this space from the custom wine racking to the stone work to the sleek stainless steel framed doors.. a one of a kind custom wine cellar designed, built, and installed by custom wine cellar experts Vintage Cellars.
This large custom wine room sits in the entertainment room downstairs in this gorgeous Beverly Hills mansion. Walls, ceiling, and floors of stone accentuate the dark custom wine racking used to cradle each wine bottle. Metal Wine Racking is commonplace and a very popular feature in many custom wine cellars / wine rooms / wine walls / wine vaults nowadays - but this was even a first for us too. The client worked closely with designers at Vintage Cellars to come up with a very unique look and desired effect for the bottles, utilizing custom railroad pegs in the style of Carriage Bolts to display each wine bottle neck out.
This 500 bottle cellar masterpiece quickly became the showpiece of the entire downstairs of the home. Through careful consideration and planning, the design and install team was able to recess the cooling unit into the wall and duct in the cool air to keep this space at at constant 55 degrees with a perfect relative humidity.
Wine Cellars / Wine Rooms / Wine Vaults / Wine Closets / Wine Walls / Wine Storage Spaces have transitioned much from primarily utilitarian rooms to absolute jaw dropping design showcases. What was once solely a location to place and store your wines long term has now become literal art. Take it all in - the worn, yet refined wooden floors, the custom cabinetry and home bar / custom bar, the exposed wooden beams looking like they were out of a 20th century barn, the grey walls - inviting yet subdued.. Against the shabby chic, traditional, yet modern style of this home, this custom wine cellar absolutely shines.
Wine Room / Wine Cellar / Wine Storage / Wine Design / Wine Cellar Installation / Design Build / Wine Closets / Wine Walls are what Vintage Cellars does best.With so many different kinds of wine racks / wine racking / wine cellar designs and styles, you can really go in any and every direction in the discovery and design phase of a custom wine cellar project. The Custom wine cellar builder custom wine cellar builders team at Vintage Cellars make the entire process exciting, informative, and smooth from start to finish.
Vintage Cellars has built gorgeous custom wine cellars and wine storage rooms across the United States and World for over 25 years. We are your go-to business for anything wine cellar and wine storage related! Whether you're interested in a wine closet, wine racking, custom wine racks, a custom wine cellar door, or a cooling system for your existing space, Vintage Cellars has you covered!
We carry all kinds of wine cellar cooling and refrigeration systems, incuding: Breezaire, CellarCool, WhisperKool, Wine Guardian, CellarPro and Commercial systems.
We also carry many types of Wine Refrigerators, Wine Cabinets, and wine racking types, including La Cache, Marvel, N'Finity, Transtherm, Vinotheque, Vintage Series, Credenza, Walk in wine rooms, Climadiff, Riedel, Fontenay, and VintageView.
Vintage Cellars also does work in many styles, including Contemporary and Modern, Rustic, Farmhouse, Traditional, Craftsman, Industrial, Mediterranean, Mid-Century, Industrial and Eclectic.
Some locations we cover often include: Agora Hills, Alameda, Albany, Alhambra, Aliso Viejo, Altadena, Anaheim, Angwin, Arcadia, Aromas, Arroyo Grande, Atascadero, Atherton, Avila Beach, Balboa Terrace, Bel Air, Belmont, Belvedere, Benton, Berkeley, Bermuda Dunes, Beverly Hills, Big Sur, Bolinas, Boyle Heights, Bradbury, Bradley, Brea, Brentwood, Bridgeport, Brisbane, Buellton, Buena Park, Burbank, Burlingame, Calabasas, Calistoga, Cambria, Canoga Park, Cardiff, Carlsbad, Carmel, Carmel By The Sea, Carmel Valley, Carnelian Bay, Carpinteria, Casmalia, Castroville, Cathedral City, Cayucos, Chatsworth, Chualar, City of LA, City of SF, Coachella, Coleville, Colma, Corona Del Mar, Coronado, Coronado Island, Corte Madera, Costa Mesa, Coto De Caza, Creston, Crystal Cove, Cupertino, Cypress, Danville, Deer Park, Del Mar, Diablo, Duarte, Eagle Rock, East Palo Alto, East Pasadena, Echo Park, El Granada, El Monte, Emeryville, Encinitas, Encino, Fairfax, Foster City, Fountain Valley, Fremont, Fullerton, Garden Grove, Glendale, Golden Gate Park, Goleta, Gonzales, Granada Hills, Granite Bay, Greenbrae, Greenfield, Grover Beach, Guadalupe, Half Moon Bay, Hancock Park, Harmony, Hidden Hills, Hillsborough, Hollywood, Hollywood Hills, Huntington Beach, Indian Wells, Indio, Industry, Inner Richmond, Inverness, Irvine, Jolon, June Lake, Kentfield, King City, La Canada Flintridge, La Habra, La Honda, La Jolla, La Palma, La Quinta, Ladera Heights, Laguna Beach, Laguna Hills, Laguna Niguel, Laguna Woods, Lake Balboa, Lake Forest, Lake Tahoe, Lake View Terrace, Larkspur, Laurel Canyon, Lee Vining, Lockwood, Lompoc, Long Beach, Los Alamitos, Los Alamos, Los Altos, Los Altos Hills, Los Angeles, Los Gatos, Los Olivos, Los Osos, Malibu, Mammoth Lakes, Manhattan Beach, Marin, Marina, Marshall, Mayflower Village, Menlo Park, Mill Valley, Millbrae, Mission Hills, Mission Viejo, Mono, Monrovia, Montara, Montebello, Monterey, Monterey Park, Morro Bay, Moss Beach, Moss Landing, Mountain View, Napa, New Cuyama, Newark, Newport Beach, Newport Coast, Nicasio, Nipomo, North Hills, Northridge, Novato, Oakland, Oakville, Ocean Beach, Oceano, Orange, Orange County, Pacific Grove, Pacific Palisades, Pacoima, Palm Desert, Palm Springs, Palo Alto, Palos Verdes, Panorama City, Pasadena, Paso Robles, Pebble Beach, Pescadero, Piedmont, Pismo Beach, Placentia, Point Reyes Station, Pope Valley, Portola Valley, Presidio, Presidio Heights, Rancho Mirage, Rancho Santa Fe, Rancho Santa Margarita, Redondo Beach, Redwood City, Reseda, Rosemead, Russian Cliff, Rutherford, Saint Helena, Salinas, San Anselmo, San Ardo, San Bruno, San Carlos, San Clemente, San Diego, San Fernando, San Francisco, San Gabriel, San Gregorio, San Jose, San Juan Capistrano, San Leandro, San Lorenzo, San Lucas, San Luis Obispo, San Marino, San Mateo, San Miguel, San Rafael, San Simeon, Santa Ana, Santa Barbara, Santa Clara, Santa Clarita, Santa Margarita, Santa Maria, Santa Monica, Santa Ynez, Saratoga, Sausalito, Sea Cliff, Seal Beach, Seaside, Shadow Hills, Shandon, Sherman Oaks, Sierra Madre, Silver Lake, Solana Beach, Soledad, Solvang, Sonoma, South El Monte, South Pasadena, South San Gabriel, Spreckels, Squaw Valley, St Helena, Stanford, Stanton, Stinson Beach, Stough Park, Studio City, Summerland, Sun Valley, Sunland, Sunnyvale, Sylmar, Tahoe City, Tahoe Vista, Tarzana, Temple City, Templeton, Thousand Oaks, Thousand Palms, Tiburon, Toluca Lake, Topanga, Topaz, Torrey Pines, Tujanga, Tustin, Union City, Valencia, Verdugo Mountains, Vernon, Villa Park, Walnut, Walnut Creek, West Puente Valley, Westminster, Westwood, Whittier, Woodside, Yorba Linda, Yountville
San Diego Wine Cellars, Rancho Santa Fe Wine Cellars, Beverly Hills Wine Cellars, Bel Air Wine Cellars, Orange County Wine Cellars, Newport Beach Wine Cellars, San Francisco Wine Cellars, Napa Wine Cellars, Sonoma Wine Cellars, Los Angeles Wine Cellars, Santa Barbara Wine Cellars, Palm Desert Wine Cellars, La Jolla Wine Cellars, Del Mar Wine Cellars, Coronado Wine Cellars, Pacific Palisades Wine Cellars, Malibu Wine Cellars, Santa Monica Wine Cellars, Brentwood Wine Cellars, Laguna Wine Cellars, Crystal Cove Wine Cellars, Hollywood Wine Cellars, Bay Area Wine Cellars, South Bay Wine Cellars, LA Wine Cellars, SD Wine Cellars, OC Wine Cellars, SF Wine Cellars, Huntington Beach Wine Cellars, Carlsbad Wine Cellars, Palos Verdes Wine Cellars, Paso Robles Wine Cellars, Encinitas Wine Cellars, Manhattan Beach Wine Cellars, Marin Wine Cellars, Tiburon Wine Cellars, Coto De Caza Wine Cellars, Thousand Oaks Wine Cellars, Cardiff Wine Cellars, RSF Wine Cellars, San Marino Wine Cellars, Ladera Heights Wine Cellars, Westwood Wine Cellars, Hillsborough Wine Cellars, Luxury Wine Cellars, Custom Wine Cellars, High End Wine Cellars, Estate Wine Cellars, Modern Wine Cellars, Contemporary Wine Cellars, Rustic Wine Cellars, Traditional Wine Cellars
Contact Vintage Cellars today with any of your Wine Cellar needs!
(800) 876-8789
Vintage Cellars
904 Rancheros Drive
San Marcos, California 92069
(800) 876-8789
 Lundin Architects LLC
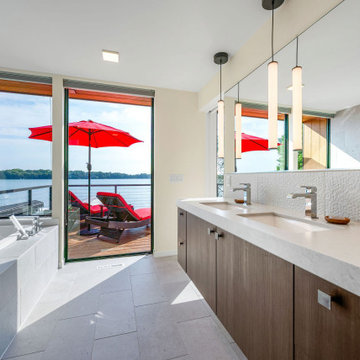
Set on a narrow lakefront parcel defined by tight setbacks and limited hardscape allowance, this modern cabin demonstrates how thoughtful design can transform restriction into possibility. Carefully composed to preserve privacy while opening fully toward the water, the home feels both expansive and intimate—an elevated retreat grounded in its landscape.
Though modest in footprint, the residence lives generously. Four bedrooms are tucked efficiently within the plan, including a light-filled quilting studio that reflects the homeowners’ creative life. Each bedroom opens onto its own private balcony, offering moments of pause and perspective with views stretching across lake and countryside.
The upper level also includes a family room, providing a quiet gathering space removed from the activity below. From here, the home’s vertical volume becomes apparent, as daylight pours down through a dramatic two-story space framed by glass facing the lake.
At the center of the home, a custom steel-and-wood plank stair acts as both circulation and sculpture. Rising through the double-height volume, it leads the eye upward to a tall Nelson cigar lamp suspended above—an intentional moment of drama and delight.
The main floor is designed around connection and flow. Kitchen, dining, and living areas exist as one continuous space, unified by light, views, and material warmth. A 12-foot-long island anchors the kitchen, serving as the natural gathering place for morning coffee, family meals, and summertime buffet-style entertaining. When fully opened, large folding accordion glass doors dissolve the boundary between inside and out, allowing the screened porch to become a true extension of the living space.
Function is carefully layered throughout the plan. A mudroom entry from the tucked-under two-car garage includes a powder room and utility closet, while a generous entry closet provides essential storage and has been dimensioned to accommodate a future elevator.
Designed intentionally for aging in place, the home incorporates zero-threshold access from the garage, wide halls and doorways, reinforced wall blocking for future grab bars, and infrastructure for a future elevator—ensuring long-term comfort without compromising design.
Clad in dark painted board-and-batten siding, the exterior minimizes visual scale and allows the home to recede quietly into the landscape. Recessed balconies and façade elements are wrapped in warm wood-look siding, adding depth and contrast while bringing warmth into the interior. At night, light spills softly from within, and the cabin glows along the shoreline—welcoming, calm, and enduring.
40