
Search results for "Long term effort" in Home Design Ideas
 TLC Gardens

A small flagstone bridge over the irrigation ditch can be seen at the edge of the property. The water management plan at Song Ranch allowed for integration of multiple solutions for long term sustainability and protection of the watershed including a high-efficiency irrigation system, site grading, berm formation, and underground culverts.
 K & S Design Build Inc
Complete Home Remodel + Addition
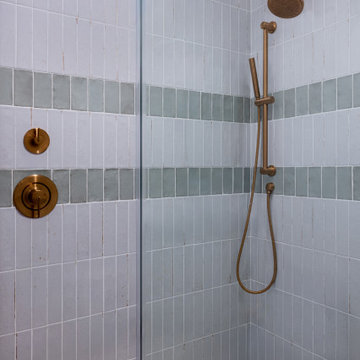
This San Marino home was taken down to the studs and completely reimagined. We added approximately 72 square feet in the primary bedroom to accommodate a new walk-in closet and larger bathroom, reconfigured the original hallway bath into two new bathrooms (a hallway bath + a kids' en suite), and removed select load-bearing walls to create a more open connection between the kitchen, dining, and living areas all while still maintaining defined spaces.
The home received all new electrical, plumbing, insulation, drywall, and flooring throughout, along with 23 new Andersen windows, relocated and upgraded mechanical systems, and a fresh exterior paint finish. A full top-to-bottom remodel designed for a growing family and long-term value.
 Creative Outdoor Spaces
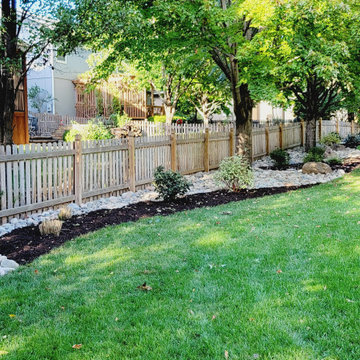
Creating a landscape bed along the fence line provides a beautiful back drop and an eventual buffer screen. The river rock provides an aesthetic and functional long-term solution to a waterway where raised tree roots make mowing a challenge.
Find the right local pro for your project
 Paul Kowalski Builders, LLC
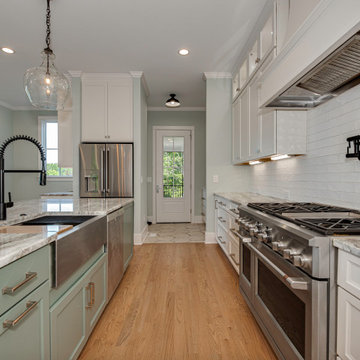
This whole house renovation in Lake Wylie, SC reimagined the home with a focus on improving layout, functionality, and overall livability. The project transformed a dated interior into a cohesive, modern space by introducing a more open and connected floor plan designed for how the homeowners live today.
As part of a comprehensive design-build remodeling project, the renovation included updates to the kitchen, living areas, and bathrooms, along with significant space reconfiguration to enhance flow and usability throughout the home. Key improvements included opening up main living spaces, upgrading finishes, and creating better connections between indoor living areas.
The result is a fully updated home that balances clean, modern design with comfortable, functional living. By focusing on both aesthetics and layout, the renovation delivers a space that feels cohesive, efficient, and built for long-term use.
 Doolittle Design Co.
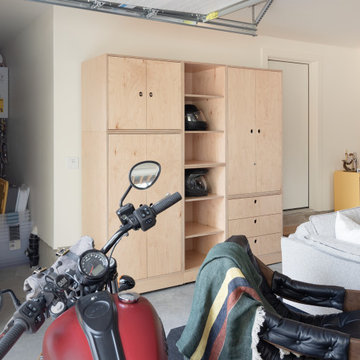
We recently completed a project in Bend, OR, for a client’s man cave, which he affectionately calls his motorcycle café. We used one of our modular cabinetry designs to accommodate his changing needs, making it the perfect solution as he navigated a recent life change. Additionally, if he decides to move, he can take the cabinetry with him to use in his new space, making this solution very versatile and cost-effective over the long term.
 K & S Design Build Inc
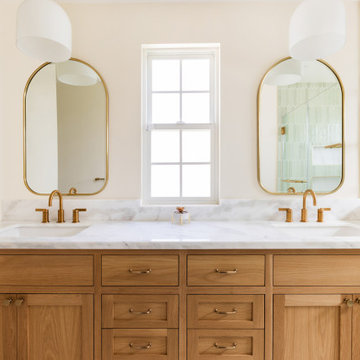
Complete Home Remodel + Addition
This San Marino home was taken down to the studs and completely reimagined. We added approximately 72 square feet in the primary bedroom to accommodate a new walk-in closet and larger bathroom, reconfigured the original hallway bath into two new bathrooms (a hallway bath + a kids' en suite), and removed select load-bearing walls to create a more open connection between the kitchen, dining, and living areas all while still maintaining defined spaces.
The home received all new electrical, plumbing, insulation, drywall, and flooring throughout, along with 23 new Andersen windows, relocated and upgraded mechanical systems, and a fresh exterior paint finish. A full top-to-bottom remodel designed for a growing family and long-term value.
 Eden Design Group, LLC
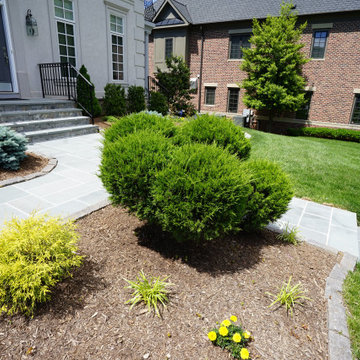
This Bethesda, Maryland outdoor living project showcases a seamless blend of hardscape design, custom masonry, and elegant outdoor entertaining features. Our team at Eden Design Group transformed the backyard into a functional and stylish retreat perfect for gatherings year-round.
The design features custom stonework throughout, including a spacious flagstone patio that connects the home’s entry points to the outdoor living area. A grand outdoor fireplace serves as the focal point, crafted from natural stone to provide warmth, ambiance, and timeless character. Nearby, a pergola-covered dining area adds architectural interest while offering shade and definition to the entertainment space.
Strategic plantings and landscape details complement the hardscape, softening the look with greenery and ensuring the project integrates naturally into the Bethesda setting. Every detail—from the stone entry steps to the perimeter garden beds—was designed to maximize curb appeal and long-term durability.
This project highlights Eden Design Group’s expertise in Bethesda patio construction, outdoor fireplaces, pergolas, and luxury backyard design. For homeowners across Montgomery County and the greater DMV area, we deliver custom outdoor living spaces that elevate both beauty and functionality.

Sponsored
Columbus, OH

Hope Restoration & General Contracting
Columbus Design-Build, Kitchen & Bath Remodeling, Historic Renovations
 USA HOME REMODELING
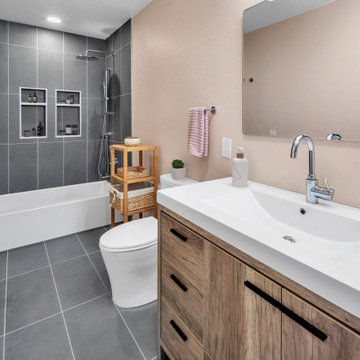
From outdated to outstanding — this bathroom remodel is a testament to thoughtful design and modern elegance. Our team transformed this once-tired space with a complete renovation, starting with the installation of a sleek, modern tub and brand-new plumbing fixtures for enhanced style and functionality. A stunning single-sink vanity with a durable quartz countertop provides both beauty and practicality, while the Sahara Grey matte tiles used on the shower walls and floors introduce a bold, contemporary statement.
We revitalized the entire space with fresh drywall, updated venting, and electrical improvements to ensure long-term comfort and safety. The soft Shell White ceiling and Nearly Peach wall color palette bring warmth and brightness, perfectly complementing the rich textures of the tiles and vanity. A new door adds the finishing touch to this streamlined, modern retreat. This remodel combines practicality, clean lines, and modern materials to elevate the space into a stylish, functional oasis.
 Timberline Patio Covers
Attached Gable Patio Cover – Custom Outdoor Living Upgrade
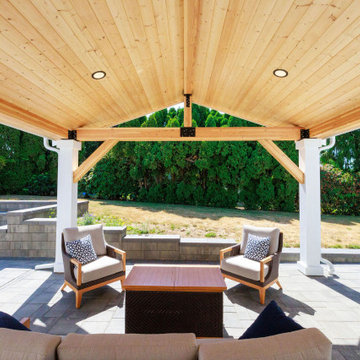
This project features a beautifully crafted attached gable-style patio cover designed to seamlessly integrate with the existing home while creating a bright, open outdoor living space.
Built with a 4/12 roof pitch and a structural center rafter layout, the cover provides both architectural interest and long-term durability. The structure includes solid GLB beam wrapping, pre-primed cedar post wraps for a clean finished look, and a natural pine soffit that adds warmth and texture overhead. Roofing was carefully matched to the home for a cohesive appearance.
To enhance usability and comfort, we installed four 6” recessed can lights on a dimmer switch, creating adjustable lighting for evening gatherings and everyday enjoyment. Black hardware accents complement the home’s exterior, while the gutter system is designed to integrate with future landscaping plans.
Every structural detail — from custom 11” x 11” plinth footings to careful vinyl siding integration — was executed to ensure strength, longevity, and a polished finish.
This attached gable patio cover transforms the backyard into a functional, inviting extension of the home — perfect for relaxing, entertaining, and enjoying year-round outdoor living.
 Hansen's Renovations
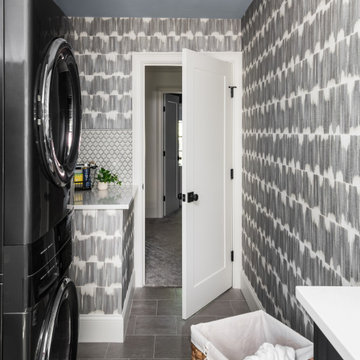
Completed in collaboration with Alison Hall Architect, this Spring 2025 project focused on creating a dedicated laundry space that improves both the functionality and organization of the home. The new laundry addition was carefully designed to maximize efficiency while complementing the home's existing architecture and style.
Custom cabinetry, ample storage, durable surfaces, and a thoughtful layout transformed a routine household task into a more convenient and enjoyable experience. Every detail was selected to enhance usability, from optimized workspace planning to smart storage solutions that help keep the area clean and organized.
The result is a bright, practical, and beautifully finished laundry room that supports the homeowners' daily needs while adding long-term value to the home.
 Keri Murray Architecture
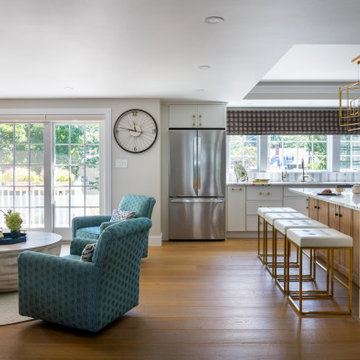
An age-in-place design by Keri Murray Architecture, featuring an open-concept kitchen and living area that blends accessibility with modern elegance for long-term comfort
 Saikley Architects
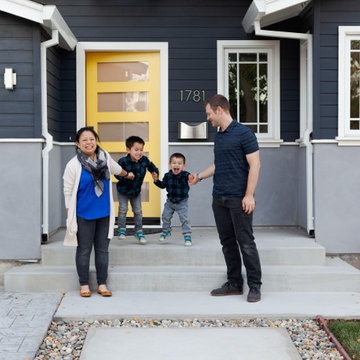
Our busy Silicon Valley clients asked us to convert their tight-quartered 1960’s ranch house to a gracious family home that would meet their long term needs. Ease of living was paramount, both in functionality and in ordered design.
The project was completed on a moderate budget.While retaining most of the structure of the existing house to avoid costly structural changes, we opened walls to improve the sight lines and flow of the house and bring in more light. We made small additions at the front and back bedrooms to gain space for the family and relatives. An existing underused patio area was improved with a simple outdoor kitchen and overhang to extend the living space to the outside. Costs were kept down with choices of modest materials.
Everything was made to be functional. Ample storage has been built into the right places. The details of the kitchen were carefully worked out to accommodate all the wishes of the various cooks in the family. The house is set up to be easy to keep clean. Acoustic walls separate living from bedroom spaces so adults can enjoy time together while children sleep. The outdoor kitchen has easy access to the indoor kitchen and the garage, and its setup promotes socializing while cooking outdoors.
A large part of the narrow back yard was previously unusable space due to a steep slope up to a neighbor’s higher fence. With a new retaining wall and some re-grading we took back more of the yard for the patio and play space on a new lawn.
The remodeled house is a mix of contemporary and traditional elements. Cool colors have a calming effect. Traditional items such as prairie style windows, trellis, mosaic tiles, and Shaker style cabinets, break down the scale in an otherwise streamlined, contemporary design. A new gabled roof with a broad arch at the front of the house marks the entry and resolves a challenging form where the central entry is set back from walls on both sides.
Photography: Kurt Manley
https://saikleyarchitects.com/portfolio/modern-ranch/
 Eden Design Group, LLC
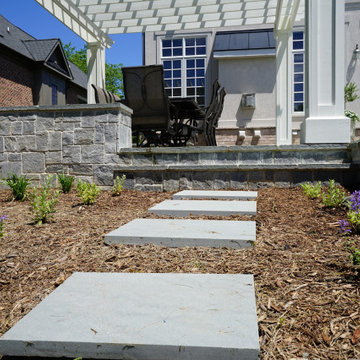
This Bethesda, Maryland outdoor living project showcases a seamless blend of hardscape design, custom masonry, and elegant outdoor entertaining features. Our team at Eden Design Group transformed the backyard into a functional and stylish retreat perfect for gatherings year-round.
The design features custom stonework throughout, including a spacious flagstone patio that connects the home’s entry points to the outdoor living area. A grand outdoor fireplace serves as the focal point, crafted from natural stone to provide warmth, ambiance, and timeless character. Nearby, a pergola-covered dining area adds architectural interest while offering shade and definition to the entertainment space.
Strategic plantings and landscape details complement the hardscape, softening the look with greenery and ensuring the project integrates naturally into the Bethesda setting. Every detail—from the stone entry steps to the perimeter garden beds—was designed to maximize curb appeal and long-term durability.
This project highlights Eden Design Group’s expertise in Bethesda patio construction, outdoor fireplaces, pergolas, and luxury backyard design. For homeowners across Montgomery County and the greater DMV area, we deliver custom outdoor living spaces that elevate both beauty and functionality.

Sponsored
Sunbury, OH

J.Holderby - Renovations
Franklin County's Leading General Contractors - 2X Best of Houzz!
 DENALI BUILDERS & Design
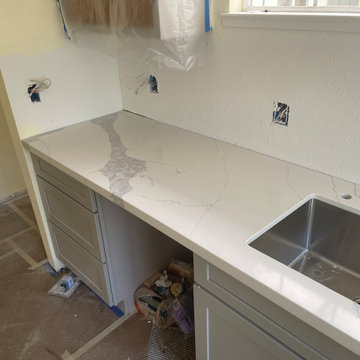
This newly remodeled kitchen showcases our attention to detail, quality craftsmanship, and clean modern design. The space features custom gray cabinets, quartz countertops, a sleek tile backsplash, recessed lighting, and energy-efficient stainless steel appliances that create a bright and functional layout. Every element was carefully planned to maximize space, comfort, and long-term durability. We specialize in complete kitchen and home remodeling, handling everything from framing and drywall to plumbing and electrical work. Our team delivers start-to-finish solutions, so clients never have to juggle multiple contractors. We take pride in clear communication, reliable timelines, and results that truly add value to your home. If you’re looking for a contractor you can trust, we’re ready to bring your vision to life.
 Bradford Custom Homes & Remodeling
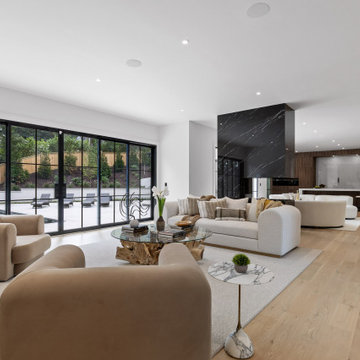
This luxury open concept living space in the Kingswood neighborhood of Atlanta features expansive floor to ceiling windows, seamless indoor outdoor connectivity, and a refined modern layout designed for everyday comfort and elevated entertaining. Natural light fills the living area, highlighting wide plank hardwood floors, curated material selections, and a balanced flow between the living room, kitchen, and outdoor living spaces. Thoughtful architectural detailing and performance driven planning create a calm, sophisticated environment designed for long term living.
 Timberline Patio Covers
Attached Gable Patio Cover – Custom Outdoor Living Upgrade
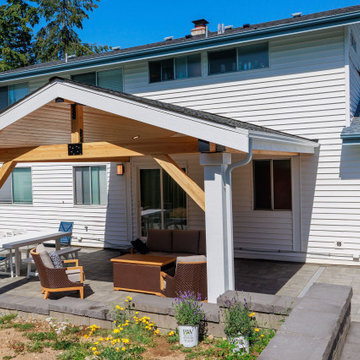
This project features a beautifully crafted attached gable-style patio cover designed to seamlessly integrate with the existing home while creating a bright, open outdoor living space.
Built with a 4/12 roof pitch and a structural center rafter layout, the cover provides both architectural interest and long-term durability. The structure includes solid GLB beam wrapping, pre-primed cedar post wraps for a clean finished look, and a natural pine soffit that adds warmth and texture overhead. Roofing was carefully matched to the home for a cohesive appearance.
To enhance usability and comfort, we installed four 6” recessed can lights on a dimmer switch, creating adjustable lighting for evening gatherings and everyday enjoyment. Black hardware accents complement the home’s exterior, while the gutter system is designed to integrate with future landscaping plans.
Every structural detail — from custom 11” x 11” plinth footings to careful vinyl siding integration — was executed to ensure strength, longevity, and a polished finish.
This attached gable patio cover transforms the backyard into a functional, inviting extension of the home — perfect for relaxing, entertaining, and enjoying year-round outdoor living.
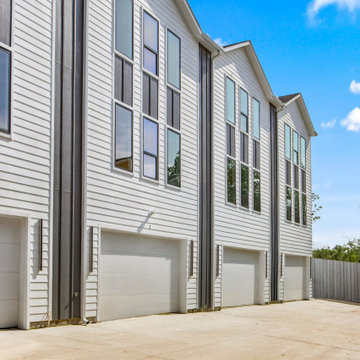
 Jessica Koltun Home
Jessica Koltun Home is a residential design-build company focused on developing thoughtfully designed homes and collaborating with builders on new construction projects. Specializing in architectural design, exterior elevations, and construction-focused planning, the studio creates cohesive homes from the ground up. Each project emphasizes clean lines, balanced proportions, and intentional material selections, resulting in modern, transitional, and timeless exteriors built for long-term value and curb appeal.


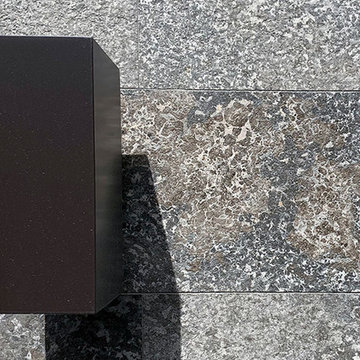
 Natual Stone Veneer by ImExWare
When it comes to choosing tiles and cladding, it’s hard to match the beauty and timelessness of natural stone.
As a natural element quarried in the tropical area of Surabaya, the Indonesian Dolomitic Limestone is known for its durability, high density, high resistance to water and to acidic content of rain and soil. Our products are tested and certified to meet the highest quality of architectural specifications. Our Split Face is 6",4" and 12" x random pieces for easier installation. The Width varies from 4" to 24". Perfect for any interior and exterior project. Grade 1, Natural Dolomitic Limestone for Wall use. It is recommended you purchase a minimum of 10% waste to account for design cuts and patterns. Add Long Term Value to your Project, without any need for maintenance.
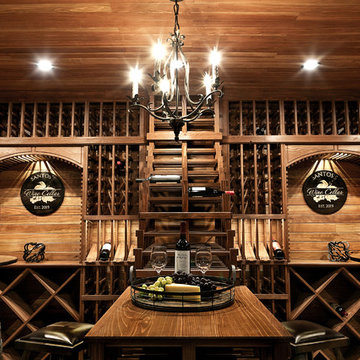
 Luxury Elements
Rustic elegance describes this wine room which is located in Burr Ridge, Illinois. Starting with the ledge stone entrance, two sconces, two arched knotty elder windows and door. The wine room was designed for an owner with an incredible wine collection of over 2500+ bottles and it is fully equipped with a climate control system that provides consistent storing conditions and allows wine to age at an elegant pace. The wine racks, walls, and ceiling were made of Redwood, a type of wood that is highly durable and perfect for long-term wine storage. This traditional wine cellar was built with many features including waterfall tier magnum racking, library style floor to ceiling wine racks, as well as wine case storage, horizontal and high reveal displays. This custom wine cellar is truly a masterpiece.
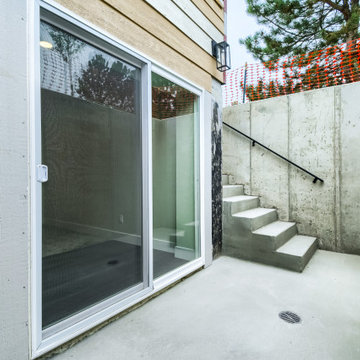
 D&G Construction
This exterior walkout area was designed for durability and function, creating a clean, accessible transition between indoor and outdoor living. Poured concrete walls and stairs provide long-term structural integrity, while the walkout design brings natural light into the lower level. The result is a practical, low-maintenance space that enhances both usability and overall home flow.
66