
Search results for "Long term effort" in Home Design Ideas
 Southwest Fence & Deck, Inc.
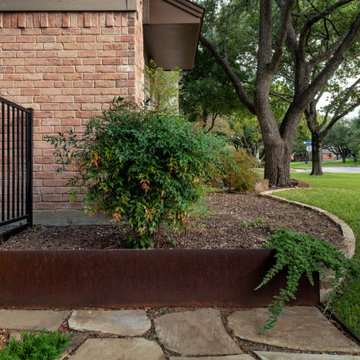
This custom outdoor living project was uniquely designed and engineered for a creekside setting, requiring structural piers and professional engineering to ensure long-term stability and safety. A custom-built wood deck anchors the space, seamlessly integrated with patterned concrete surrounding the pool and extending around the deck to create multiple seating and gathering areas for entertaining friends and the entire family.
The pool area is fully enclosed with custom metal fencing that meets all current pool safety codes while maintaining an open, modern aesthetic. The side yard transitions into clean, low-maintenance faux grass, framed at varying elevations with patina metal edging for added dimension and visual interest. This cohesive design wraps through to the front yard, where patina metal is continued to frame the front flower beds, tying the entire property together with a unified, thoughtful design.
 Together Home Remodeling
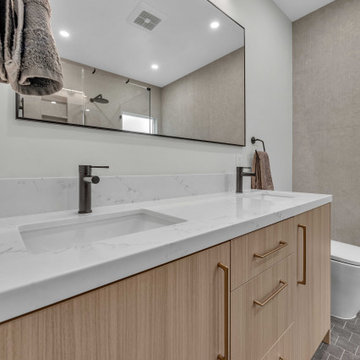
At Together Home Remodeling, we specialize in full-service design and build tailored to your lifestyle, budget, and long-term goals.
If you’re searching for a reliable remodeling contractor, bathroom remodeling contractor or kitchen remodeling contractor in San Francisco and the Bay Area, we’d love to help bring your vision to life.
 LA Precast Mantels
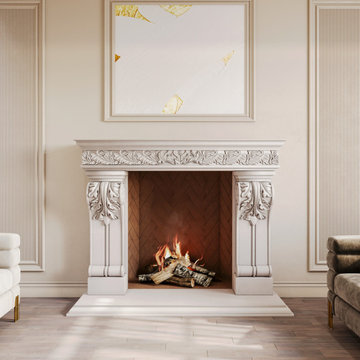
A classic fireplace surround adds timeless elegance and architectural charm to any interior. Defined by refined proportions and traditional detailing, it creates a sophisticated focal point that enhances both formal living spaces and everyday environments. Its versatile design blends seamlessly with traditional, transitional, and modern classic interiors.
Expertly crafted from high-quality precast or cast stone, this fireplace surround offers exceptional durability, clean lines, and lasting beauty. The solid construction ensures long-term performance, while its elegant profile brings warmth, character, and visual balance to your space.
Ideal for living rooms, family rooms, and luxury home designs, a classic fireplace surround elevates your interior with enduring style and craftsmanship. Custom sizes and finish options may be available to achieve a perfect fit for your design vision.
Find the right local pro for your project
 American Dream Design Build
This young family had just moved to Washington State and was looking to create a long term home out of the house they purchased. One of the goals was to create a grand entryway where the living room was previously, increase master bathroom size and function throughout. We began by creating a new layout which revised the front living room by adding about 100 sqft to the front, expanding the office, relocating a powder bathroom, expanding the kitchen footprint, and entirely reconfiguring the master bathroom and bedroom. From there, we honed in on materials that felt welcoming and warm while making sure to keep the space nice and bright as the home is surrounded by evergreens. The happy family is now able to enjoy their modified space which suites their needs better than the previous layout.
 Timberline Patio Covers
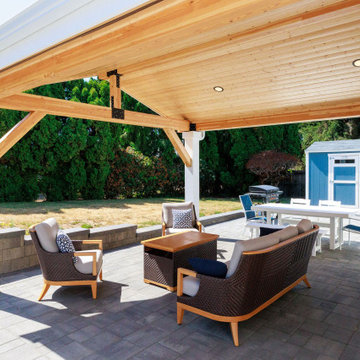
Attached Gable Patio Cover – Custom Outdoor Living Upgrade
This project features a beautifully crafted attached gable-style patio cover designed to seamlessly integrate with the existing home while creating a bright, open outdoor living space.
Built with a 4/12 roof pitch and a structural center rafter layout, the cover provides both architectural interest and long-term durability. The structure includes solid GLB beam wrapping, pre-primed cedar post wraps for a clean finished look, and a natural pine soffit that adds warmth and texture overhead. Roofing was carefully matched to the home for a cohesive appearance.
To enhance usability and comfort, we installed four 6” recessed can lights on a dimmer switch, creating adjustable lighting for evening gatherings and everyday enjoyment. Black hardware accents complement the home’s exterior, while the gutter system is designed to integrate with future landscaping plans.
Every structural detail — from custom 11” x 11” plinth footings to careful vinyl siding integration — was executed to ensure strength, longevity, and a polished finish.
This attached gable patio cover transforms the backyard into a functional, inviting extension of the home — perfect for relaxing, entertaining, and enjoying year-round outdoor living.
 Solid Base Construction
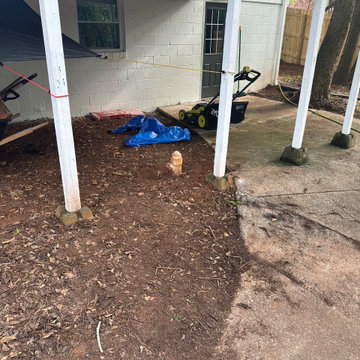
Concrete Patio & Under-Deck Storage Upgrade
Removed severely cracked and failing concrete and installed a new reinforced concrete slab beneath the elevated deck to create a clean, functional storage area. The project also included a concrete retaining wall beneath the staircase to help manage water runoff and prevent erosion around the new slab. The completed installation transformed an unusable space into a durable, attractive extension of the property while improving drainage, accessibility, and long-term performance.
 Gainey's Custom Carpentry
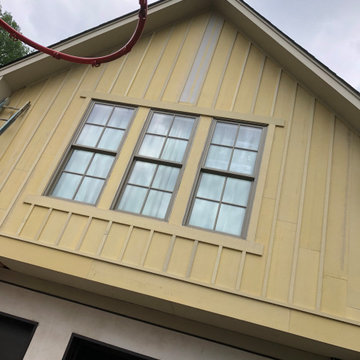
the entire board and batten siding on this house was made of an indoor rated material and had rotted out. We replaced it with hardie board for long term weather resistance and added value to the home.

Sponsored
Columbus, OH

Hope Restoration & General Contracting
Columbus Design-Build, Kitchen & Bath Remodeling, Historic Renovations
 NILES
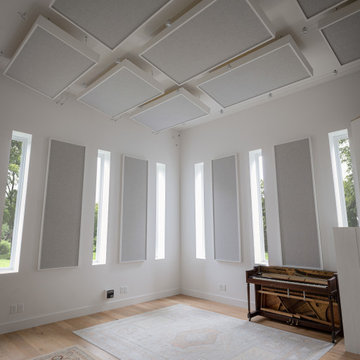
NILESGraybox is a 950 sq. ft. studio environment designed and built by NILES to redefine what a home-based creative space can be. The client wanted a light-filled, timeless studio that balanced aesthetic warmth with the precision and durability of a commercial facility. Our team handled the full scope—from architectural acoustics and mechanical planning to framing, treatments, electrical distribution, and final integration.
The Control Room is a compact, golden-ratio mix suite engineered for accuracy, featuring a finely tuned treatment plan and a Barefoot monitor system. The Live Room gains surprising scale from its 16’ ceiling, delivering sonic depth and natural ambience ideal for full-band tracking, ensemble sessions, or detailed acoustic work. Expansive glass and natural light shape the visual character of the studio while maintaining controlled isolation and proper acoustic performance.
This space was built to function as a dual-purpose creative hub for music recording and video production. The open layout supports multi-camera film shoots, quick-turn content capture, and flexible session flow. Engineers, producers, and artists can walk in, sit down, and work immediately thanks to intuitive wiring paths, plug-and-play audio infrastructure, and a layout designed for seamless movement between rooms.
Graybox has become a go-to destination for both recording and visual content, hosting sessions and video work for Capitol Records, Meinl Cymbals, The Dove Awards, Gibson, and many others. The result is a studio that feels as inspiring as it sounds—purpose-built, timeless, and engineered for long-term creative use.
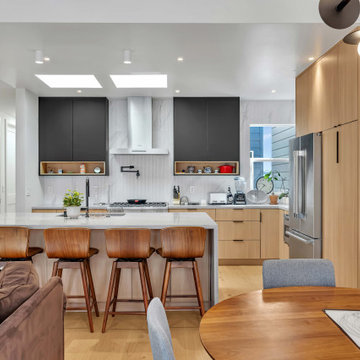 Together Home Remodeling
At Together Home Remodeling, we specialize in full-service design and build tailored to your lifestyle, budget, and long-term goals.
If you’re searching for a reliable remodeling contractor, bathroom remodeling contractor or kitchen remodeling contractor in San Francisco and the Bay Area, we’d love to help bring your vision to life.
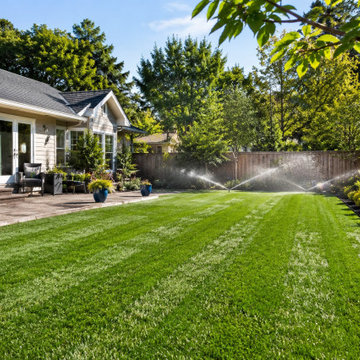
 GLscapes Inc.
Complete turf and sod installation delivering a healthy, low-maintenance lawn. Our team handled soil preparation, grading, and sod laying to ensure even growth and long-term durability.
 Design Studio West
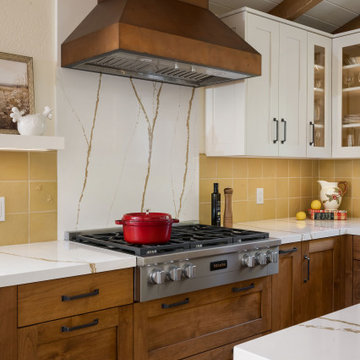
Nestled in the rolling hills of Jamul, this small rural home exudes the quiet charm and tranquility of the surrounding California landscape. Designed as a peaceful retreat from the day-to-day, it reflects its owner’s deep connection to nature and her beloved menagerie of horses, chickens, sheep, ducks, and dogs. Warm, rich materials and handcrafted details define the home’s aesthetic and bring a sense of enduring comfort. The kitchen features handcrafted Hallmark cabinetry in warm-stained alder paired with ivory-painted finishes, creating a timeless and inviting palette. Quartz countertops offer easy maintenance, their golden veining harmonizing with buttery yellow Pratt & Larson handcrafted tile, where delicate bees and dragonfly relief provide a playful nod to the farm’s natural beauty. Copper accents add artisanal warmth, including a Stoll copper range hood with a custom patina finish and copper tin inlay at the island. These same materials and craftsmanship extend to the home’s fireplace surrounds. The warm-stained alder continues here, enriched with traditional dentil molding just below the mantel. Surrounding the fireboxes, artisan ceramic tile appears in a deep, rich burgundy hue, while small glass mosaic introduces a subtle interplay of soft yellows, rich browns, and creams to weave the home’s cohesive palette together. Every finish, tone, and texture — from cabinetry to fireplace — speaks a unified language of warmth and handcrafted detail. Functionality and lifestyle are equally prioritized. Now, upon entering through the new Dutch door — a favorite perch for the dogs — guests are greeted by an open, welcoming space. By removing a wall and raising a dropped ceiling, the vaulted plank and beam detailing now spans the entire space, creating a light filled, open plan that naturally connects the kitchen and living room. New high-end appliances and thoughtful features like a pull-out pantry enable the homeowner to cook and entertain with ease. Given the home’s rural setting, fire-resistant materials and durable wood-look tile flooring were selected to ensure long-term resilience, accommodating the daily rhythms of animals and outdoor living while maintaining the refined yet cozy aesthetic of a true country haven. Ultimately, this project captures the spirit of California’s rolling landscape — warm, enduring, and full of heart — creating a home that is both a sanctuary and a celebration of the life lived within and beyond its walls.
 Rocket Contracting
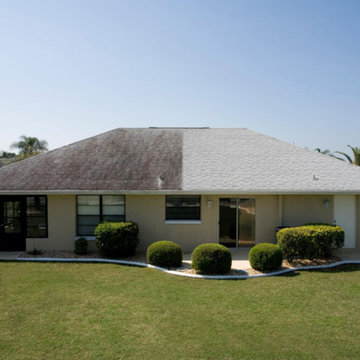
Scotchgard Protected Atlas Shingles protect the long term investment of your home. Not only are they impact and wind resistant, they stop black streaks from algae forming on your roof, maintaining the beauty, value, and curb appeal of your home.
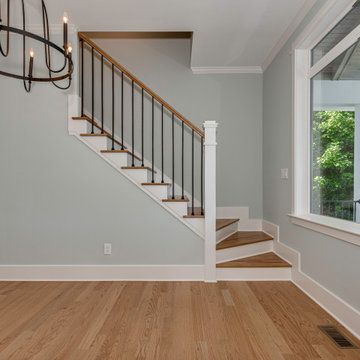
 Paul Kowalski Builders, LLC
This whole house renovation in Lake Wylie, SC reimagined the home with a focus on improving layout, functionality, and overall livability. The project transformed a dated interior into a cohesive, modern space by introducing a more open and connected floor plan designed for how the homeowners live today.
As part of a comprehensive design-build remodeling project, the renovation included updates to the kitchen, living areas, and bathrooms, along with significant space reconfiguration to enhance flow and usability throughout the home. Key improvements included opening up main living spaces, upgrading finishes, and creating better connections between indoor living areas.
The result is a fully updated home that balances clean, modern design with comfortable, functional living. By focusing on both aesthetics and layout, the renovation delivers a space that feels cohesive, efficient, and built for long-term use.

Sponsored
Sunbury, OH

J.Holderby - Renovations
Franklin County's Leading General Contractors - 2X Best of Houzz!
 Eden Design Group, LLC
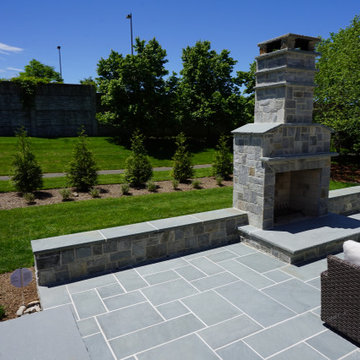
This Bethesda, Maryland outdoor living project showcases a seamless blend of hardscape design, custom masonry, and elegant outdoor entertaining features. Our team at Eden Design Group transformed the backyard into a functional and stylish retreat perfect for gatherings year-round.
The design features custom stonework throughout, including a spacious flagstone patio that connects the home’s entry points to the outdoor living area. A grand outdoor fireplace serves as the focal point, crafted from natural stone to provide warmth, ambiance, and timeless character. Nearby, a pergola-covered dining area adds architectural interest while offering shade and definition to the entertainment space.
Strategic plantings and landscape details complement the hardscape, softening the look with greenery and ensuring the project integrates naturally into the Bethesda setting. Every detail—from the stone entry steps to the perimeter garden beds—was designed to maximize curb appeal and long-term durability.
This project highlights Eden Design Group’s expertise in Bethesda patio construction, outdoor fireplaces, pergolas, and luxury backyard design. For homeowners across Montgomery County and the greater DMV area, we deliver custom outdoor living spaces that elevate both beauty and functionality.

 Advance Design Studio, Ltd.
Scott and Janet of Elgin have had four design to build renovations with Advance Design over the last decade. We got the chance to sit down and talk with Janet about her experience working with Advance Design on so many different areas of her home. Starting with her kitchen in 2009, Janet proclaimed, “The reason we kept coming back is because our first [renovation] went so extremely well, exceeding all of my expectations.”
Since their kitchen renovation with Advance Design ten years ago, Scott and Janet have also worked with Advance to remodel their master bedroom, their power room, a wet bar, and most recently their master bath. Having renovated practically every major room in the house with the team, we asked Janet what made her experience with Advance Design so special. “We went with Advance Design because we trusted them so much more, their experience, and everything that they brought. We were confident they were giving us what we wanted for the money we were spending.”
For their most recent renovation, Scott and Janet clearly knew what to expect going into their master bath renovation. They were familiar with Advance’s step by step design process that epitomizes the “Common Sense Remodeling” philosophy applied in every project Advance creates. After once again experiencing the careful budgeting analysis, the pointed design meetings, and the clear documentation that leads up the a thoroughly managed installation, Janet’s simple summary of their experience is this; “The word I would use to describe the process is – collaboration!”
Working closely with Advance Design kitchen designer Michelle Lecinski, together they were able to develop a new master bath design that not only worked with their investment goal, but also made sense for their lifestyle. “Oh Michelle, my designer! I connected with her immediately. She spent time getting to know us, our lifestyle, even the setting of our house.” The threesome had a great experience designing and producing yet another successful project together.
When it came to their new project plans, Scott and Janet were interested in creating a relaxing “spa-like” experience in their master bath. One of the many ideas Michelle introduced during the design process was installing a Kohler Alteo series showerhead for a rain-like shower experience. This designer showerhead, mixed with the warm ambiance of the lighting and pebble accent running throughout the shower make for what Janet calls a “luxury spa essence”. From the oversized glass sliding door to the recessed niche for accessories, each special detail was considered and implemented intentionally so as to create the maximumly optimized use of the compact space. Not only was this transformation one of beauty and luxury, but special attention was given to every way possible to provide additional storage to maximize the functionality of the bath area as a whole.
Once design was complete and the bath construction project began in their home, making sure everything happened efficiently and on schedule became new priority number one. “Having a project manager made an enormous difference,” Janet said, “It was so worth it to hire professionals that knew exactly what they were doing. Even after all of these years, I wouldn’t change a thing.”
“It was a pleasure working together with Janet and Scott to create this beautiful space that will enhance their lives for many years,” says Michelle. “It is so much fun to get to do this job every day, I love that I can have this sort of impact on their lives by doing something for them [Janet & Scott] that comes so naturally to me!”
After reviewing the long-term relationship with clients like Scott and Janet, owner Todd Jurs had this to say, “Clients returning and asking us to transform that next area of their home really warms my heart. It reaffirms that every decision to please clients no matter what is always the right choice, and that our honesty and integrity along with the immense collective talent of this team is recognized and appreciated by those who continue to return to us year after year.” He continued to say, “I always say how blessed we truly are to be able to do what we do, and experiences like this one put a smile on my face every time.”
 Better Builders
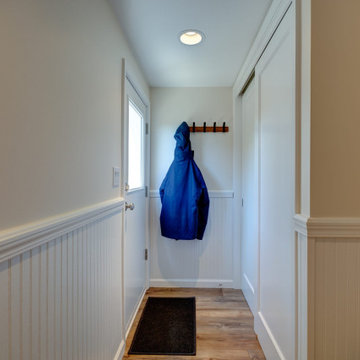
These homeowners approached us with a partially finished basement lacking a bathroom and an inefficient laundry area. One of the homeowners used the unconditioned, cold, and damp space as a home office, making it uncomfortable and impractical.
The goal was to create a fully functional and versatile living space by adding a full bathroom, a kitchenette, and a concealed laundry area. The space needed to be designed to serve the family’s daily needs, including accommodating their teenage son and functioning as potential rental income in the future.
Now considered an ADU (Accessory Dwelling Unit), the remodeled basement features a private entrance, bathroom, kitchenette, and bedroom, offering comfort, flexibility, and long-term value for the homeowners.
 Mountainwood Homes
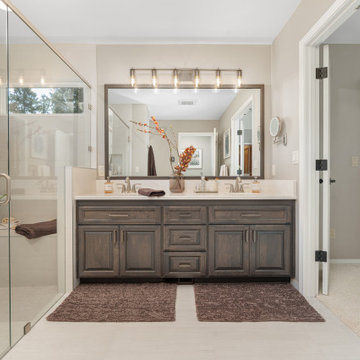
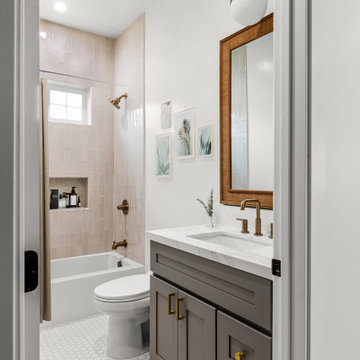
This 1992 Tigard home’s primary bathroom remodel was reimagined to support both comfort today and accessibility in the future. The goal was a space that feels open, calming, and easy to navigate, with thoughtful planning for aging in place. Every decision focused on improving flow, function, and long-term usability without sacrificing a clean, updated look.


 K & S Design Build Inc
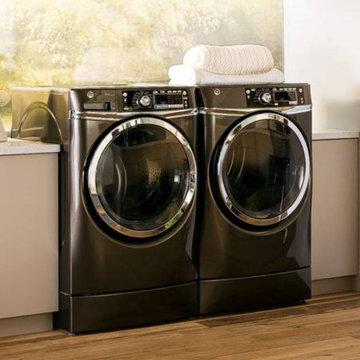
We recently completed a custom 900 sq. ft. ADU in San Gabriel for a young family seeking to maximize the potential of their property with a smart, functional living space. Designed from the ground up, this unit features three bedrooms, 2 full bathrooms, a bright and open-concept kitchen and living room, and a dedicated laundry area, all thoughtfully laid out to maximize the compact footprint.
Every inch of the space was carefully considered for modern family living. Large windows and vaulted ceilings were incorporated to enhance volume and natural light, while finishes were selected for both durability and style. The kitchen features clean lines and ample storage, creating a practical hub for day-to-day life. Throughout the ADU, we focused on high-function design that feels spacious, comfortable, and move-in ready.
This project reflects our commitment to delivering high-quality builds that meet the needs of growing families while adding long-term value to the property. We’re proud to have partnered with our clients to bring their vision to life.

 JOMA Construction
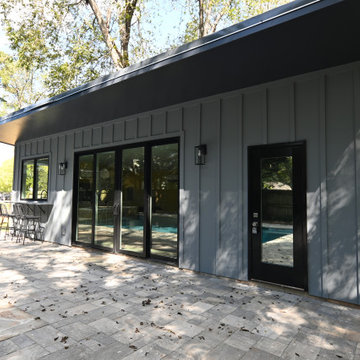
Pool and Pool house on a modest sized lot in-town. Fully Featured pool house with kitchen and bath can accommodate short or long term guests with sunny views of the pool and hot tub. Outdoor kitchen and wet bar give flow to the newly paved entertainment space.
65