
Search results for "Long term" in Home Design Ideas
 Decor & More, LLC
Debbie Slovin
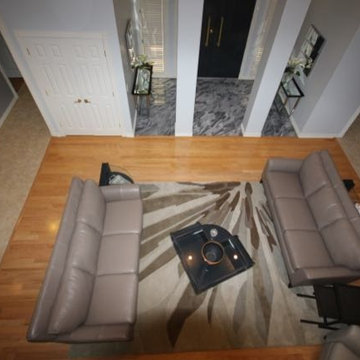
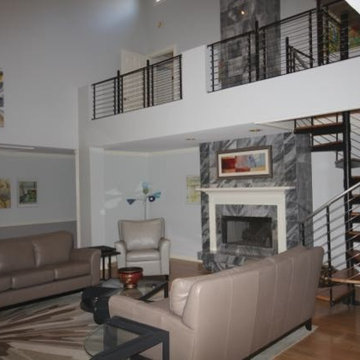
This was a long term project that took almost a year to complete. Owners bought a unique Sea Pines home that required some major remodeling. We also added artwork and furniture to complete the modern design. The plexiglass and brass railing was replaced with a sleek wire, metal and wood design. A cumbersome back staircase was removed and a sleek spiral staircase added to the living room. We used the clients existing coffee table, console table and end table from the early sixties and painted them a glossy black. They add a mid-century look to the design. The long hallways on either side of the living room were used to display abstract art.
 KALLISTA
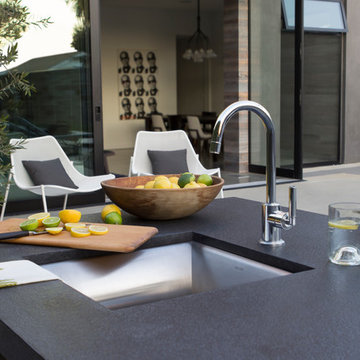
Mick De Giulio sinks are built to last, fabricated with 16-gauge stainless steel for long term durability. Three stunning single basin sinks with a variety of chef-inspired options add style and functionality to any home.
Stainless Steel by Mick De Giulio on KALLISTA.com | http://bit.ly/TyyHIt
 Canter Construction

Client had an existing deck and pergola off of the back of their home that was not properly built in the original construction. This caused sagging of some of the support beams and overall an unsafe structure.
In order to give this a thicker and better look, we used 6X6 beams (instead of 4x4's) and properly bolted all members so that the structure did not move.
Find the right local pro for your project
 George Group Cabinetry
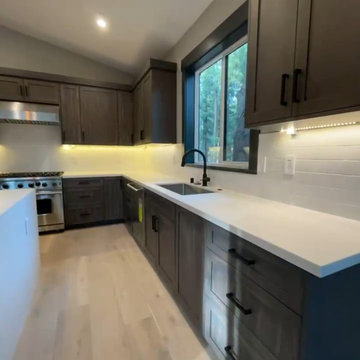
Close-up detailing the finished craftsmanship of the kitchen cooking and sink wall. Classic recessed Shaker cabinet doors with long matte black bar pulls form cohesive wall & base storage system, under-cabinet LED lighting illuminates the subway tile backsplash. Window above the sink improves ventilation and landscape view, stacked drawer configuration below sink optimizes narrow space utilization, with precise cabinet seam assembly and durable stain finish tailored for long-term American household use.
 Decor & More, LLC
Debbie Slovin
This was a long term project that took almost a year to complete. Owners bought a unique Sea Pines home that required some major remodeling. We also added artwork and furniture to complete the modern design. The plexiglass and brass railing was replaced with a sleek wire, metal and wood design. A cumbersome back staircase was removed and a sleek spiral staircase added to the living room. We used the clients existing coffee table, console table and end table from the early sixties and painted them a glossy black. They add a mid-century look to the design. The long hallways on either side of the living room were used to display abstract art.
 Decor & More, LLC
Debbie Slovin
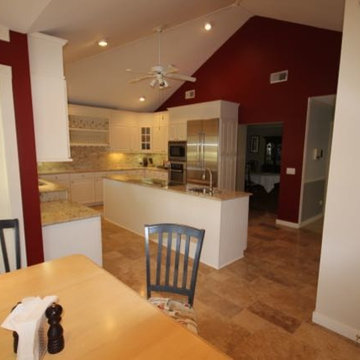
This was a long term project that took almost a year to complete. Owners bought a unique Sea Pines home that required some major remodeling. We also added artwork and furniture to complete the modern design. The plexiglass and brass railing was replaced with a sleek wire, metal and wood design. A cumbersome back staircase was removed and a sleek spiral staircase added to the living room. We used the clients existing coffee table, console table and end table from the early sixties and painted them a glossy black. They add a mid-century look to the design. The long hallways on either side of the living room were used to display abstract art.
 AVI Windows & Doors
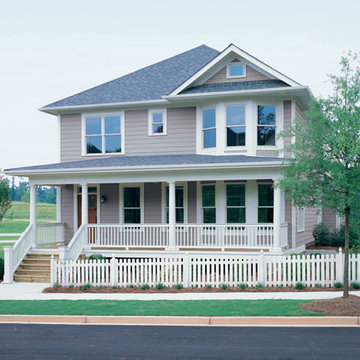
As an award-winning, master-planned community, Tributary at Manchester features neighborhoods of pre-1940s style homes designed to connect neighbors with front porches, sidewalks, alleys, parks, and trails. Homes range from condos to luxury custom designs. Integrity Double Hung and Casement windows were featured in several models. Details such as Simulated Divided Lite bars and traditional colors exemplify the architectural style, while ENERGY STAR efficiency offers homeowners long term energy savings and ensured the homes met EarthCraft House certification for sustainability.

Sponsored
Columbus, OH

Hope Restoration & General Contracting
Columbus Design-Build, Kitchen & Bath Remodeling, Historic Renovations

 Nicole White Designs Interiors LLC
Dream Focus Photography
Example of an eclectic bathroom design in Miami
Example of an eclectic bathroom design in Miami
 AVI Windows & Doors
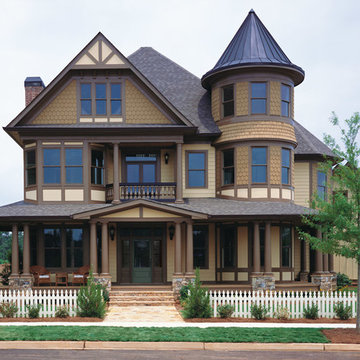
As an award-winning, master-planned community, Tributary at Manchester features neighborhoods of pre-1940s style homes designed to connect neighbors with front porches, sidewalks, alleys, parks, and trails. Homes range from condos to luxury custom designs. Integrity Double Hung and Casement windows were featured in several models. Details such as Simulated Divided Lite bars and traditional colors exemplify the architectural style, while ENERGY STAR efficiency offers homeowners long term energy savings and ensured the homes met EarthCraft House certification for sustainability.

 Short Term Apartments In Rome
Check this link right here http://www.cribrentalsrome.info/luxury-apartment-rentals-in-rome/ for more information on Rome Apartment Rentals Long Term. The sites supply a wide range of luxury apartments and also suites to pick from. All are advanced-fitted with all the high-ends as well as are developed remembering the looks by knowledgeable specialists. Monthly Luxury Apartment Rentals In Rome supply you with all the high-ends of web accessibility, well enhanced insides, huge and also well-furnished cooking areas and also areas. Provided the tactical and also visual relevance of Rome it likewise ends up being a great location to market a company item. The luxury apartments as well as Suites could supply a magnificent website for doing so.Follow Us: https://romeapartmentsforrentmonthly.wordpress.com
http://romanapartmentrentals.flavors.me
http://www.aboutus.com/Rome_Apartments_For_Rent_Monthly
http://shorttermapartmentsinrome.pressfolios.com
http://www.purevolume.com/ShortTermApartmentsInRome
http://shorttermapartmentsinrome.contently.com/
http://en.gravatar.com/romeapartmentsforrentmonthly
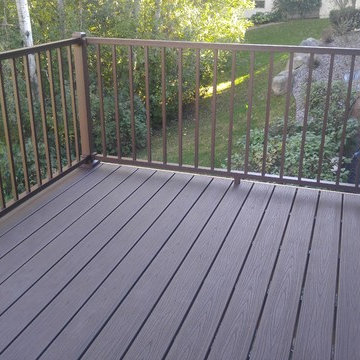
 Coty Construction
This customer upgraded from a wood deck and expanded out a few feet to accommodate their grill. They choose Trex Lava Rock for the decking and a Trex Reveal aluminum rail in bronze as a long term low maintenance solution. The deck has a great view of the nearby wetlands and the customer will enjoy being able grill right out the door from their kitchen!

 Bath Creations
Alcove bathtub - mid-sized transitional master beige tile and ceramic tile ceramic tile and beige floor alcove bathtub idea in San Diego with flat-panel cabinets, medium tone wood cabinets, brown walls, an undermount sink, granite countertops and a hinged shower door

 Kaplan Thompson Architects
A young family with a wooded, triangular lot in Ipswich, Massachusetts wanted to take on a highly creative, organic, and unrushed process in designing their new home. The parents of three boys had contemporary ideas for living, including phasing the construction of different structures over time as the kids grew so they could maximize the options for use on their land.
They hoped to build a net zero energy home that would be cozy on the very coldest days of winter, using cost-efficient methods of home building. The house needed to be sited to minimize impact on the land and trees, and it was critical to respect a conservation easement on the south border of the lot.
Finally, the design would be contemporary in form and feel, but it would also need to fit into a classic New England context, both in terms of materials used and durability. We were asked to honor the notions of “surprise and delight,” and that inspired everything we designed for the family.
The highly unique home consists of a three-story form, composed mostly of bedrooms and baths on the top two floors and a cross axis of shared living spaces on the first level. This axis extends out to an oversized covered porch, open to the south and west. The porch connects to a two-story garage with flex space above, used as a guest house, play room, and yoga studio depending on the day.
A floor-to-ceiling ribbon of glass wraps the south and west walls of the lower level, bringing in an abundance of natural light and linking the entire open plan to the yard beyond. The master suite takes up the entire top floor, and includes an outdoor deck with a shower. The middle floor has extra height to accommodate a variety of multi-level play scenarios in the kids’ rooms.
Many of the materials used in this house are made from recycled or environmentally friendly content, or they come from local sources. The high performance home has triple glazed windows and all materials, adhesives, and sealants are low toxicity and safe for growing kids.
Photographer credit: Irvin Serrano

Sponsored
Columbus, OH
Hope Restoration & General Contracting
Columbus Design-Build, Kitchen & Bath Remodeling, Historic Renovations
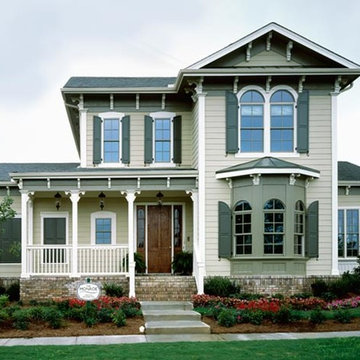 AVI Windows & Doors
As an award-winning, master-planned community, Tributary at Manchester features neighborhoods of pre-1940s style homes designed to connect neighbors with front porches, sidewalks, alleys, parks, and trails. Homes range from condos to luxury custom designs. Integrity Double Hung and Casement windows were featured in several models. Details such as Simulated Divided Lite bars and traditional colors exemplify the architectural style, while ENERGY STAR efficiency offers homeowners long term energy savings and ensured the homes met EarthCraft House certification for sustainability.
 The Remodeling Company

Total gut kitchen remodel created this open floor plan with lots of built-ins to optimize storage. Apron sink, microwave drawer, Jenn-air fridge and gas range; all appliances in stainless steel finish.
Damianos Photography
 gb|architecture + design
photo by Sharon Risedorph
George Bradley | Architecture + Design

Freestanding bathtub - mid-sized scandinavian master blue tile and ceramic tile marble floor freestanding bathtub idea in San Francisco with flat-panel cabinets, white cabinets, marble countertops, a one-piece toilet and white walls
Freestanding bathtub - mid-sized scandinavian master blue tile and ceramic tile marble floor freestanding bathtub idea in San Francisco with flat-panel cabinets, white cabinets, marble countertops, a one-piece toilet and white walls
 Landmark Building Contractors LLC
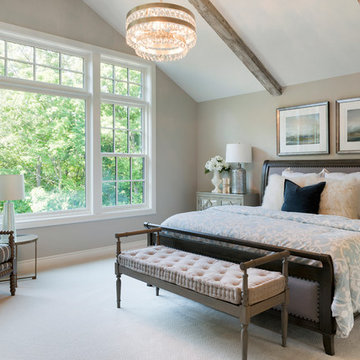
Inspiration for a transitional carpeted bedroom remodel in Minneapolis with beige walls and no fireplace

Sponsored
Sunbury, OH

J.Holderby - Renovations
Franklin County's Leading General Contractors - 2X Best of Houzz!
 Treeline Design
FRUIT FOREST
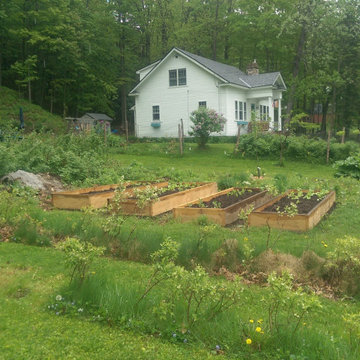
With prior establishment of plum and pear trees and raspberries, transforming the expansive lawn into a perennial fruit haven was a sensible and resilient decision for the home owner. Berries were planted into 80 linear feet of hugelkultur mounds, layered with tree trimmings, leaves, manure, and mulch, to provide long term fertility. Fruit trees established an orchard to provide fruit from August through October.
Plant List:
Blueberries
Apple Trees
Cherry Trees
Apricot Tree
Currants
Jostaberries
Gooseberries
Aronia
Cranberry Viburnum

 Patricia C Dilworth
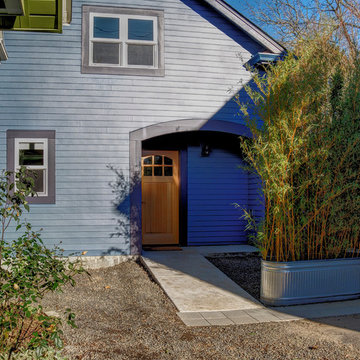
This 800 s.f. ADU has two bedrooms & two bathrooms. The street facing entry provides convenient access for short term renters of this Accessory Dwelling.
67