
Search results for "Long term" in Home Design Ideas
 Baretta Paving Company Inc.
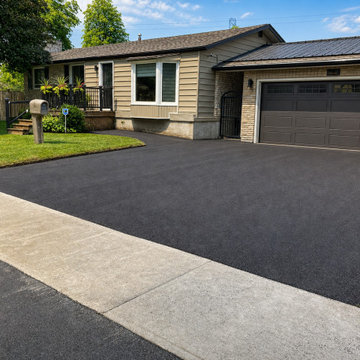
The rich dark contrast of fresh asphalt can completely transform the overall appearance of a property — adding clean lines, visual definition, curb appeal, and a polished finished look. From residential driveways to larger commercial projects, Baretta Paving proudly helps create surfaces built for both appearance and long-term performance across Niagara and surrounding communities.
 Beautiful Builds
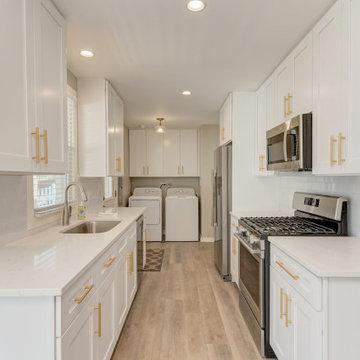
This complete interior renovation transforms a classic ranch home into a bright, modern living space with a seamless open-concept floor plan. Featuring durable light wood-look luxury vinyl plank flooring, crisp recessed lighting, and an updated neutral color palette, the redesigned main level effortlessly connects the living and kitchen areas for modern daily living and hosting. By opening sightlines and modernizing finishes throughout, this whole-home remodel maximizes natural light, functional flow, and long-term property value.
 Carolina Exteriors
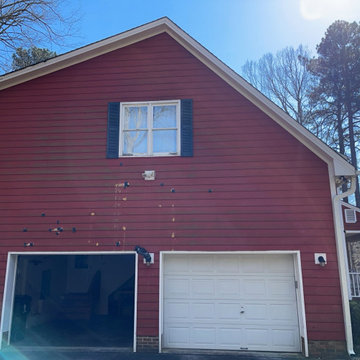
Our homeowners were struggling with persistent woodpecker damage to their old siding, causing both frustration and costly repairs. To solve the problem and provide lasting protection, we replaced the damaged exterior with James Hardie fiber cement lap siding. This durable, low-maintenance siding offers superior resistance to pests and the elements, giving our homeowners peace of mind and long-term protection they can count on for years to come.
Find the right local pro for your project
 Baretta Paving Company Inc.
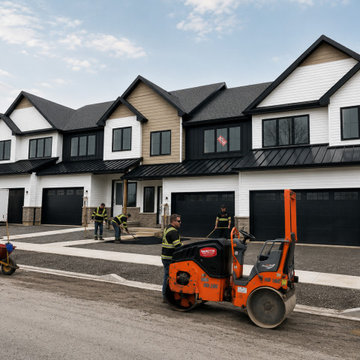
The rich dark contrast of fresh asphalt can completely transform the overall appearance of a property — adding clean lines, visual definition, curb appeal, and a polished finished look. From residential driveways to larger commercial projects, Baretta Paving proudly helps create surfaces built for both appearance and long-term performance across Niagara and surrounding communities.
 The Selection Center

We converted this old porch into this new kitchen. Space that this 1930's cape code style house desperately needed. We put money into the construction of the space, ensure long term comfort and efficiency; while keeping all finishing material relatively moderate in cost to fit home owner's need.
 Doolittle Design Co.
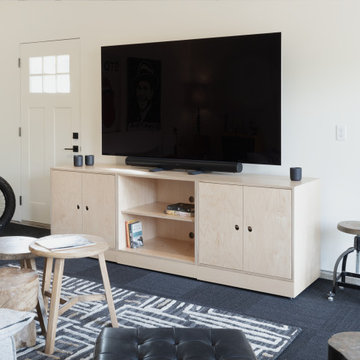
We recently completed a project in Bend, OR, for a client’s man cave, which he affectionately calls his motorcycle café. We used one of our modular cabinetry designs to accommodate his changing needs, making it the perfect solution as he navigated a recent life change. Additionally, if he decides to move, he can take the cabinetry with him to use in his new space, making this solution very versatile and cost-effective over the long term.
 Derek Rubinoff, Architect
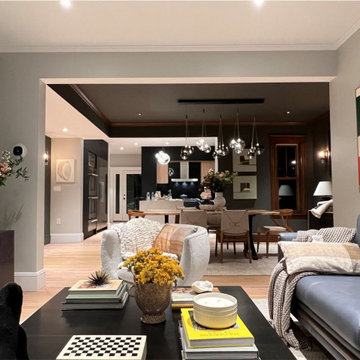
A long-term vision come to life correcting the poor layout while augmenting Victorian charm alongside strikingly modern updates.
Living room - modern living room idea in Boston
Living room - modern living room idea in Boston

Sponsored
Columbus, OH

Hope Restoration & General Contracting
Columbus Design-Build, Kitchen & Bath Remodeling, Historic Renovations
 Beautiful Builds
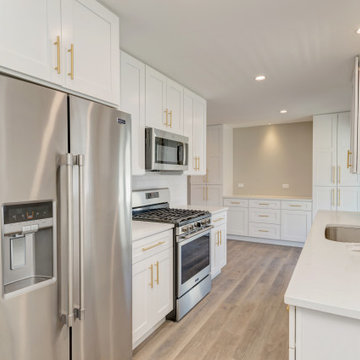
This complete interior renovation transforms a classic ranch home into a bright, modern living space with a seamless open-concept floor plan. Featuring durable light wood-look luxury vinyl plank flooring, crisp recessed lighting, and an updated neutral color palette, the redesigned main level effortlessly connects the living and kitchen areas for modern daily living and hosting. By opening sightlines and modernizing finishes throughout, this whole-home remodel maximizes natural light, functional flow, and long-term property value.
 Beautiful Builds
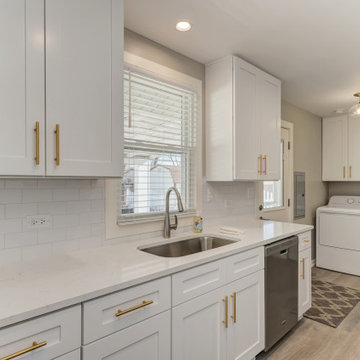
This complete interior renovation transforms a classic ranch home into a bright, modern living space with a seamless open-concept floor plan. Featuring durable light wood-look luxury vinyl plank flooring, crisp recessed lighting, and an updated neutral color palette, the redesigned main level effortlessly connects the living and kitchen areas for modern daily living and hosting. By opening sightlines and modernizing finishes throughout, this whole-home remodel maximizes natural light, functional flow, and long-term property value.
 Moss Building & Design
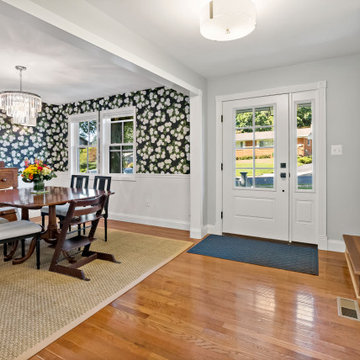
Having grown up in the area, our customers knew they wanted to stay in their Fairfax home long-term. However, the original design proved to be too small for their growing family and didn't suit their needs. With the addition of an upper level on one side of the house, the family added two bedrooms and a bathroom for their children, reconfigured the home's entryway, updated all other bathrooms, and updated the basement & fireplace.
 Moss Building & Design
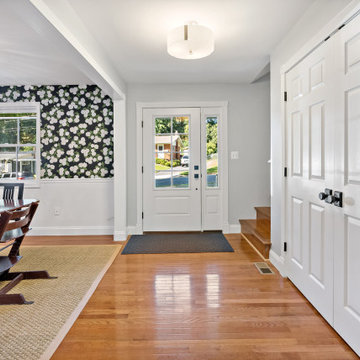
Having grown up in the area, our customers knew they wanted to stay in their Fairfax home long-term. However, the original design proved to be too small for their growing family and didn't suit their needs. With the addition of an upper level on one side of the house, the family added two bedrooms and a bathroom for their children, reconfigured the home's entryway, updated all other bathrooms, and updated the basement & fireplace.
 Beautiful Builds
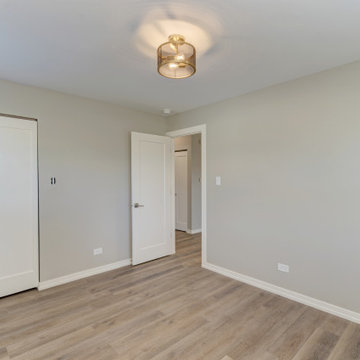
This complete interior renovation transforms a classic ranch home into a bright, modern living space with a seamless open-concept floor plan. Featuring durable light wood-look luxury vinyl plank flooring, crisp recessed lighting, and an updated neutral color palette, the redesigned main level effortlessly connects the living and kitchen areas for modern daily living and hosting. By opening sightlines and modernizing finishes throughout, this whole-home remodel maximizes natural light, functional flow, and long-term property value.
 Beautiful Builds
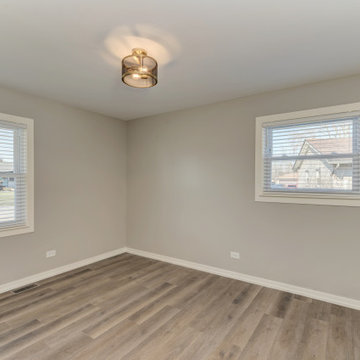
This complete interior renovation transforms a classic ranch home into a bright, modern living space with a seamless open-concept floor plan. Featuring durable light wood-look luxury vinyl plank flooring, crisp recessed lighting, and an updated neutral color palette, the redesigned main level effortlessly connects the living and kitchen areas for modern daily living and hosting. By opening sightlines and modernizing finishes throughout, this whole-home remodel maximizes natural light, functional flow, and long-term property value.

Sponsored
Sunbury, OH

J.Holderby - Renovations
Franklin County's Leading General Contractors - 2X Best of Houzz!
 Moss Building & Design
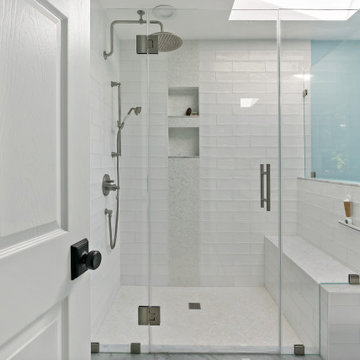
Having grown up in the area, our customers knew they wanted to stay in their Fairfax home long-term. However, the original design proved to be too small for their growing family and didn't suit their needs. With the addition of an upper level on one side of the house, the family added two bedrooms and a bathroom for their children, reconfigured the home's entryway, updated all other bathrooms, and updated the basement & fireplace.
 Beautiful Builds
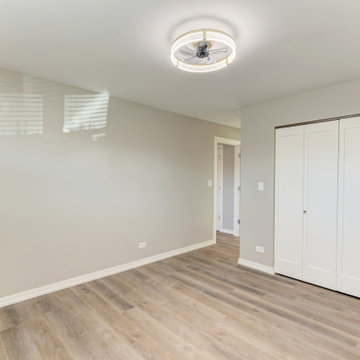
This complete interior renovation transforms a classic ranch home into a bright, modern living space with a seamless open-concept floor plan. Featuring durable light wood-look luxury vinyl plank flooring, crisp recessed lighting, and an updated neutral color palette, the redesigned main level effortlessly connects the living and kitchen areas for modern daily living and hosting. By opening sightlines and modernizing finishes throughout, this whole-home remodel maximizes natural light, functional flow, and long-term property value.
 Beautiful Builds
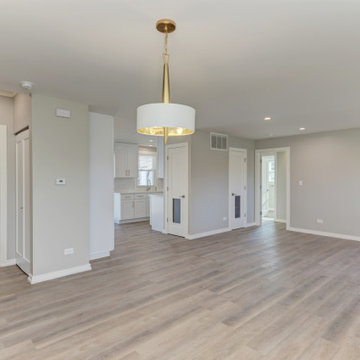
This complete interior renovation transforms a classic ranch home into a bright, modern living space with a seamless open-concept floor plan. Featuring durable light wood-look luxury vinyl plank flooring, crisp recessed lighting, and an updated neutral color palette, the redesigned main level effortlessly connects the living and kitchen areas for modern daily living and hosting. By opening sightlines and modernizing finishes throughout, this whole-home remodel maximizes natural light, functional flow, and long-term property value.
 Hive Construction
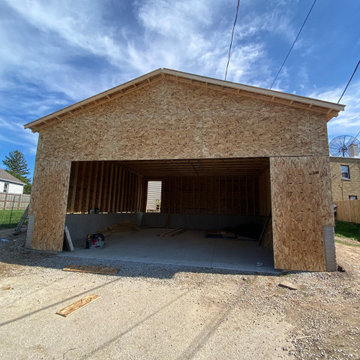
This large custom-built garage is designed for maximum space, durability, and versatility, featuring a 28×32 footprint with an impressive 14-foot ceiling height that allows for oversized vehicles, vehicle lifts, or extensive storage. Built with a solid concrete foundation and reinforced framing, this garage offers exceptional structural strength and long-term performance. The generous interior layout easily accommodates multiple vehicles, workshop space, or recreational equipment, while the tall clearance makes it ideal for automotive work, boat storage, or future mezzanine storage options. Fully customizable in layout, doors, windows, and exterior finishes, this garage can be tailored to match the home or stand alone as a statement structure, delivering both functionality and long-term value.

Sponsored
Columbus, OH
Hope Restoration & General Contracting
Columbus Design-Build, Kitchen & Bath Remodeling, Historic Renovations
 Moss Building & Design
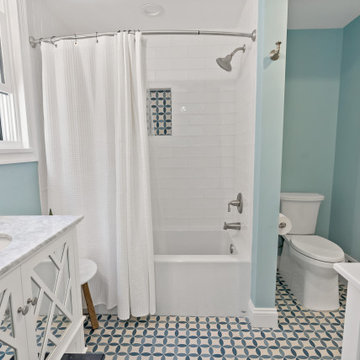
Having grown up in the area, our customers knew they wanted to stay in their Fairfax home long-term. However, the original design proved to be too small for their growing family and didn't suit their needs. With the addition of an upper level on one side of the house, the family added two bedrooms and a bathroom for their children, reconfigured the home's entryway, updated all other bathrooms, and updated the basement & fireplace.
 Beautiful Builds
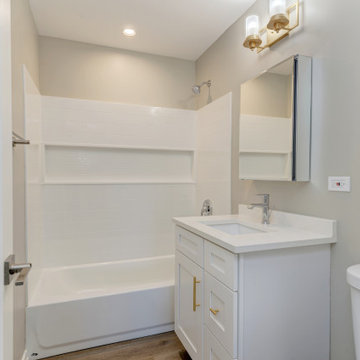
This complete interior renovation transforms a classic ranch home into a bright, modern living space with a seamless open-concept floor plan. Featuring durable light wood-look luxury vinyl plank flooring, crisp recessed lighting, and an updated neutral color palette, the redesigned main level effortlessly connects the living and kitchen areas for modern daily living and hosting. By opening sightlines and modernizing finishes throughout, this whole-home remodel maximizes natural light, functional flow, and long-term property value.
 Marilyn's Dreamscapes L.L.C.
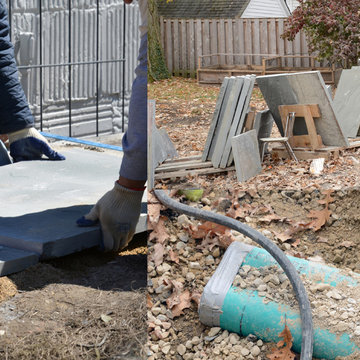
Good construction of patios depends on adequate base materials and experienced masons for long term durability, especially in our Chicago freeze/thaw climate.
Sleeves for lighting, electric and sprinkler access should be installed during this phase.
Marilyn Musgjerd
63