
Search results for "Long term" in Home Design Ideas
 Sunflower Life Projects
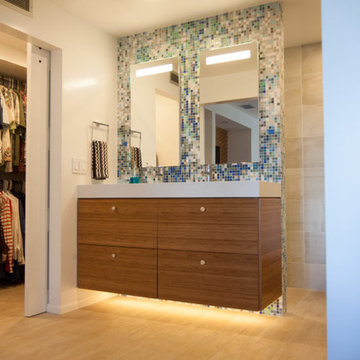
A gut remodel of the lower level of this beach home was needed when the client’s husband, a retired marine biologist and avid surfer, was diagnosed with early Alzheimer’s. The master suite with spa bath/shower wet room, and guest bedroom with full bath were redesigned for a whole new look and for better efficiency of the space to prepare for long term care while aging in place.
 Moss Building & Design
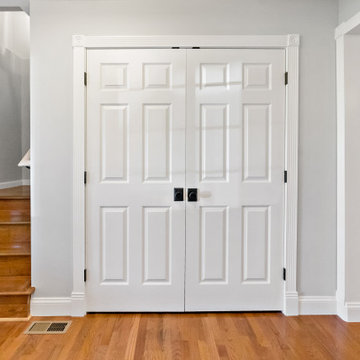
Having grown up in the area, our customers knew they wanted to stay in their Fairfax home long-term. However, the original design proved to be too small for their growing family and didn't suit their needs. With the addition of an upper level on one side of the house, the family added two bedrooms and a bathroom for their children, reconfigured the home's entryway, updated all other bathrooms, and updated the basement & fireplace.
 EDR Design Build
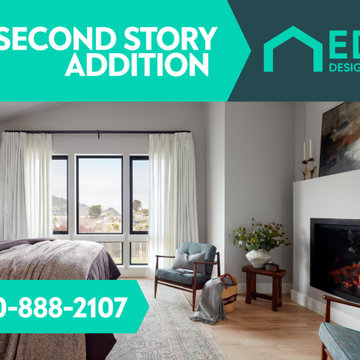
Full-service custom home construction for discerning homeowners seeking architectural distinction and quality craftsmanship. EDR Design Build collaborates with clients and architects on bespoke residential projects with emphasis on personalization, material selection, sustainable systems, and premium finishes. Each project treated as unique expression of client vision with detailed attention to site integration, natural light, spatial flow, and long-term livability. Projects typically $1M-$10M with customization across all home systems and materials.
Find the right local pro for your project
 Beautiful Builds
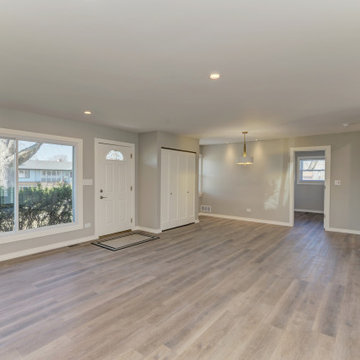
This complete interior renovation transforms a classic ranch home into a bright, modern living space with a seamless open-concept floor plan. Featuring durable light wood-look luxury vinyl plank flooring, crisp recessed lighting, and an updated neutral color palette, the redesigned main level effortlessly connects the living and kitchen areas for modern daily living and hosting. By opening sightlines and modernizing finishes throughout, this whole-home remodel maximizes natural light, functional flow, and long-term property value.
 Lennar Seattle
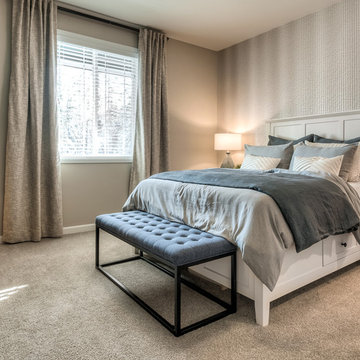
the Bainbridge NextGen - Home Within A Home. This innovative living space features a private suite complete with a living room, bedroom, walk-in closet, kitchenette, laundry space and separate entrance--ideal for aging or disabled family members, long-term guests, grown children, home office, or anyone who can use this flexible space. The NextGen suite bedroom is complete with this own walk-in closet.
 Moss Building & Design
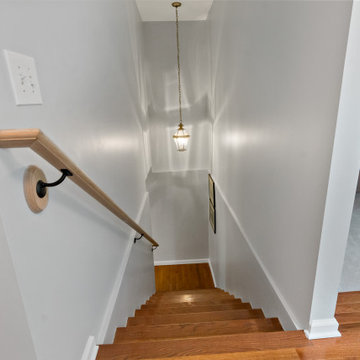
Having grown up in the area, our customers knew they wanted to stay in their Fairfax home long-term. However, the original design proved to be too small for their growing family and didn't suit their needs. With the addition of an upper level on one side of the house, the family added two bedrooms and a bathroom for their children, reconfigured the home's entryway, updated all other bathrooms, and updated the basement & fireplace.
 Sunflower Life Projects
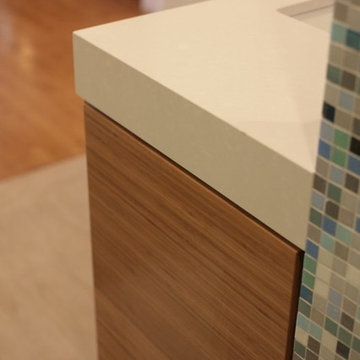
A gut remodel of the lower level of this beach home was needed when the client’s husband, a retired marine biologist and avid surfer, was diagnosed with early Alzheimer’s. The master suite with spa bath/shower wet room, and guest bedroom with full bath were redesigned for a whole new look and for better efficiency of the space to prepare for long term care while aging in place.

Sponsored
Columbus, OH

Hope Restoration & General Contracting
Columbus Design-Build, Kitchen & Bath Remodeling, Historic Renovations
 Baretta Paving Company Inc.
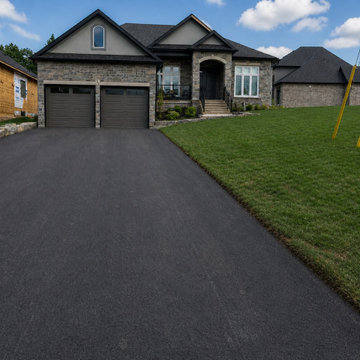
The rich dark contrast of fresh asphalt can completely transform the overall appearance of a property — adding clean lines, visual definition, curb appeal, and a polished finished look. From residential driveways to larger commercial projects, Baretta Paving proudly helps create surfaces built for both appearance and long-term performance across Niagara and surrounding communities.
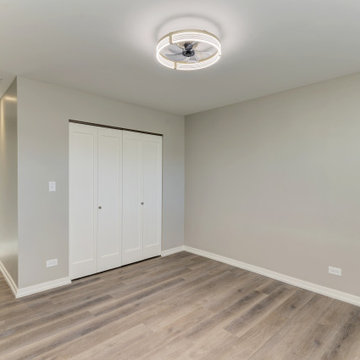 Beautiful Builds
This complete interior renovation transforms a classic ranch home into a bright, modern living space with a seamless open-concept floor plan. Featuring durable light wood-look luxury vinyl plank flooring, crisp recessed lighting, and an updated neutral color palette, the redesigned main level effortlessly connects the living and kitchen areas for modern daily living and hosting. By opening sightlines and modernizing finishes throughout, this whole-home remodel maximizes natural light, functional flow, and long-term property value.
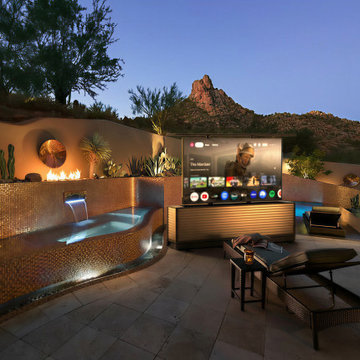
 Outdoor TV Lift Cabinet by IntelliCube
This outdoor TV cabinet is tailor‑made for courtyard, patio and outdoor leisure scenarios. Equipped with a stable lifting system, it supports flexible height and viewing angle adjustment for comfortable viewing. Made of weather‑resistant and waterproof materials, it effectively protects the TV from rain, dust and UV rays, ensuring long‑term outdoor use. With a sturdy structure and smooth operation, it combines practicality and aesthetics to upgrade your outdoor entertainment experience.
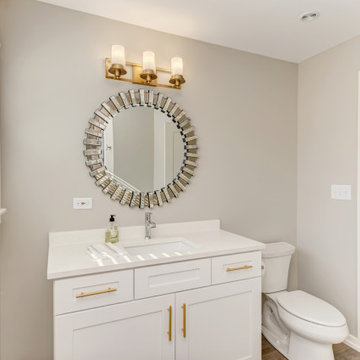 Beautiful Builds
This complete interior renovation transforms a classic ranch home into a bright, modern living space with a seamless open-concept floor plan. Featuring durable light wood-look luxury vinyl plank flooring, crisp recessed lighting, and an updated neutral color palette, the redesigned main level effortlessly connects the living and kitchen areas for modern daily living and hosting. By opening sightlines and modernizing finishes throughout, this whole-home remodel maximizes natural light, functional flow, and long-term property value.
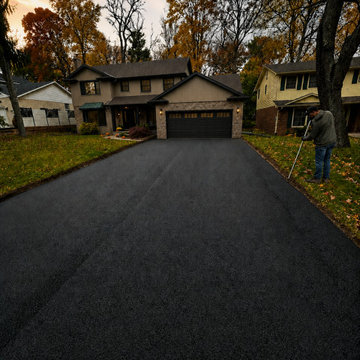 Baretta Paving Company Inc.
The rich dark contrast of fresh asphalt can completely transform the overall appearance of a property — adding clean lines, visual definition, curb appeal, and a polished finished look. From residential driveways to larger commercial projects, Baretta Paving proudly helps create surfaces built for both appearance and long-term performance across Niagara and surrounding communities.
 Bonaventura Architect
Hulya Kolabas
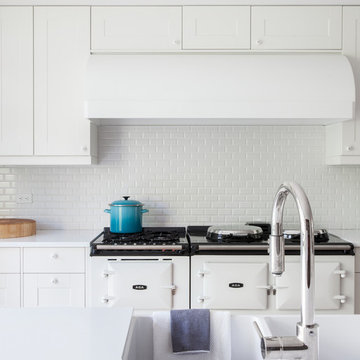
Huge trendy medium tone wood floor eat-in kitchen photo in New York with recessed-panel cabinets, white cabinets, quartz countertops, white backsplash, ceramic backsplash, white appliances, an island and a farmhouse sink
Huge trendy medium tone wood floor eat-in kitchen photo in New York with recessed-panel cabinets, white cabinets, quartz countertops, white backsplash, ceramic backsplash, white appliances, an island and a farmhouse sink

Sponsored
Columbus, OH
Hope Restoration & General Contracting
Columbus Design-Build, Kitchen & Bath Remodeling, Historic Renovations
 Mockler Taylor Architects

French country white two-story stone house exterior photo in New York with a hip roof
 Cupic Custom Homes LLC
Felix Sanchez

Large country formal and enclosed dark wood floor and brown floor living room photo in Houston with white walls, a standard fireplace, a plaster fireplace and no tv
Large country formal and enclosed dark wood floor and brown floor living room photo in Houston with white walls, a standard fireplace, a plaster fireplace and no tv
 Beautiful Builds
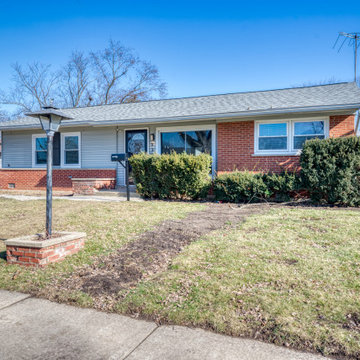
This complete interior renovation transforms a classic ranch home into a bright, modern living space with a seamless open-concept floor plan. Featuring durable light wood-look luxury vinyl plank flooring, crisp recessed lighting, and an updated neutral color palette, the redesigned main level effortlessly connects the living and kitchen areas for modern daily living and hosting. By opening sightlines and modernizing finishes throughout, this whole-home remodel maximizes natural light, functional flow, and long-term property value.
 Beautiful Builds
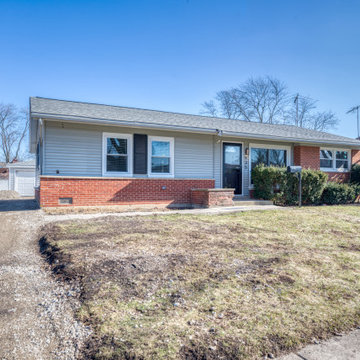
This complete interior renovation transforms a classic ranch home into a bright, modern living space with a seamless open-concept floor plan. Featuring durable light wood-look luxury vinyl plank flooring, crisp recessed lighting, and an updated neutral color palette, the redesigned main level effortlessly connects the living and kitchen areas for modern daily living and hosting. By opening sightlines and modernizing finishes throughout, this whole-home remodel maximizes natural light, functional flow, and long-term property value.


 Beautiful Builds
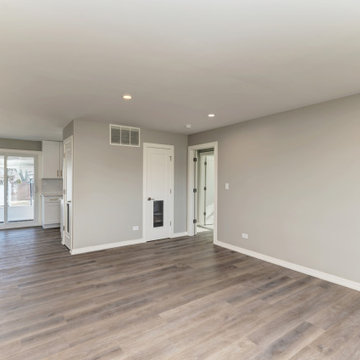
This complete interior renovation transforms a classic ranch home into a bright, modern living space with a seamless open-concept floor plan. Featuring durable light wood-look luxury vinyl plank flooring, crisp recessed lighting, and an updated neutral color palette, the redesigned main level effortlessly connects the living and kitchen areas for modern daily living and hosting. By opening sightlines and modernizing finishes throughout, this whole-home remodel maximizes natural light, functional flow, and long-term property value.
 Beautiful Builds
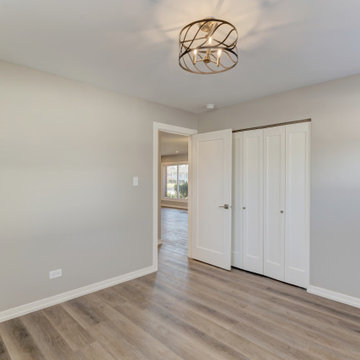
This complete interior renovation transforms a classic ranch home into a bright, modern living space with a seamless open-concept floor plan. Featuring durable light wood-look luxury vinyl plank flooring, crisp recessed lighting, and an updated neutral color palette, the redesigned main level effortlessly connects the living and kitchen areas for modern daily living and hosting. By opening sightlines and modernizing finishes throughout, this whole-home remodel maximizes natural light, functional flow, and long-term property value.
 Hill’s Home improvements
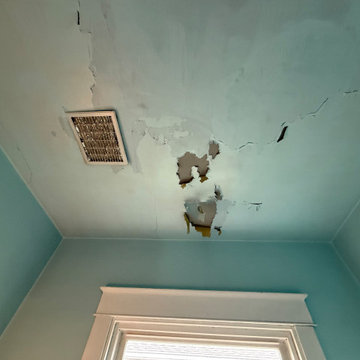
The customer had tried various paints and primers on the plaster ceiling but none of it stuck long term. In addition, something you wouldn't know from the outside, that exterior wall didn't have any insulation at all in it, resulting in a pretty drafty bathroom during the winter months.
64