
Search results for "Long vanity" in Home Design Ideas
 BAUFORMAT

Example of a trendy master multicolored tile and stone slab white floor bathroom design in Los Angeles with flat-panel cabinets, light wood cabinets, white walls and an undermount sink

 USI Design & Remodeling
Master bath remodel in Mansfield Tx. Architecture, Design & Construction by USI Design & Remodeling.
Large elegant master gray tile marble floor, gray floor and double-sink bathroom photo in Dallas with recessed-panel cabinets, gray cabinets, gray walls, an undermount sink, gray countertops and a built-in vanity
Large elegant master gray tile marble floor, gray floor and double-sink bathroom photo in Dallas with recessed-panel cabinets, gray cabinets, gray walls, an undermount sink, gray countertops and a built-in vanity
 London Bay Homes

Example of a beach style master beige floor bathroom design in Miami with shaker cabinets, brown cabinets, beige walls, an undermount sink and white countertops
Find the right local pro for your project

 North Arrow Studio
Andrea Calo
Inspiration for a contemporary master gray tile, multicolored tile and white tile gray floor freestanding bathtub remodel in Austin with flat-panel cabinets, medium tone wood cabinets and a vessel sink
Inspiration for a contemporary master gray tile, multicolored tile and white tile gray floor freestanding bathtub remodel in Austin with flat-panel cabinets, medium tone wood cabinets and a vessel sink
 Elizabeth Lawson Design
Jennifer Hughes
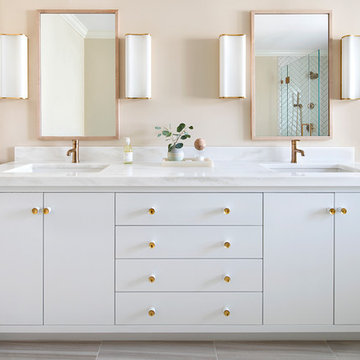
Example of a transitional master ceramic tile and beige floor bathroom design in Baltimore with white cabinets, beige walls, an undermount sink, marble countertops and flat-panel cabinets
Example of a transitional master ceramic tile and beige floor bathroom design in Baltimore with white cabinets, beige walls, an undermount sink, marble countertops and flat-panel cabinets

 Doug Walter Architect
A main floor powder room vanity in a remodelled home outside of Denver by Doug Walter, Architect. Custom cabinetry with a bow front sink base helps create a focal point for this geneously sized powder. The w.c. is in a separate compartment adjacent. Construction by Cadre Construction, Englewood, CO. Cabinetry built by Genesis Innovations from architect's design. Photography by Emily Minton Redfield
 Silicon Bay

Blonde woods are a great way to capture natural light and a modern look without having to use white cabinets. This long marble vanity is a seamless showpiece with integrated sinks and a dressing table. the oversized mirror reflects all of the light from the casement windows that make the whole room bright and open. a large corner shower with a rainfall shower head and glass surround completes this bathrooms modern luxury feel.



 Trade Winds Construction
Floating walnut vanity with granite counter tops, wall mounted faucets, over-sized mirror and gold pendants. Picture window featured high up for privacy but allows light to filter in.

 Metropolis Drafting and Construction Inc
Creation of a new master bathroom, kids’ bathroom, toilet room and a WIC from a mid. size bathroom was a challenge but the results were amazing.
The master bathroom has a huge 5.5'x6' shower with his/hers shower heads.
The main wall of the shower is made from 2 book matched porcelain slabs, the rest of the walls are made from Thasos marble tile and the floors are slate stone.
The vanity is a double sink custom made with distress wood stain finish and its almost 10' long.
The vanity countertop and backsplash are made from the same porcelain slab that was used on the shower wall.
The two pocket doors on the opposite wall from the vanity hide the WIC and the water closet where a $6k toilet/bidet unit is warmed up and ready for her owner at any given moment.
Notice also the huge 100" mirror with built-in LED light, it is a great tool to make the relatively narrow bathroom to look twice its size.
 User

Userdressing table
photography by Mike Kaskel
Example of a mid-sized asian 3/4 porcelain tile and brown floor bathroom design in Chicago with flat-panel cabinets, dark wood cabinets, blue walls, an undermount sink and quartz countertops
Example of a mid-sized asian 3/4 porcelain tile and brown floor bathroom design in Chicago with flat-panel cabinets, dark wood cabinets, blue walls, an undermount sink and quartz countertops

 Stalburg Design
Relocating from their home in Brisbane, Australia with ocean views to the Pacific, our clients envisioned a refresh for their new lakefront cottage on Pine Lake in West Bloomfield, Michigan. Completed in July 2024, we created new spaces, reimagined old ones, and even swapped places for a primary bedroom and its en suite bath.
Our goal was to create a serene and soothing spa- like experience for the bathroom, all while maintaining gorgeous lake views. But this reconfiguration presented some challenges. The primary bedroom was oversized, while its adjacent bath was tiny and crowded. We completely flipped the locations of the bedroom and bathroom, even rerouting plumbing over the bar in the lower level to accommodate the freestanding tub.
To maximize space, we designed large, walk-in dressing pantries that are as functional as they are beautiful, and lead to the large dual custom vanity. The vanity itself is freestanding to provide access for hand towel bath hardware on its sides. The his-and-hers unit contains built-in dividers, laundry hampers and trash pullouts to maximize its function. An enclosed water closet allows for privacy in the open concept bathroom, and is placed beyond the cabinetry.
The star of this space is the large enclosed wet room. As the focal point of the bathroom, its oversized tiled walls and deep built-in bench allow for a steam or soaking in the tub while enjoying stunning lake views. The wet room is spacious and serene, and perfect for an end to a Michigan winter day.

 Maya Axt Interiors
Designing a whole home remodel for a client’s second home was an exciting opportunity to create a space that felt both welcoming and timeless. The clients wanted a space that felt light, bright, and timeless. We focused on an open-concept layout, maximizing natural light and incorporating soft, neutral tones that complemented the desert landscape. The main showstopper of the home was the kitchen, which the family considered the heart of the home. Featuring high-end finishes, the kitchen became a space for both cooking and gathering, designed for both functionality and elegance. Thoughtful touches, such as custom cabinetry, integrated appliances, and custom hood, helped elevate the entire space, making it a true focal point. With a thoughtful blend of modern design and classic touches, the remodel was tailored to ensure the space could grow with the family and become a place they would cherish and enjoy for years to come.
 SWABACK pllc

Inspiration for a contemporary master dark wood floor and brown floor freestanding bathtub remodel in Phoenix with flat-panel cabinets, gray cabinets, white walls, an undermount sink and white countertops


 Moderna Homes, Inc.
Designer - Moderna Homes
Builder - Client Built
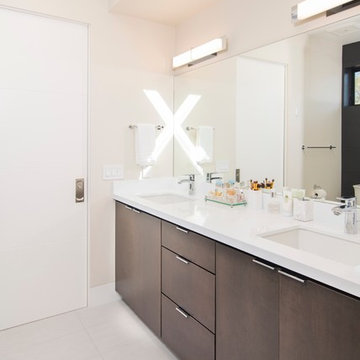
Example of a mid-sized trendy master porcelain tile and white floor bathroom design in San Francisco with flat-panel cabinets, dark wood cabinets, a one-piece toilet, white walls, an undermount sink and quartzite countertops
Example of a mid-sized trendy master porcelain tile and white floor bathroom design in San Francisco with flat-panel cabinets, dark wood cabinets, a one-piece toilet, white walls, an undermount sink and quartzite countertops
 Rico Marble & Granite
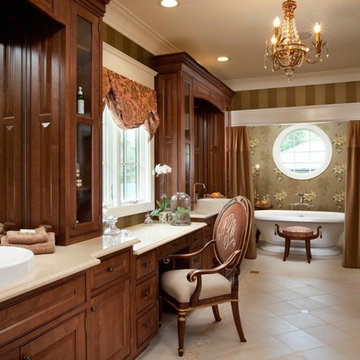
Large transitional master ceramic tile bathroom photo in New York with raised-panel cabinets, medium tone wood cabinets, a two-piece toilet, brown walls, a vessel sink and marble countertops
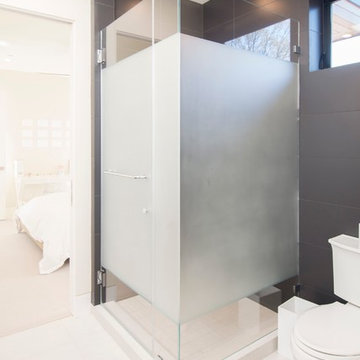 Moderna Homes, Inc.
Designer - Moderna Homes
Builder - Client Built
Example of a mid-sized trendy master gray tile porcelain tile and white floor corner shower design in San Francisco with flat-panel cabinets, dark wood cabinets, a one-piece toilet, white walls, an undermount sink, quartzite countertops and a hinged shower door
Example of a mid-sized trendy master gray tile porcelain tile and white floor corner shower design in San Francisco with flat-panel cabinets, dark wood cabinets, a one-piece toilet, white walls, an undermount sink, quartzite countertops and a hinged shower door

 Epique Homes
Transitional master gray floor bathroom photo in Grand Rapids with shaker cabinets, gray cabinets, gray walls, an undermount sink, a hinged shower door and white countertops


 Matt Garcia Design
Photo by Casey Dunn
Example of a trendy white tile bathroom design in Austin with an undermount sink, flat-panel cabinets, medium tone wood cabinets, brown walls and white countertops
Example of a trendy white tile bathroom design in Austin with an undermount sink, flat-panel cabinets, medium tone wood cabinets, brown walls and white countertops

 Andrea Lecusay Interiors, Inc.
Beach style master white floor freestanding bathtub photo in New York with flat-panel cabinets, dark wood cabinets and beige walls

 Meadowlark Design+Build
A marble tile "carpet" is used to add a unique look to this stunning master bathroom. This custom designed and built home was constructed by Meadowlark Design+Build in Ann Arbor, MI. Photos by John Carlson.
14