
Search results for "Lookout" in Home Design Ideas

 Haven
Eat-in kitchen - mid-sized traditional l-shaped medium tone wood floor eat-in kitchen idea in Denver with a farmhouse sink, white cabinets, granite countertops, porcelain backsplash, stainless steel appliances and an island
 Haven
Example of a mid-sized classic l-shaped medium tone wood floor eat-in kitchen design in Denver with a farmhouse sink, white cabinets, granite countertops, porcelain backsplash, stainless steel appliances and an island

Find the right local pro for your project


 Alexandra Graham
Trendy light wood floor kitchen photo in Vancouver with an undermount sink, flat-panel cabinets, black cabinets, quartz countertops, white backsplash, quartz backsplash, paneled appliances, an island and white countertops
 Alexandra Graham
Kitchen - contemporary light wood floor kitchen idea in Vancouver with an undermount sink, flat-panel cabinets, black cabinets, quartz countertops, white backsplash, quartz backsplash, paneled appliances, an island and white countertops



Sponsored
Sunbury, OH

J.Holderby - Renovations
Franklin County's Leading General Contractors - 2X Best of Houzz!
 Alexandra Graham
Inspiration for a contemporary light wood floor kitchen remodel in Vancouver with an undermount sink, flat-panel cabinets, black cabinets, quartz countertops, white backsplash, quartz backsplash, paneled appliances, an island and white countertops
 Lisa Carlisle Architect
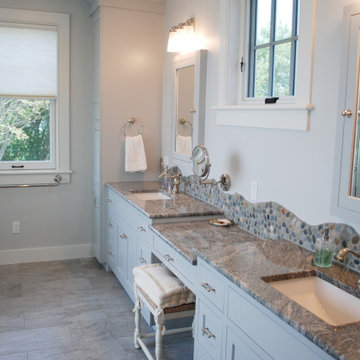
Large beach style master double-sink freestanding bathtub photo in Providence with shaker cabinets, gray cabinets, an integrated sink, marble countertops, a hinged shower door, gray countertops and a built-in vanity
 Haven
Mid-sized elegant l-shaped medium tone wood floor eat-in kitchen photo in Denver with a farmhouse sink, white cabinets, granite countertops, porcelain backsplash, stainless steel appliances and an island
 Alexandra Graham
Kitchen - contemporary light wood floor kitchen idea in Vancouver with an undermount sink, flat-panel cabinets, black cabinets, quartz countertops, white backsplash, quartz backsplash, paneled appliances, an island and white countertops

 Meghan Shadrick Interiors
working nook with custom made L shaped desk in the corner of the family room allows an empty corner to serve as a lookout to the backyard
Inspiration for a large transitional loft-style light wood floor and brown floor family room remodel in Boston with white walls and a wall-mounted tv
Inspiration for a large transitional loft-style light wood floor and brown floor family room remodel in Boston with white walls and a wall-mounted tv
 Lisa Carlisle Architect
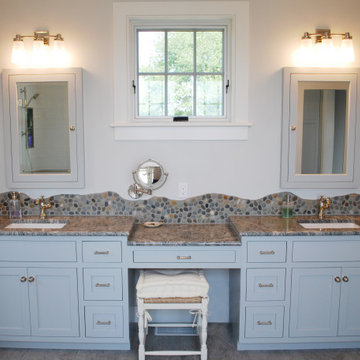
Example of a large beach style master double-sink freestanding bathtub design in Providence with shaker cabinets, gray cabinets, an integrated sink, marble countertops, a hinged shower door, gray countertops and a built-in vanity

Sponsored
Sunbury, OH
J.Holderby - Renovations
Franklin County's Leading General Contractors - 2X Best of Houzz!
 Haven
Mid-sized elegant l-shaped medium tone wood floor eat-in kitchen photo in Denver with a farmhouse sink, white cabinets, granite countertops, porcelain backsplash, stainless steel appliances and an island
 Haven
Inspiration for a mid-sized timeless l-shaped medium tone wood floor eat-in kitchen remodel in Denver with a farmhouse sink, white cabinets, granite countertops, porcelain backsplash, stainless steel appliances and an island
 Haven
Inspiration for a mid-sized timeless l-shaped medium tone wood floor eat-in kitchen remodel in Denver with a farmhouse sink, white cabinets, granite countertops, porcelain backsplash, stainless steel appliances and an island
 Wood-Mode Fine Custom Cabinetry
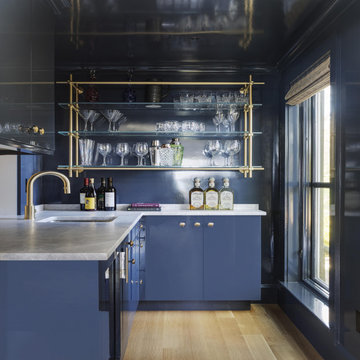
The 20-year-old kitchen originally in this home was dark and segmented and was in dire need of a makeover to bring in the light. Overlooking the harbor, the space needed to reflect the view it held, and its small area was a challenge. However, Classic Kitchens & Interiors set to work taking down ceilings, removing columns and relocating rooms to create a series of fresh, bright and open spaces that includes a much larger kitchen with three islands, and a pass-through pantry.
With water views all around, the homeowners selected Pescara inset with hidden dust rail in Nordic White for their perimeter cabinets, and Hale Blue for the center island for a beachy blue and white coastal theme. The cabinets feature decorative end panels with lock mitered corners, and the cabinetry crown is simple and understated to easily blend with the room base molding. The large center island countertop has embedded supports to allow a large overhang for oversized stools. The wet bar is designed with Chatham Recessed cabinetry in a high-gloss Hale Blue finish with the continuing marble countertop and brushed brass and glass shelving.
Designed by Rebecca Brown
Classic Kitchens & Interiors
Hyannis, MA
Sponsored
Sunbury, OH
J.Holderby - Renovations
Franklin County's Leading General Contractors - 2X Best of Houzz!
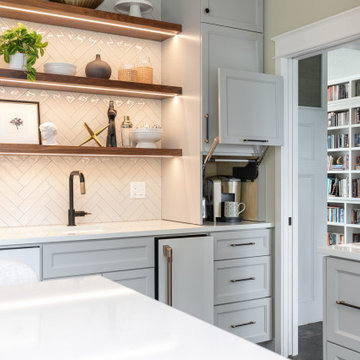
 Mountainwood Homes
White quartz, light grey cabinetry, white appliances, black fixtures with gold details. Ample bar seating and storage, with cabinets that reach to the ceiling.
 Alexandra Graham
Trendy light wood floor kitchen photo in Vancouver with an undermount sink, flat-panel cabinets, black cabinets, quartz countertops, white backsplash, quartz backsplash, paneled appliances, an island and white countertops

 David Lewis Builder
Sara Donaldson Photograph
Inspiration for a huge rustic beige two-story stone gable roof remodel in Dallas with a metal roof
Inspiration for a huge rustic beige two-story stone gable roof remodel in Dallas with a metal roof
165